Transforming commercial projects into high-end performance assets

Commercial Projects

Selected Projects & Spaces:

Driven by your business goals
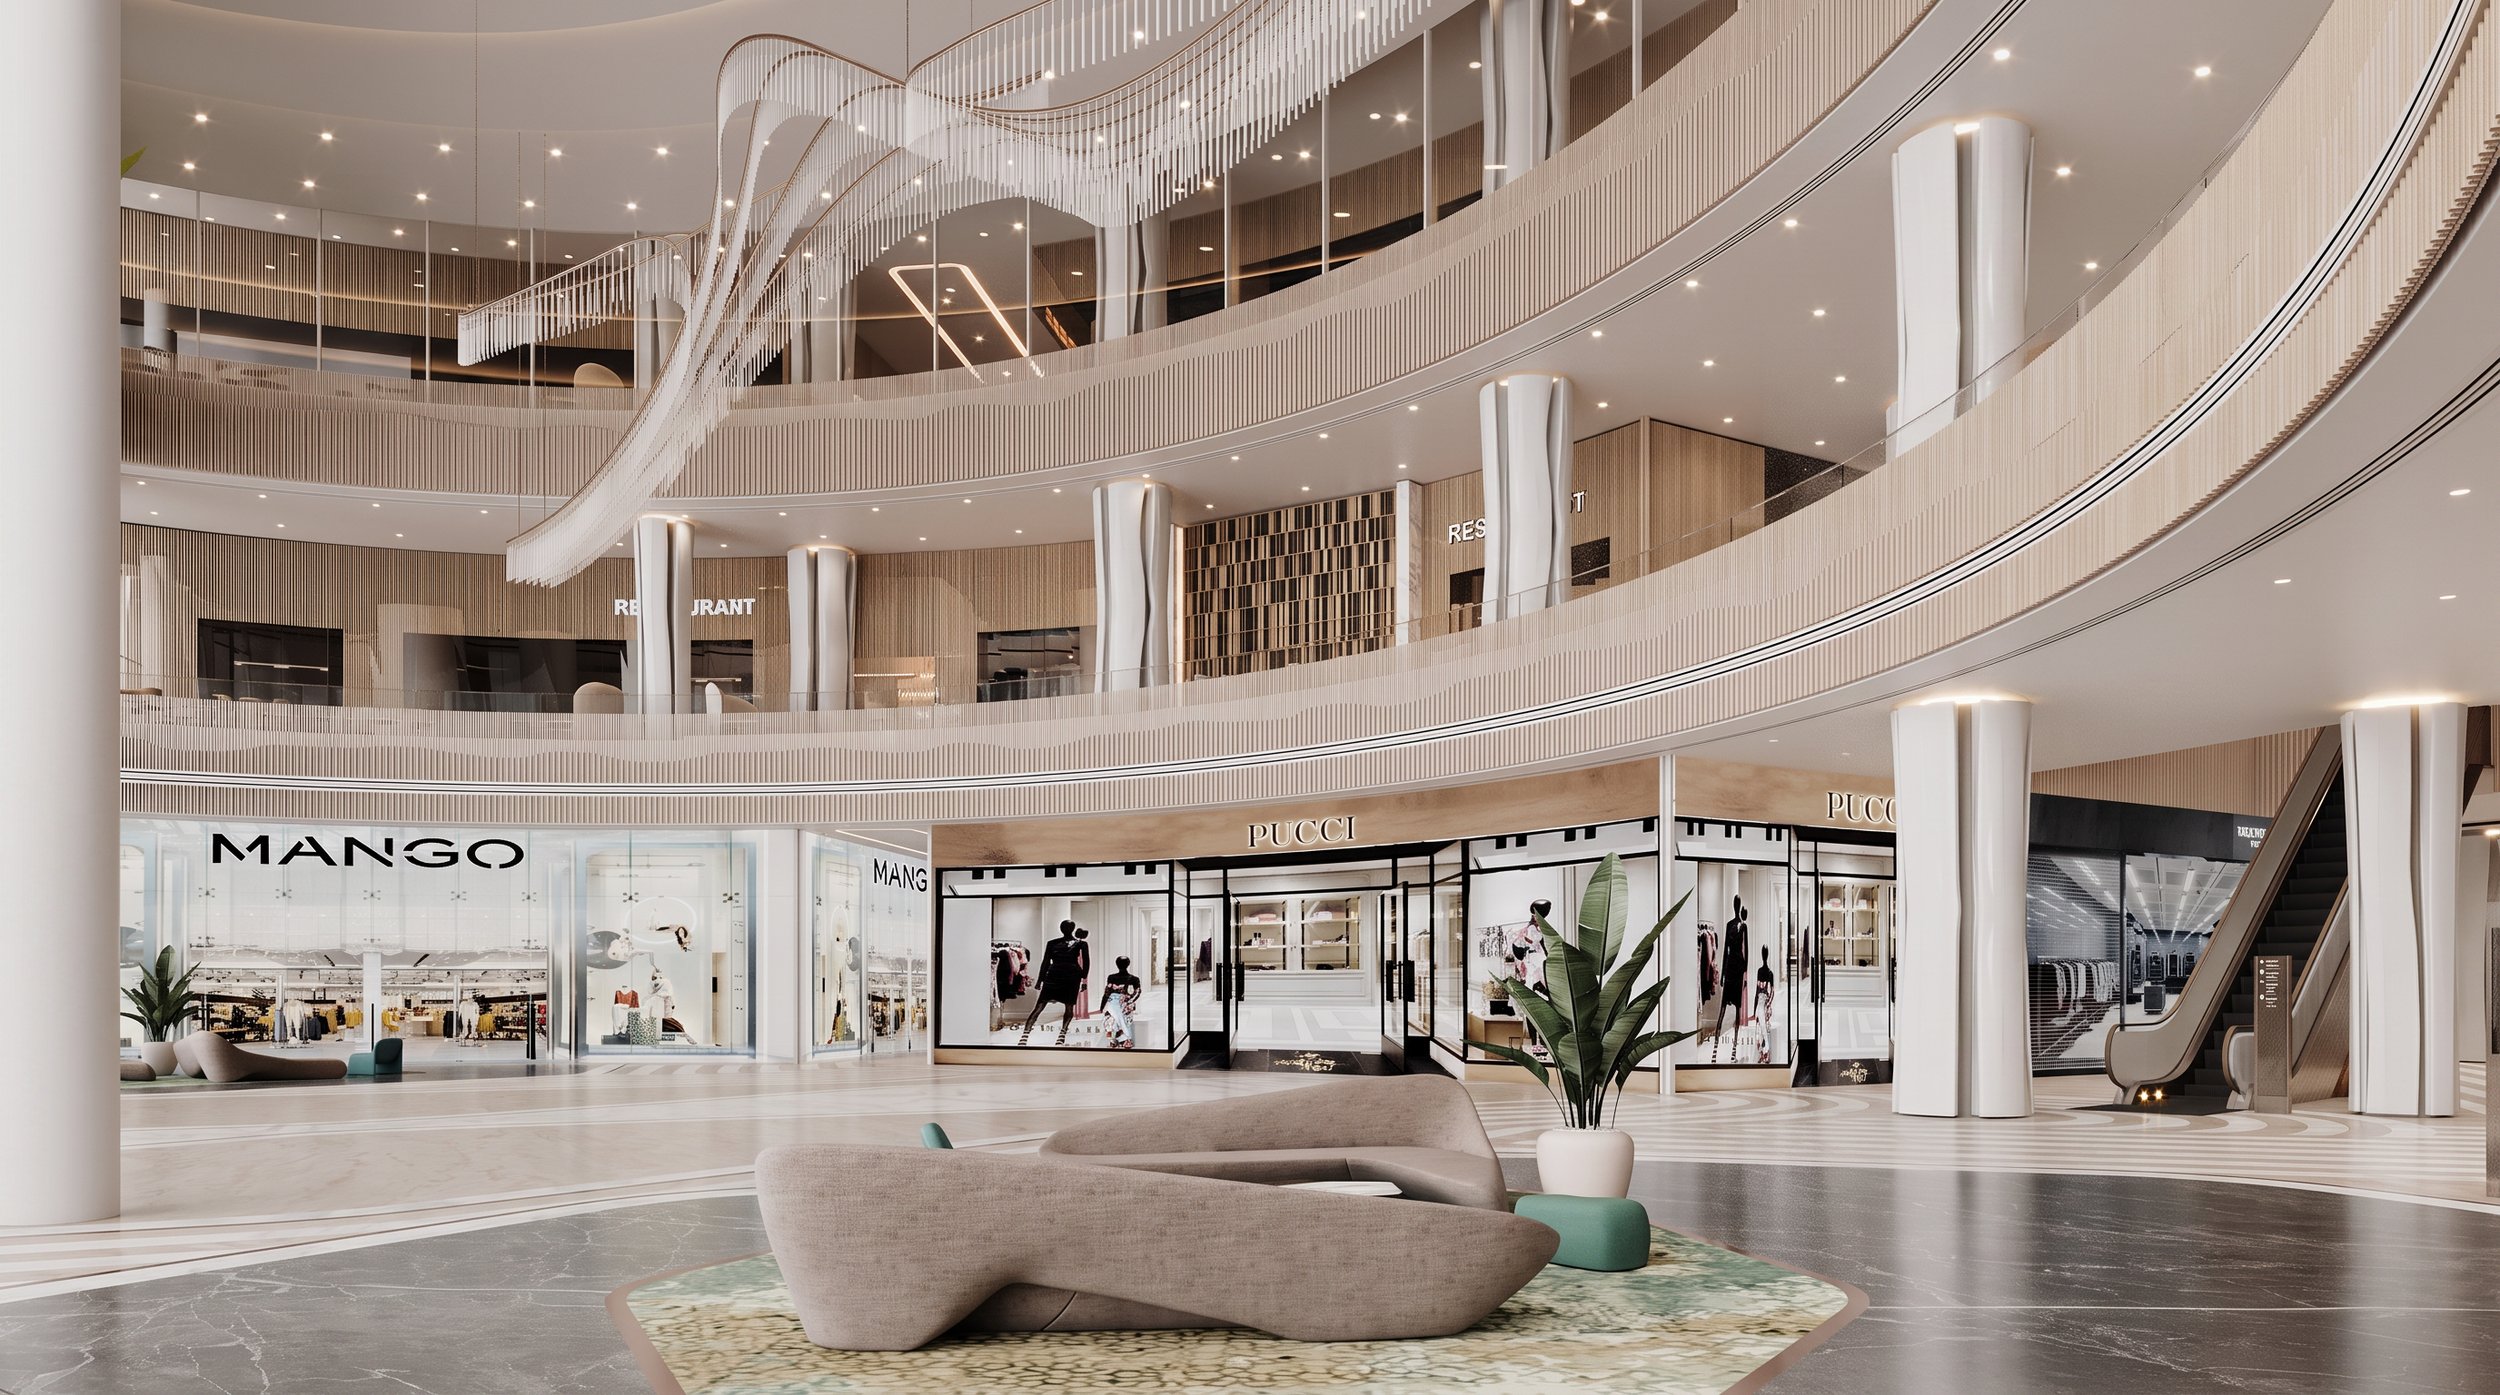
Interior of a modern shopping mall with multiple floors, stores such as Mango and Gucci, and stylish seating areas.

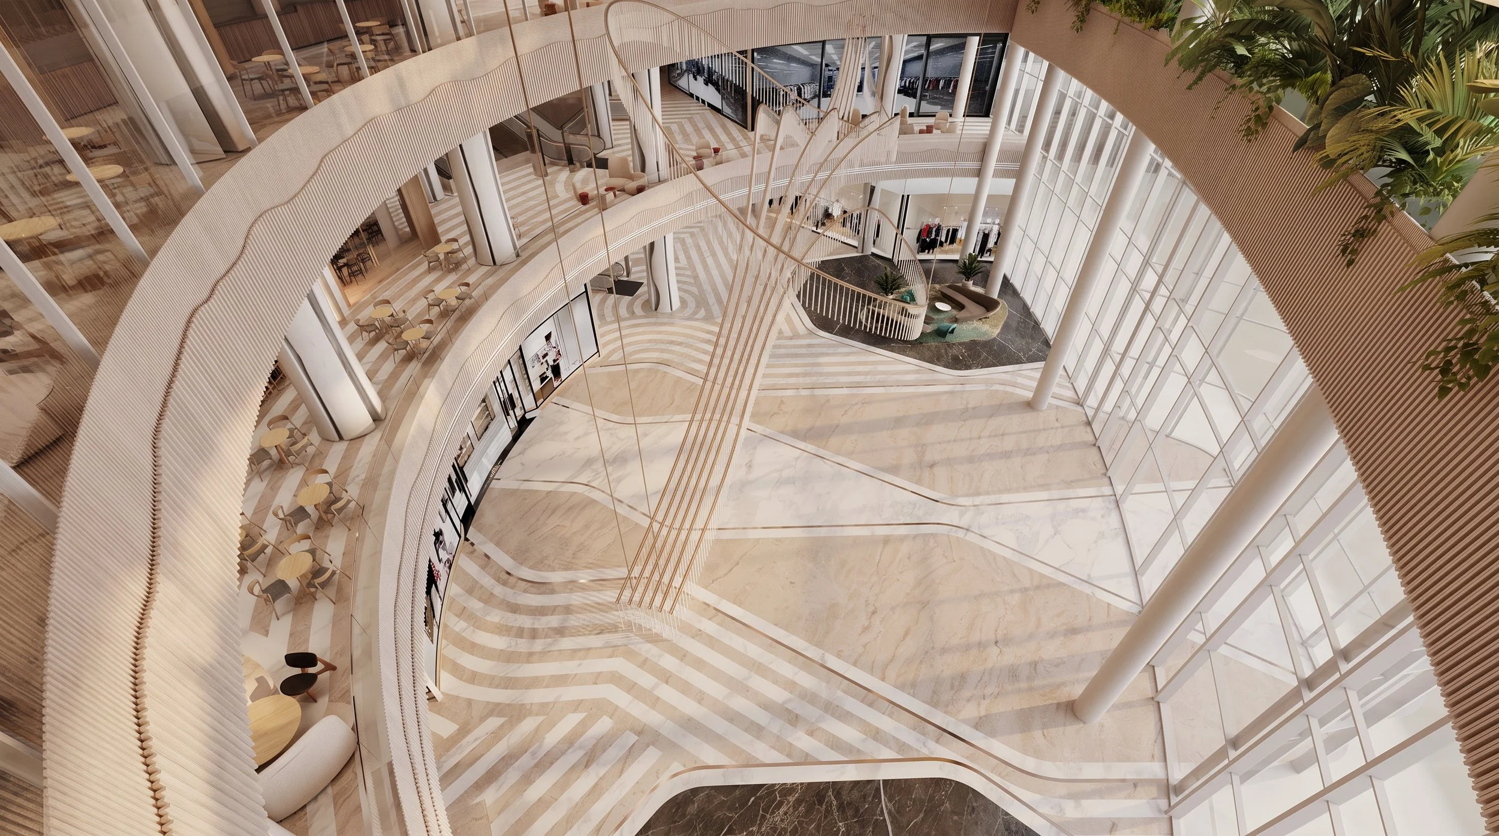
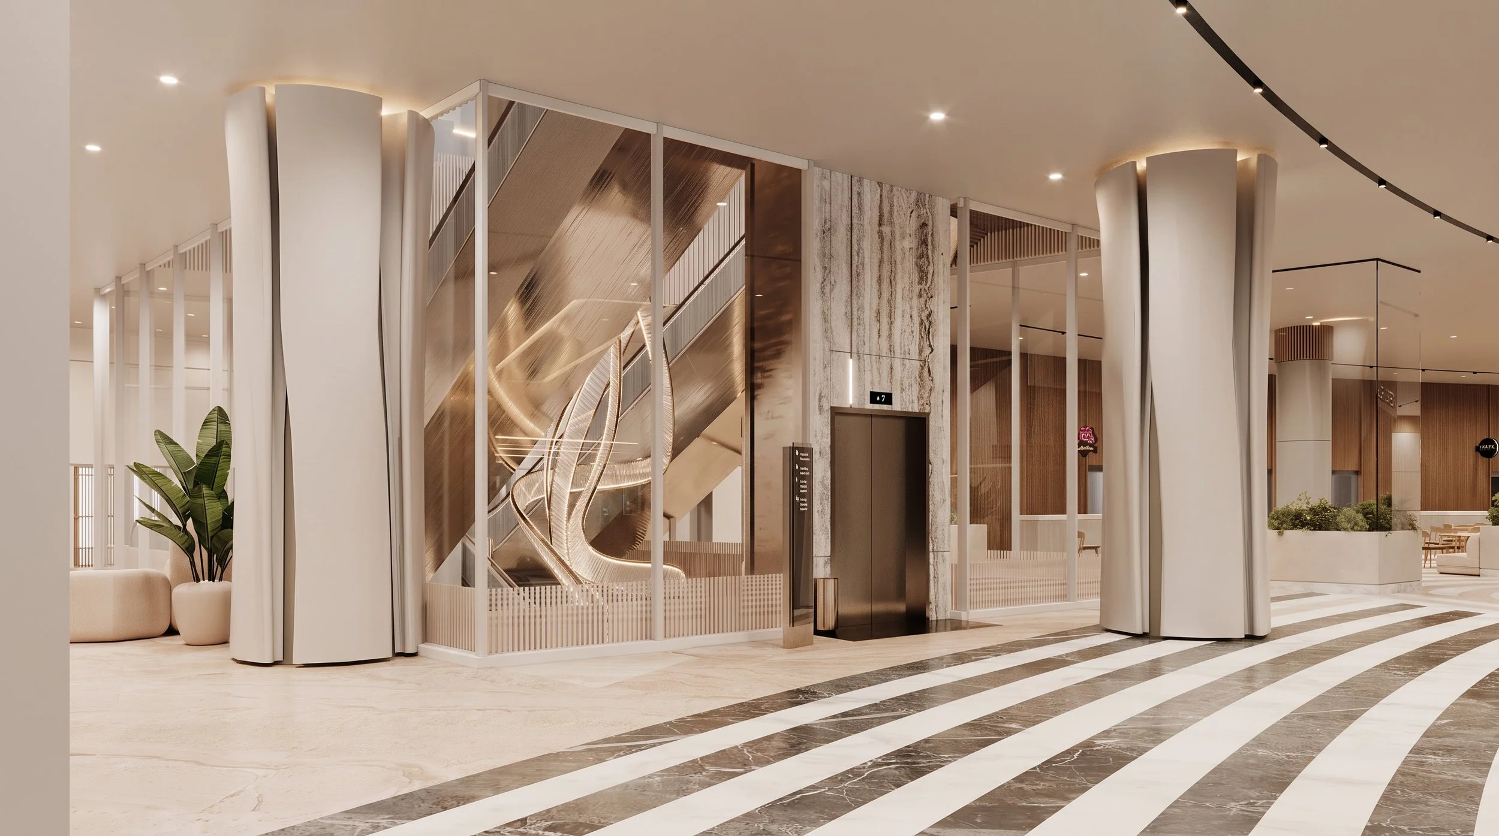
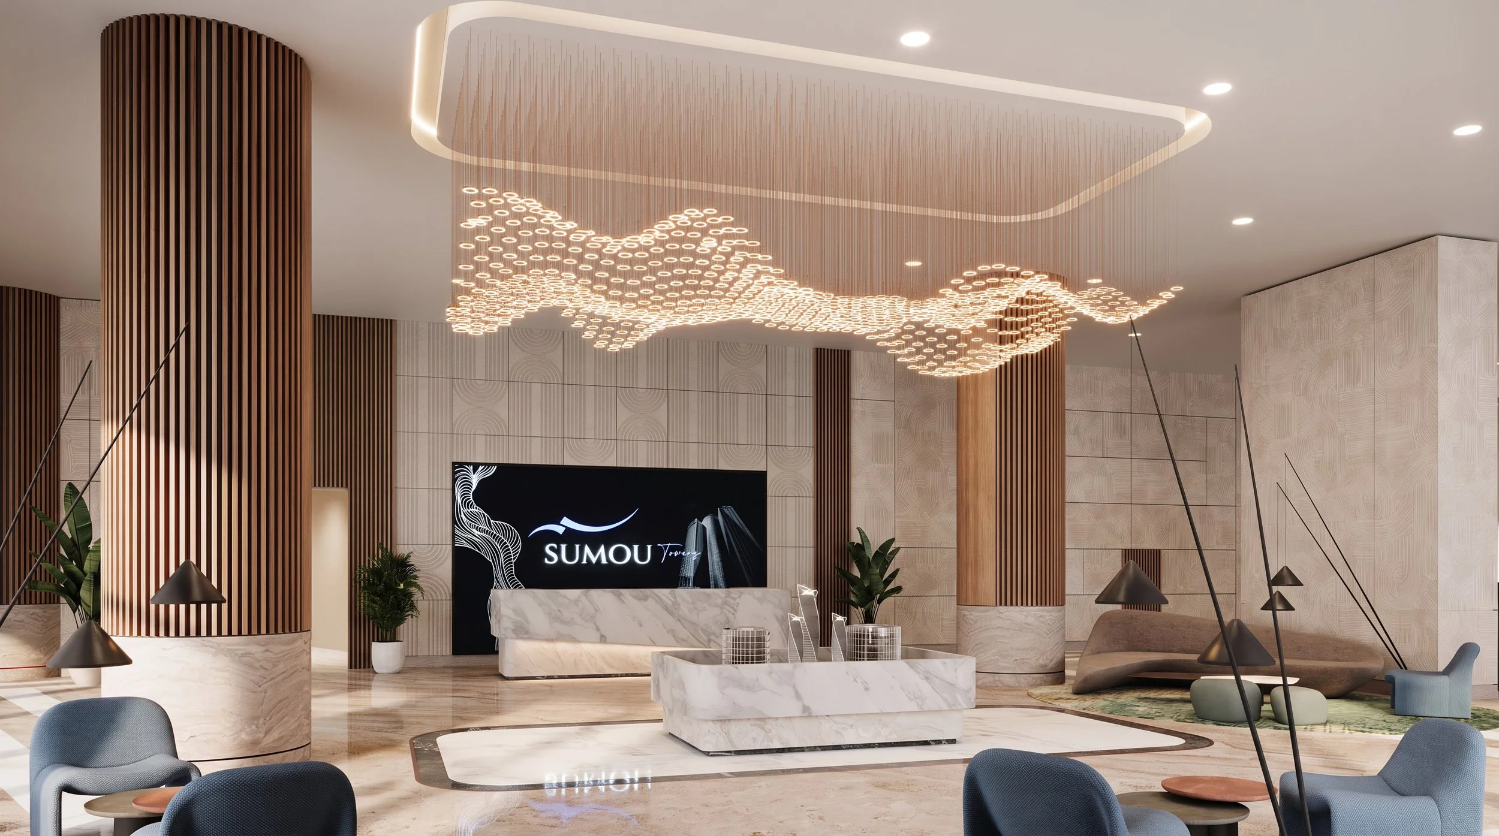
Sumou Towers Development

Interior of a modern, multi-level shopping mall with a curved atrium, large glass windows, indoor plants, seating areas, and retail shops visible on the upper levels.
Modern hotel lobby with elevator, decorative staircase, potted plant, and striped marble floor.
Modern hotel lobby with wooden slats, ambient lighting, a marble reception desk, indoor plants, and seating areas with chairs and small tables.
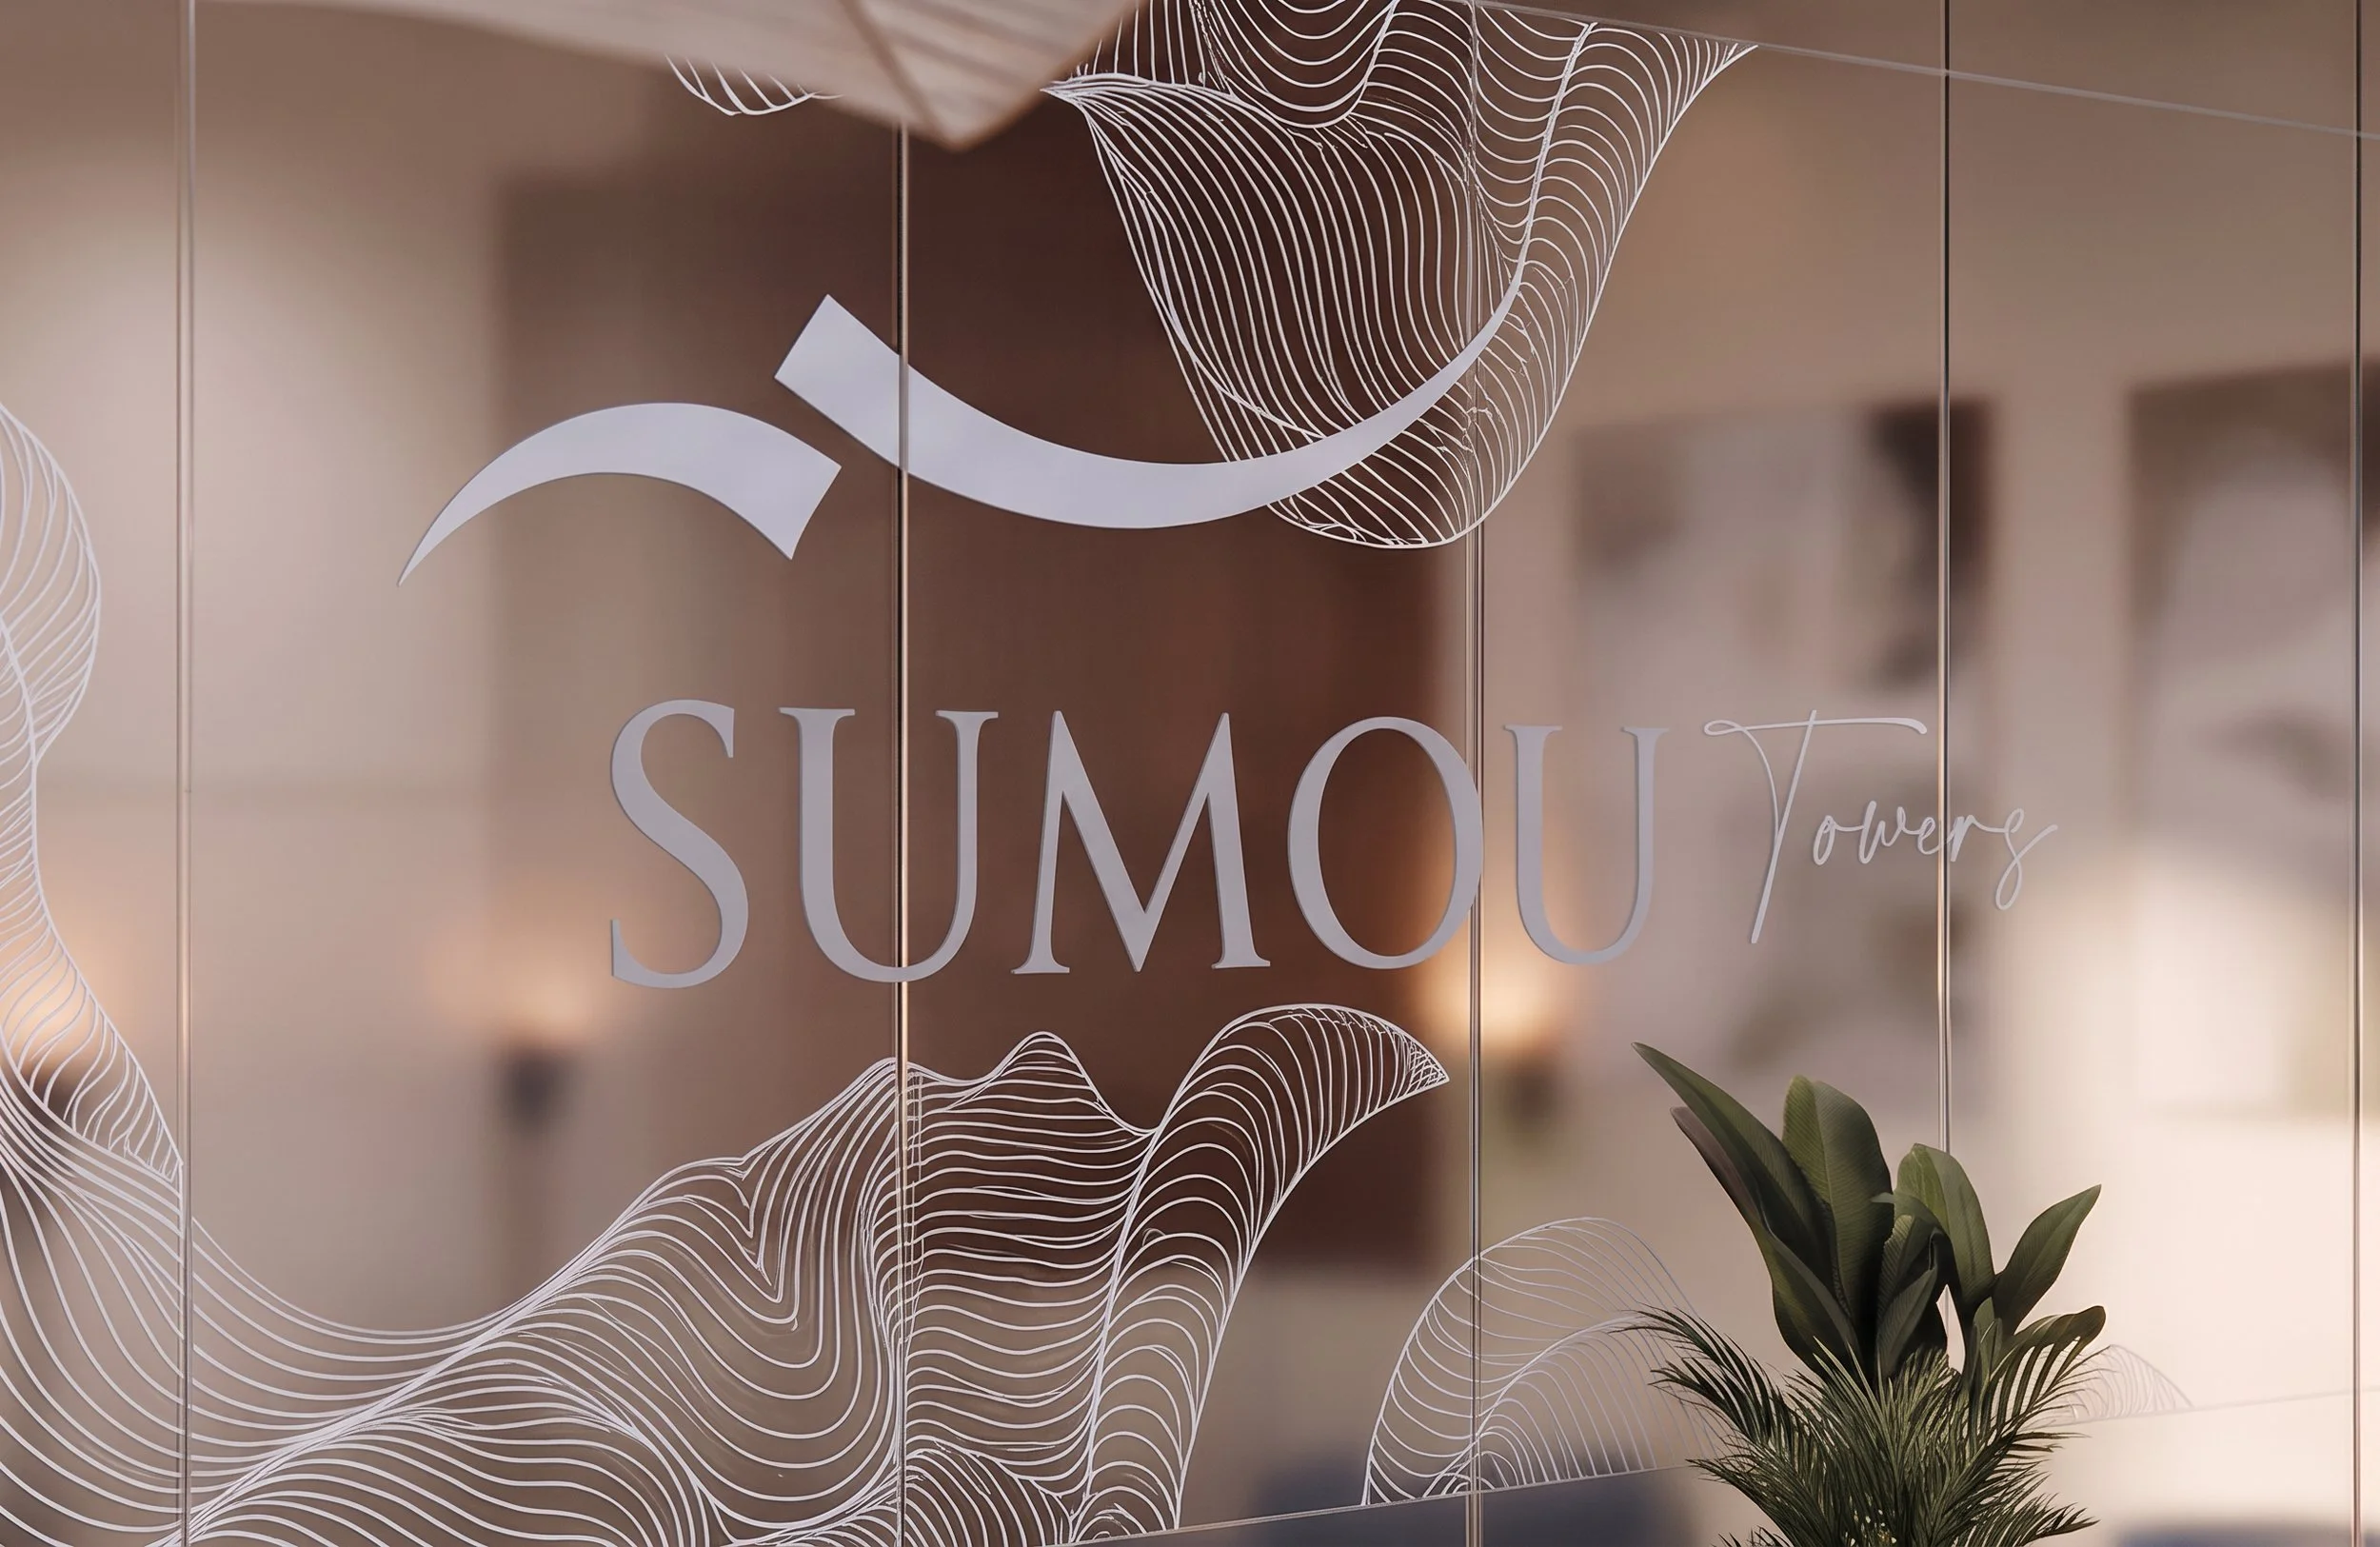
A glass panel with the words 'SUMO Towels' and decorative line art in the background.
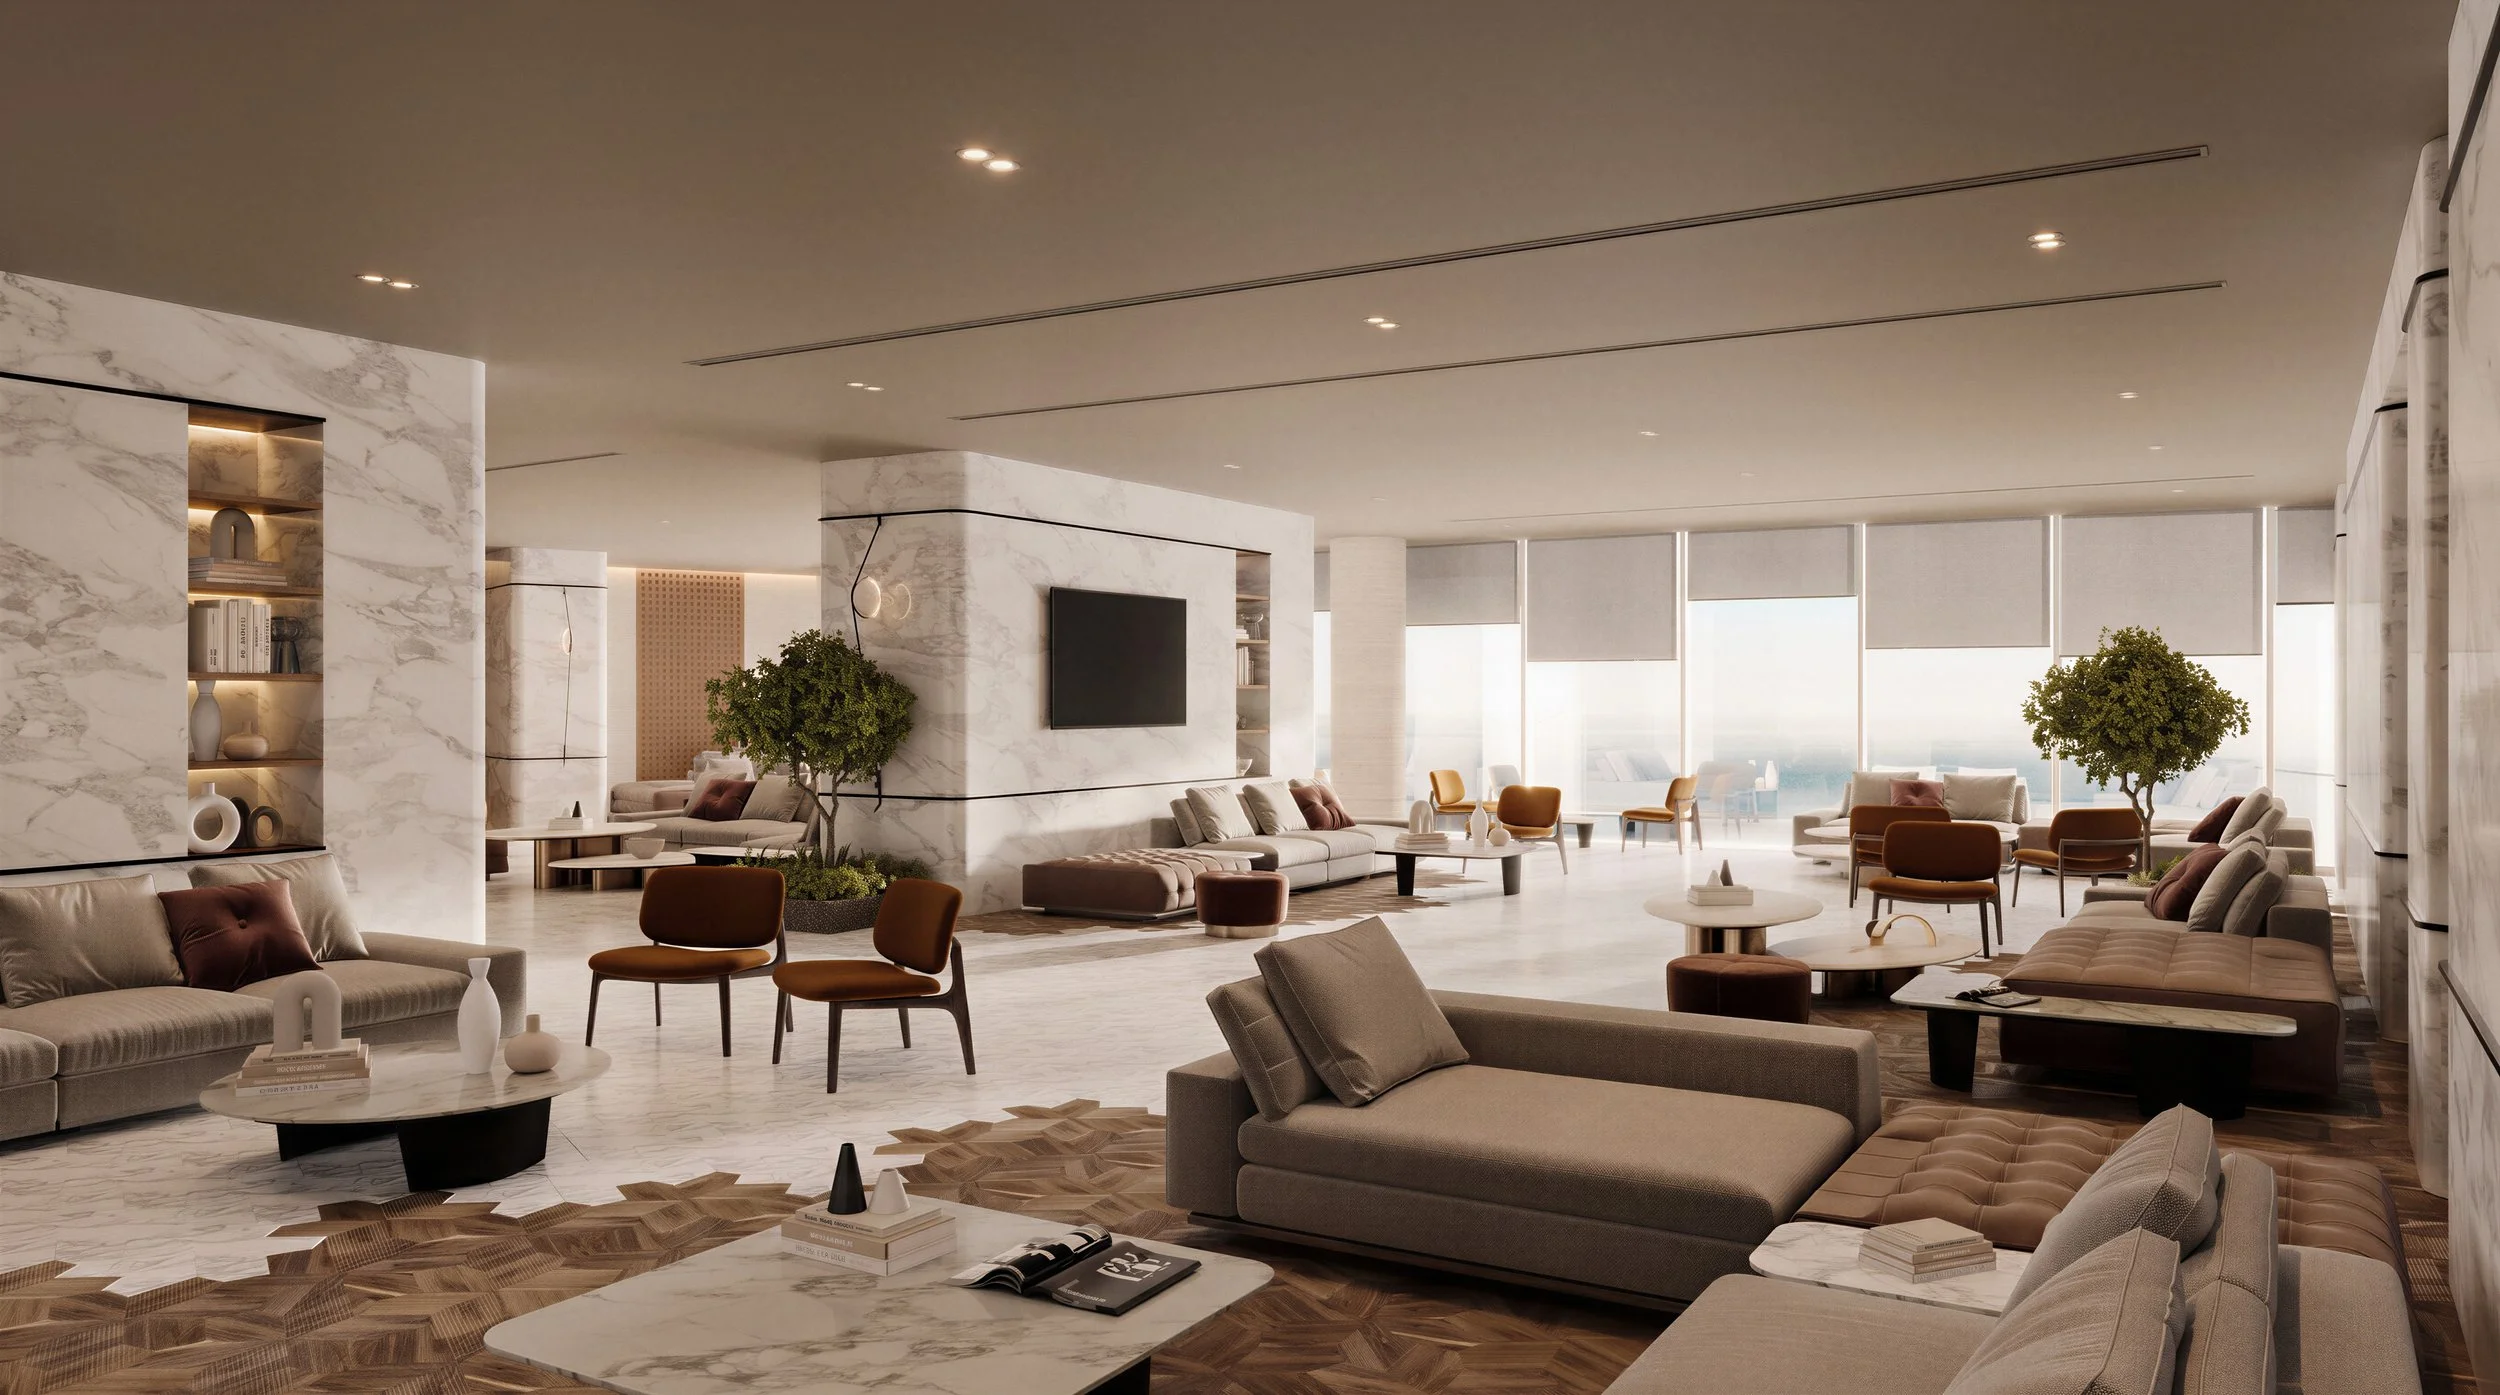
Modern, spacious living room with white marble walls and floors, beige sofas, brown and orange chairs, and large windows with blinds. Decor includes vases, books, and green plants.

Sumou Towers Amenities

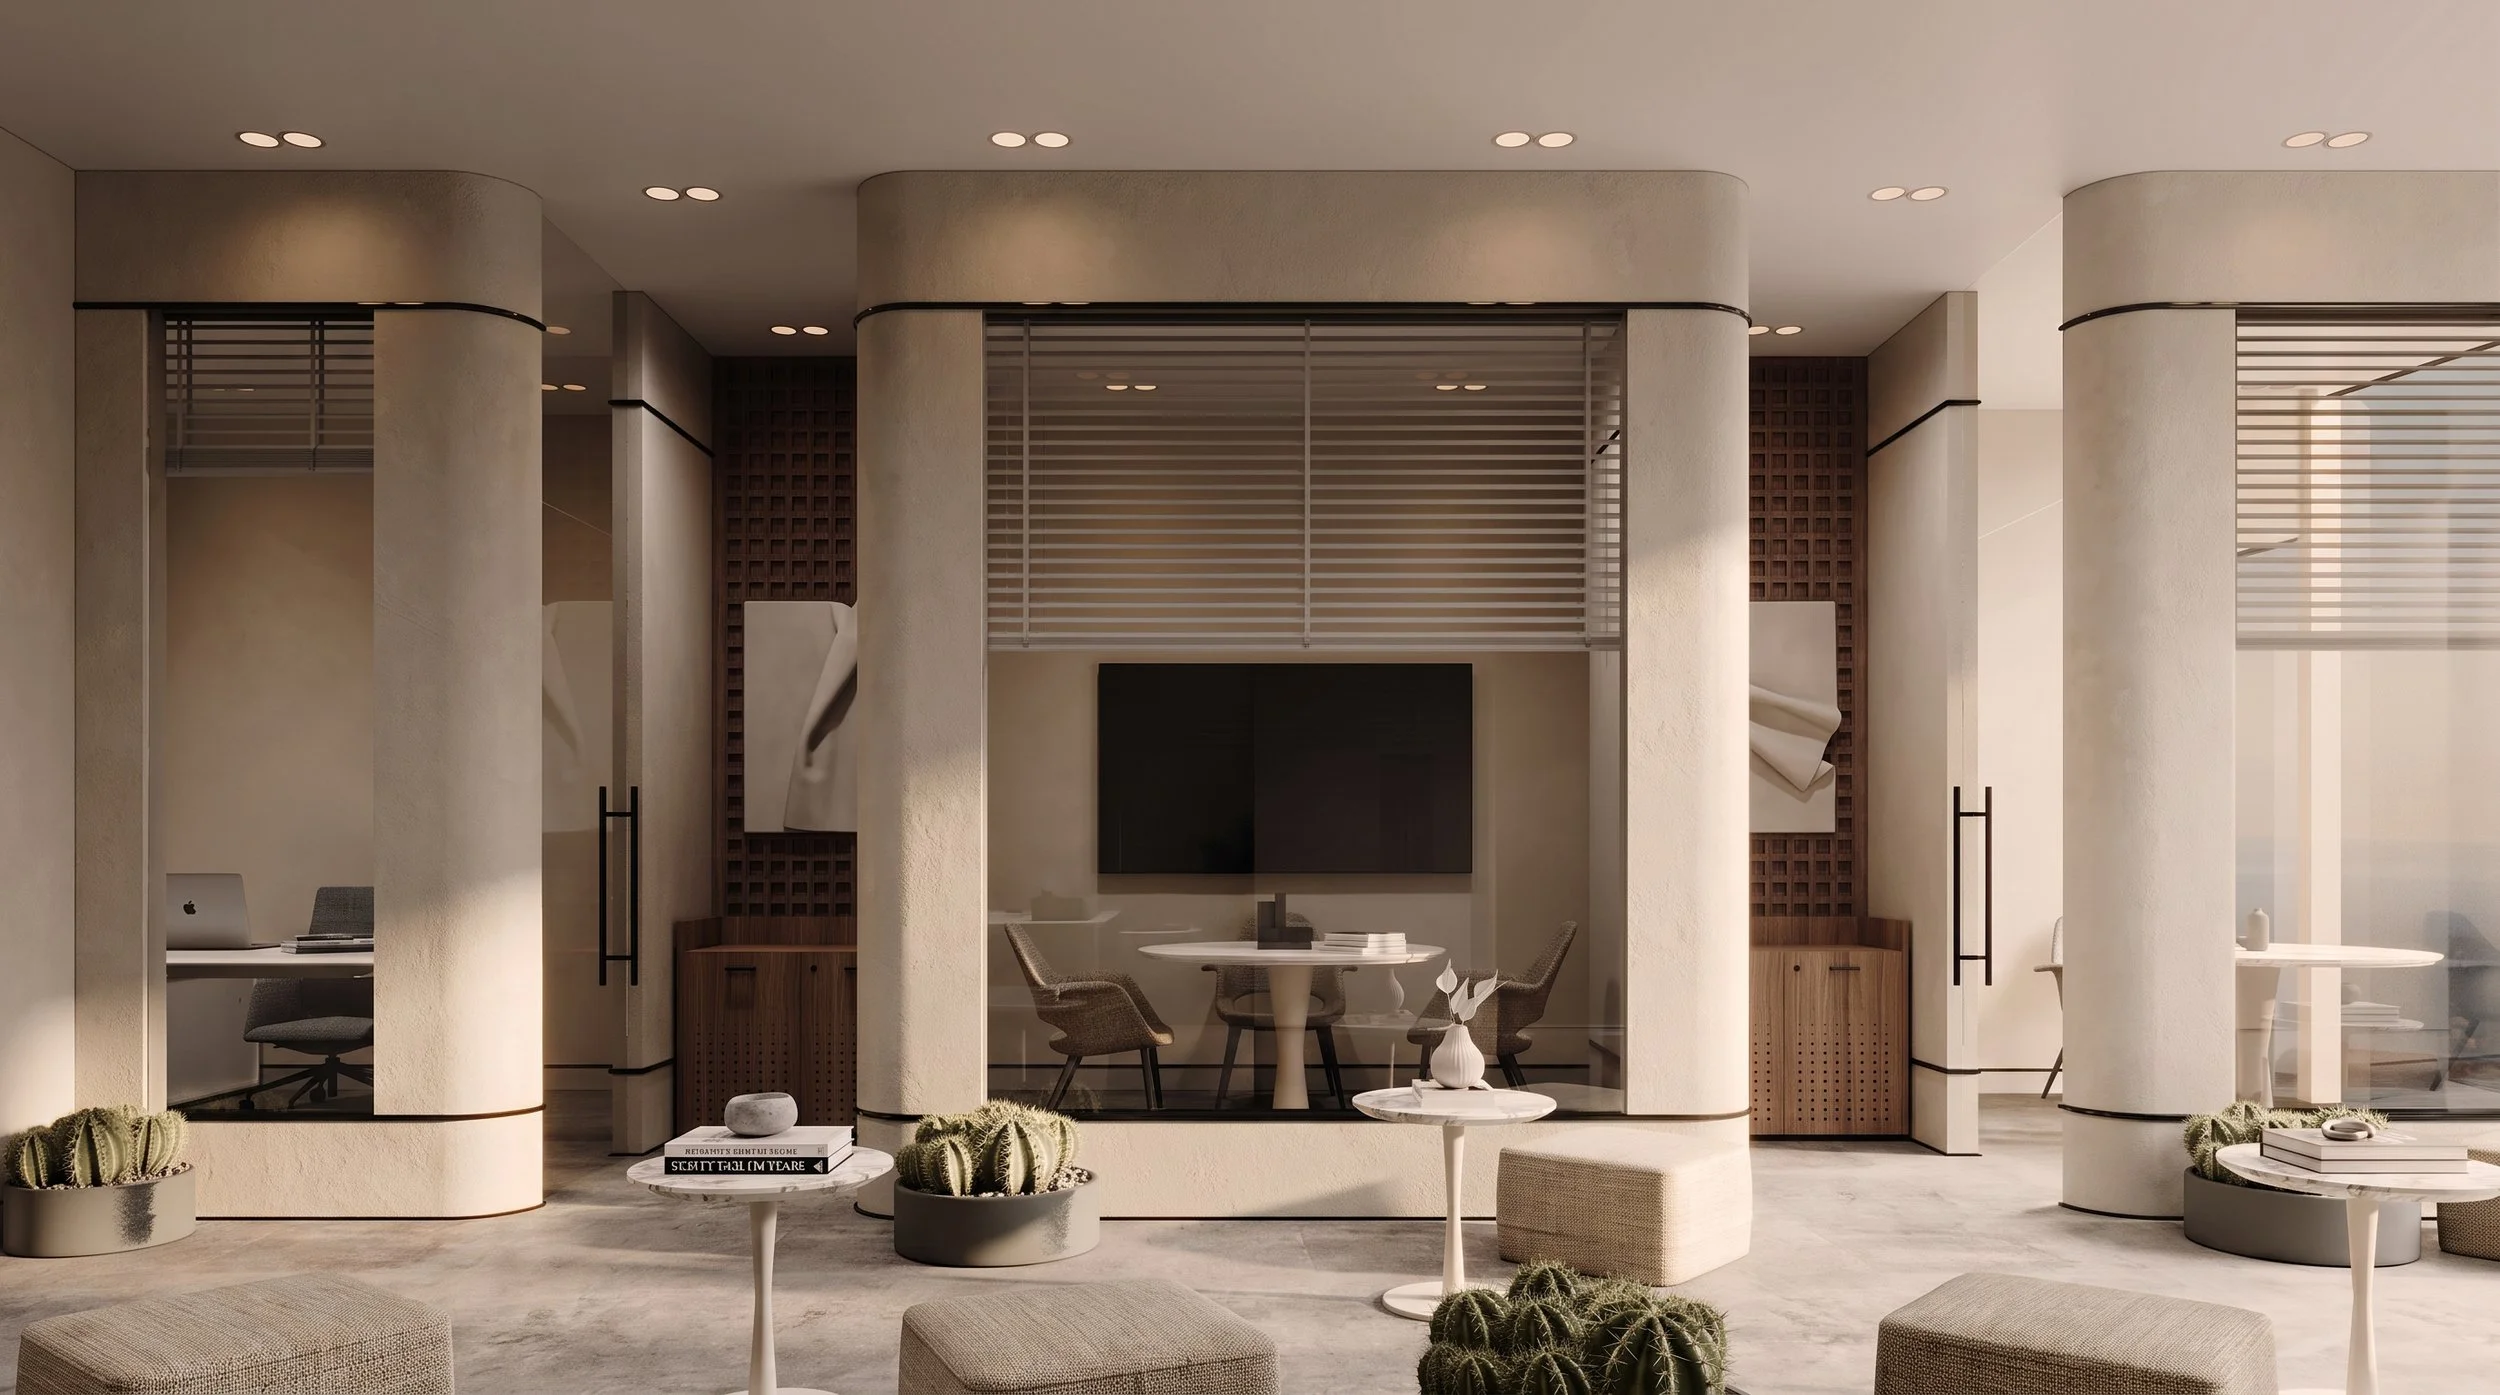
Modern living room with beige walls, a large flat-screen TV, round dining table, and chairs. Potted cacti and books are placed throughout the space.
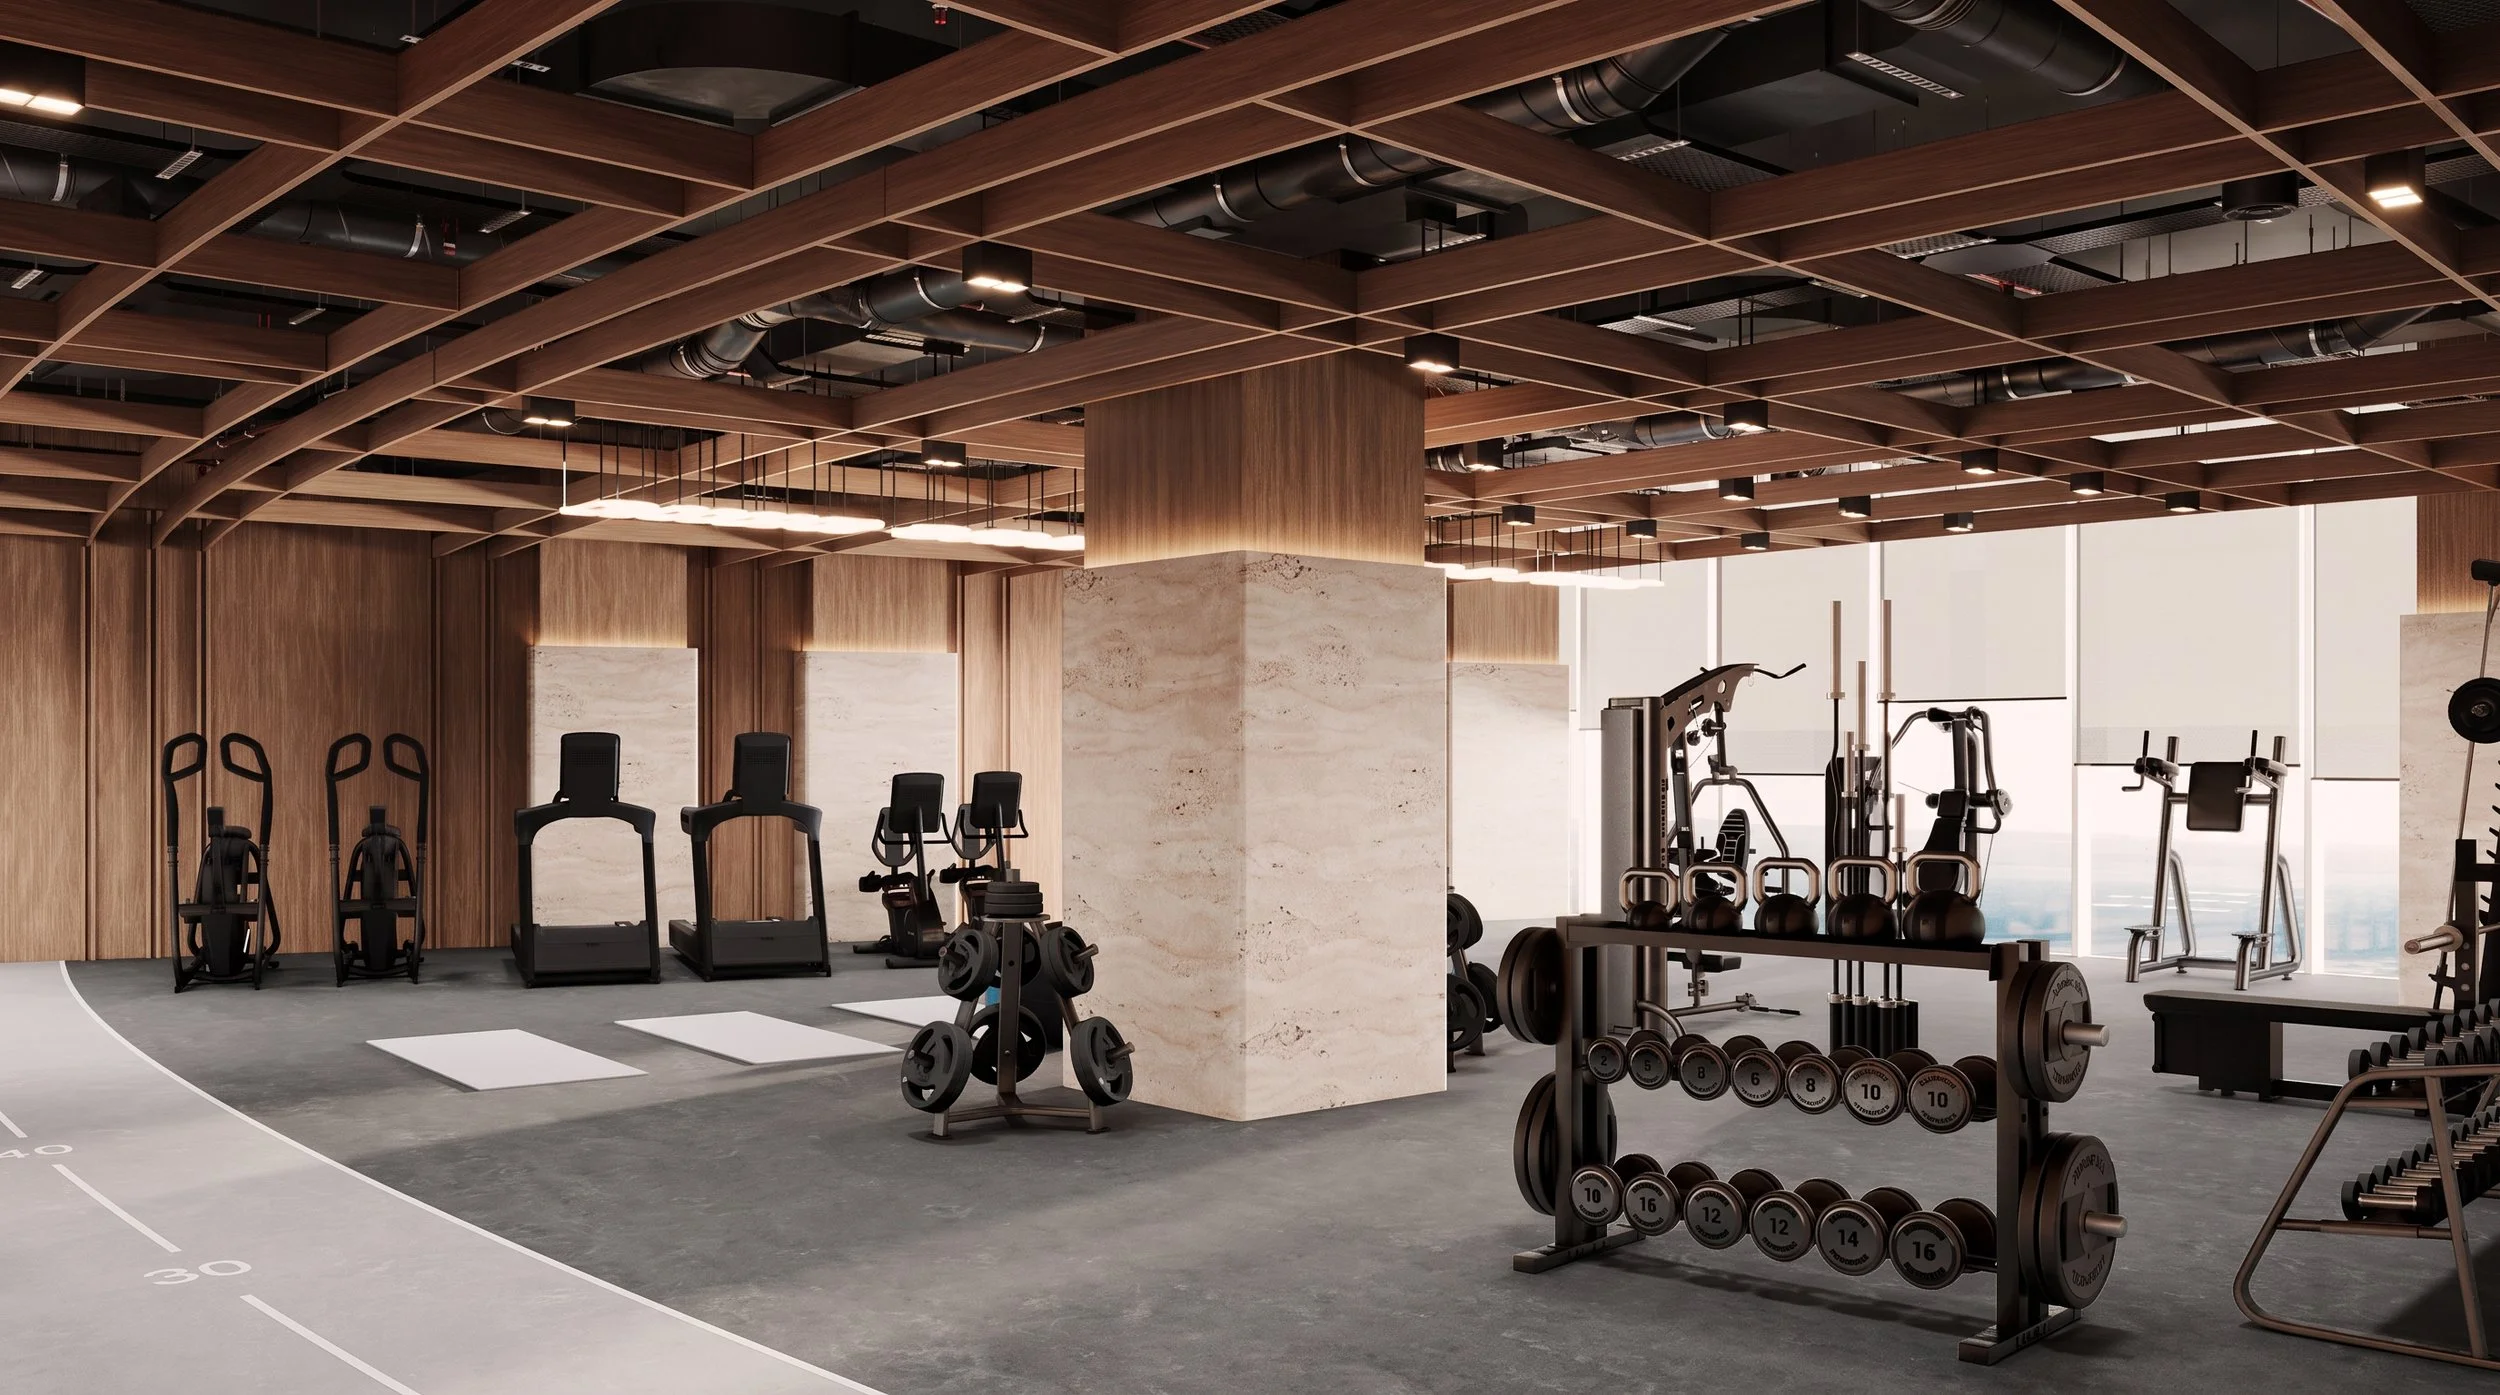
A modern gym with wooden ceiling panels, large windows, and various workout equipment including cardio machines, free weights, resistance machines, and a running track along the window side.
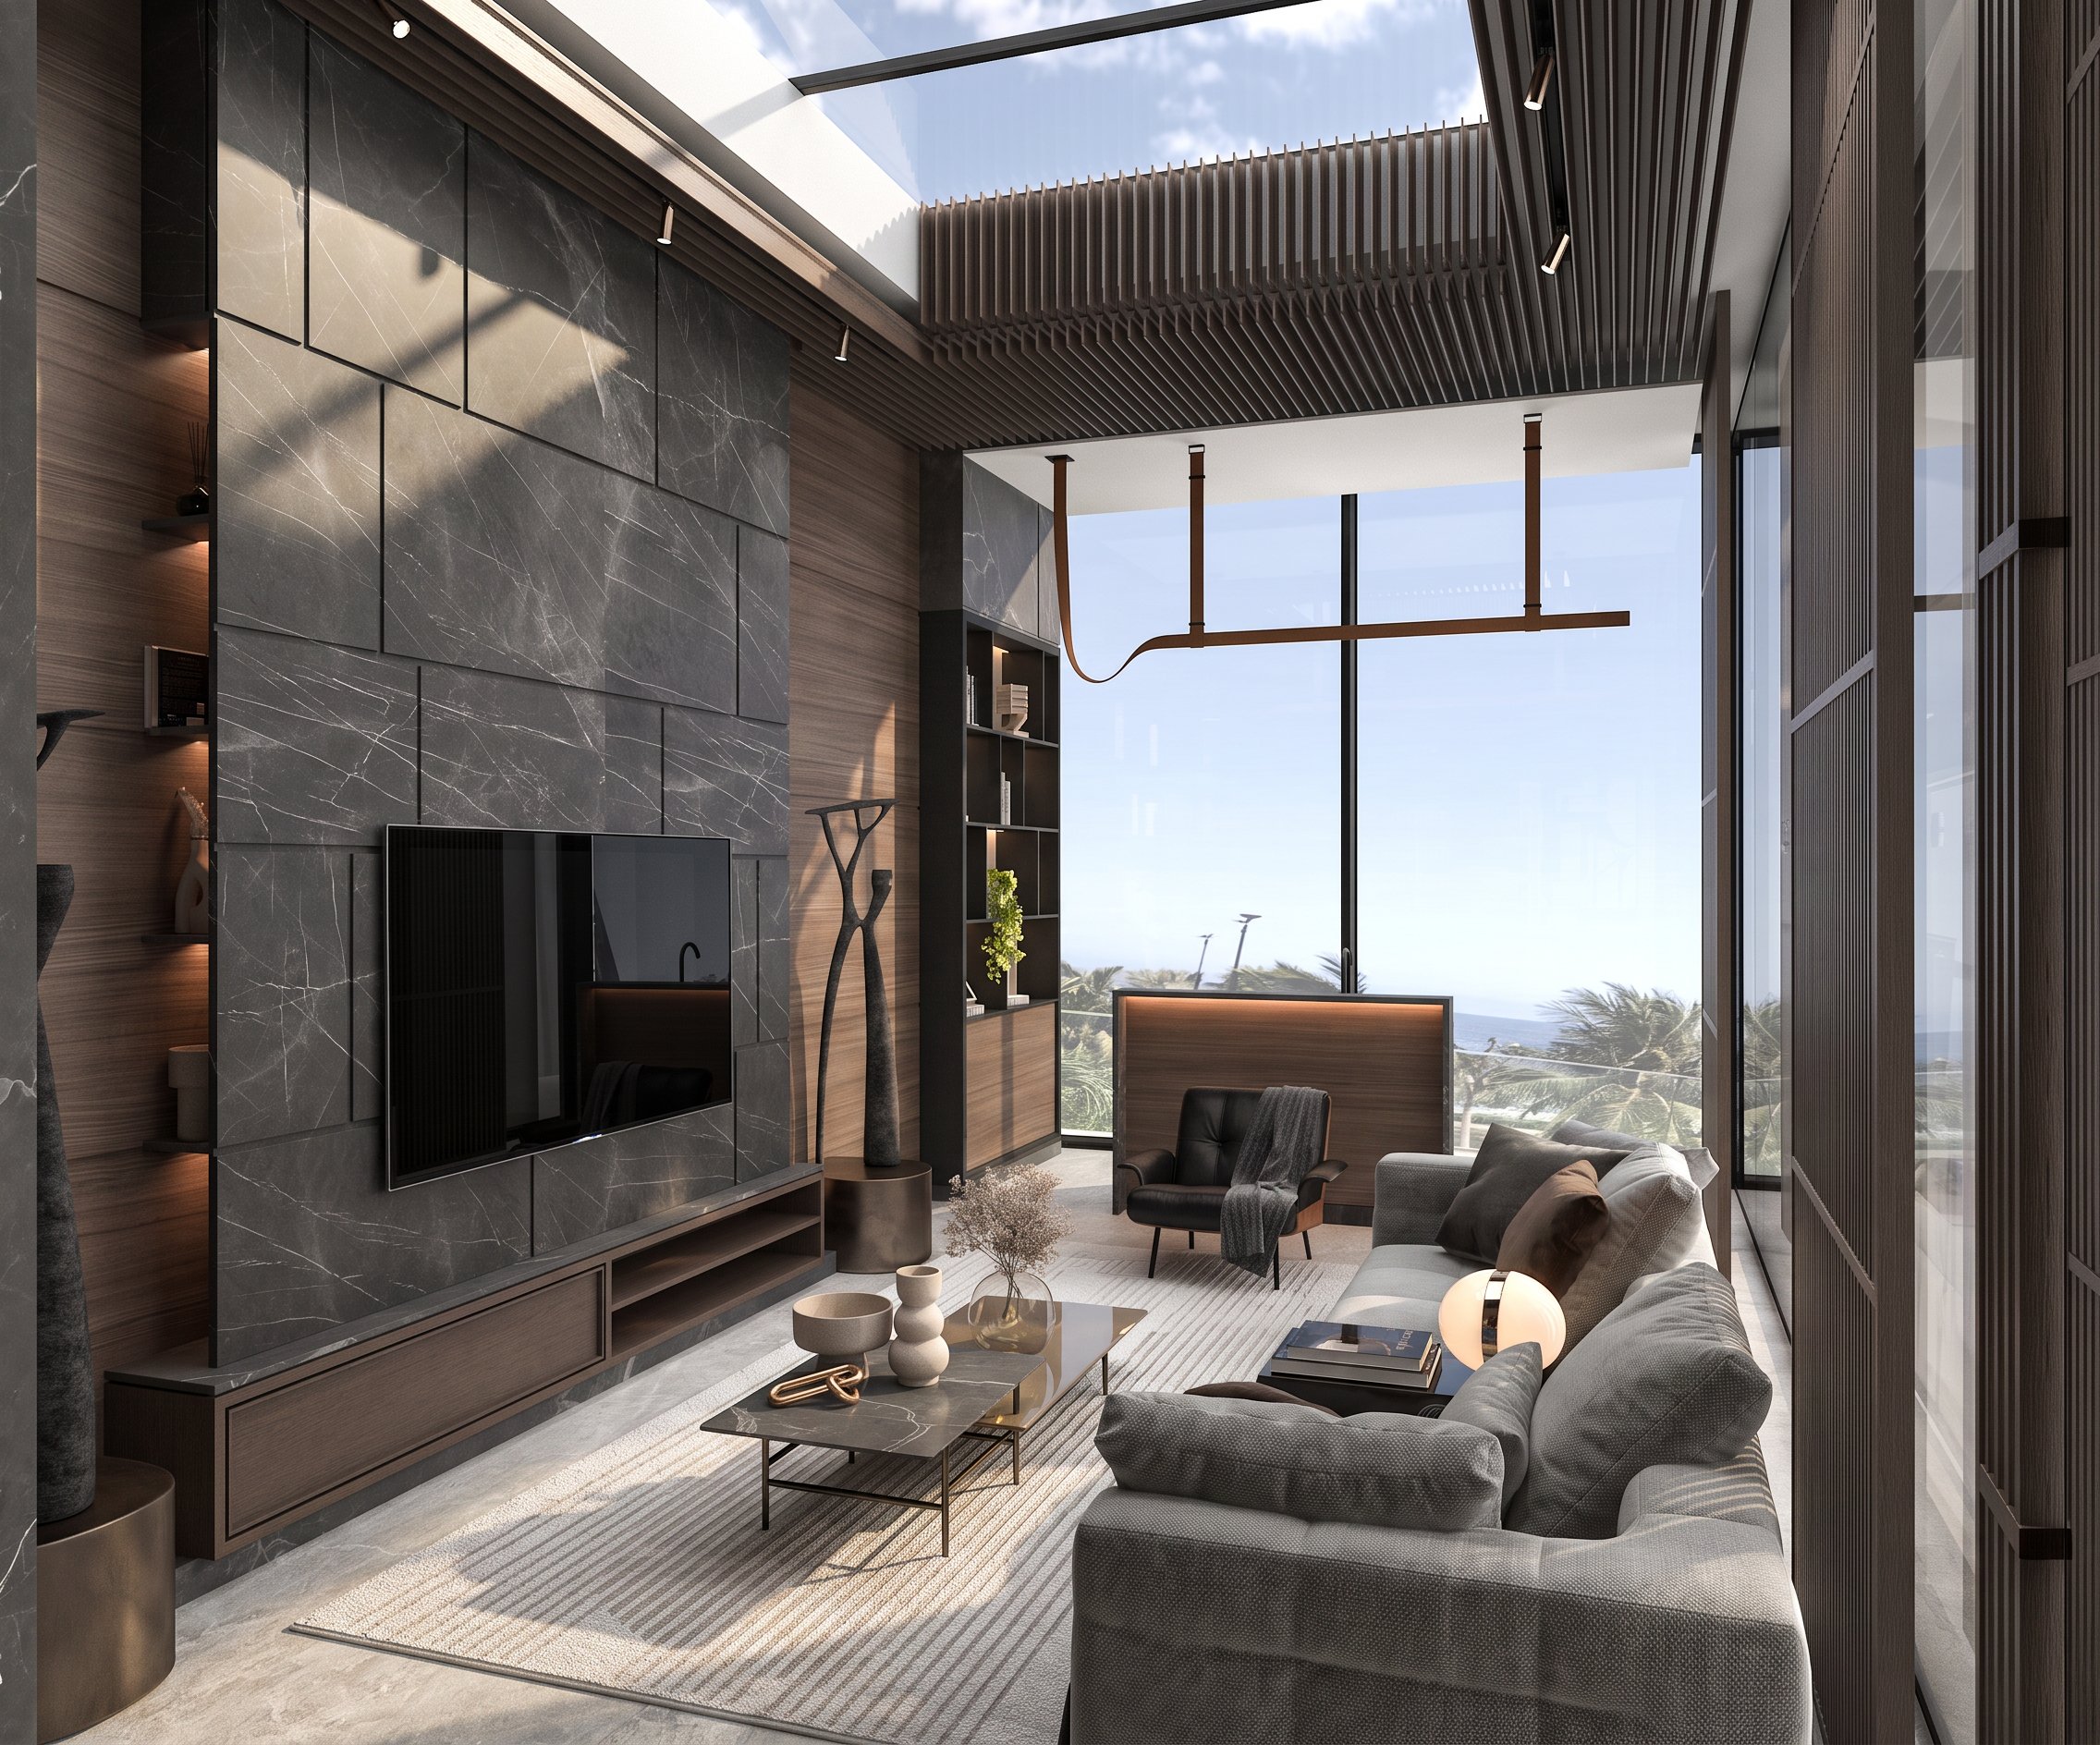
Modern living room with a large black marble fireplace, gray sofas, a coffee table with decorative vases and books, and large windows with a view of trees and a blue sky.

Asmou VIP Lounge

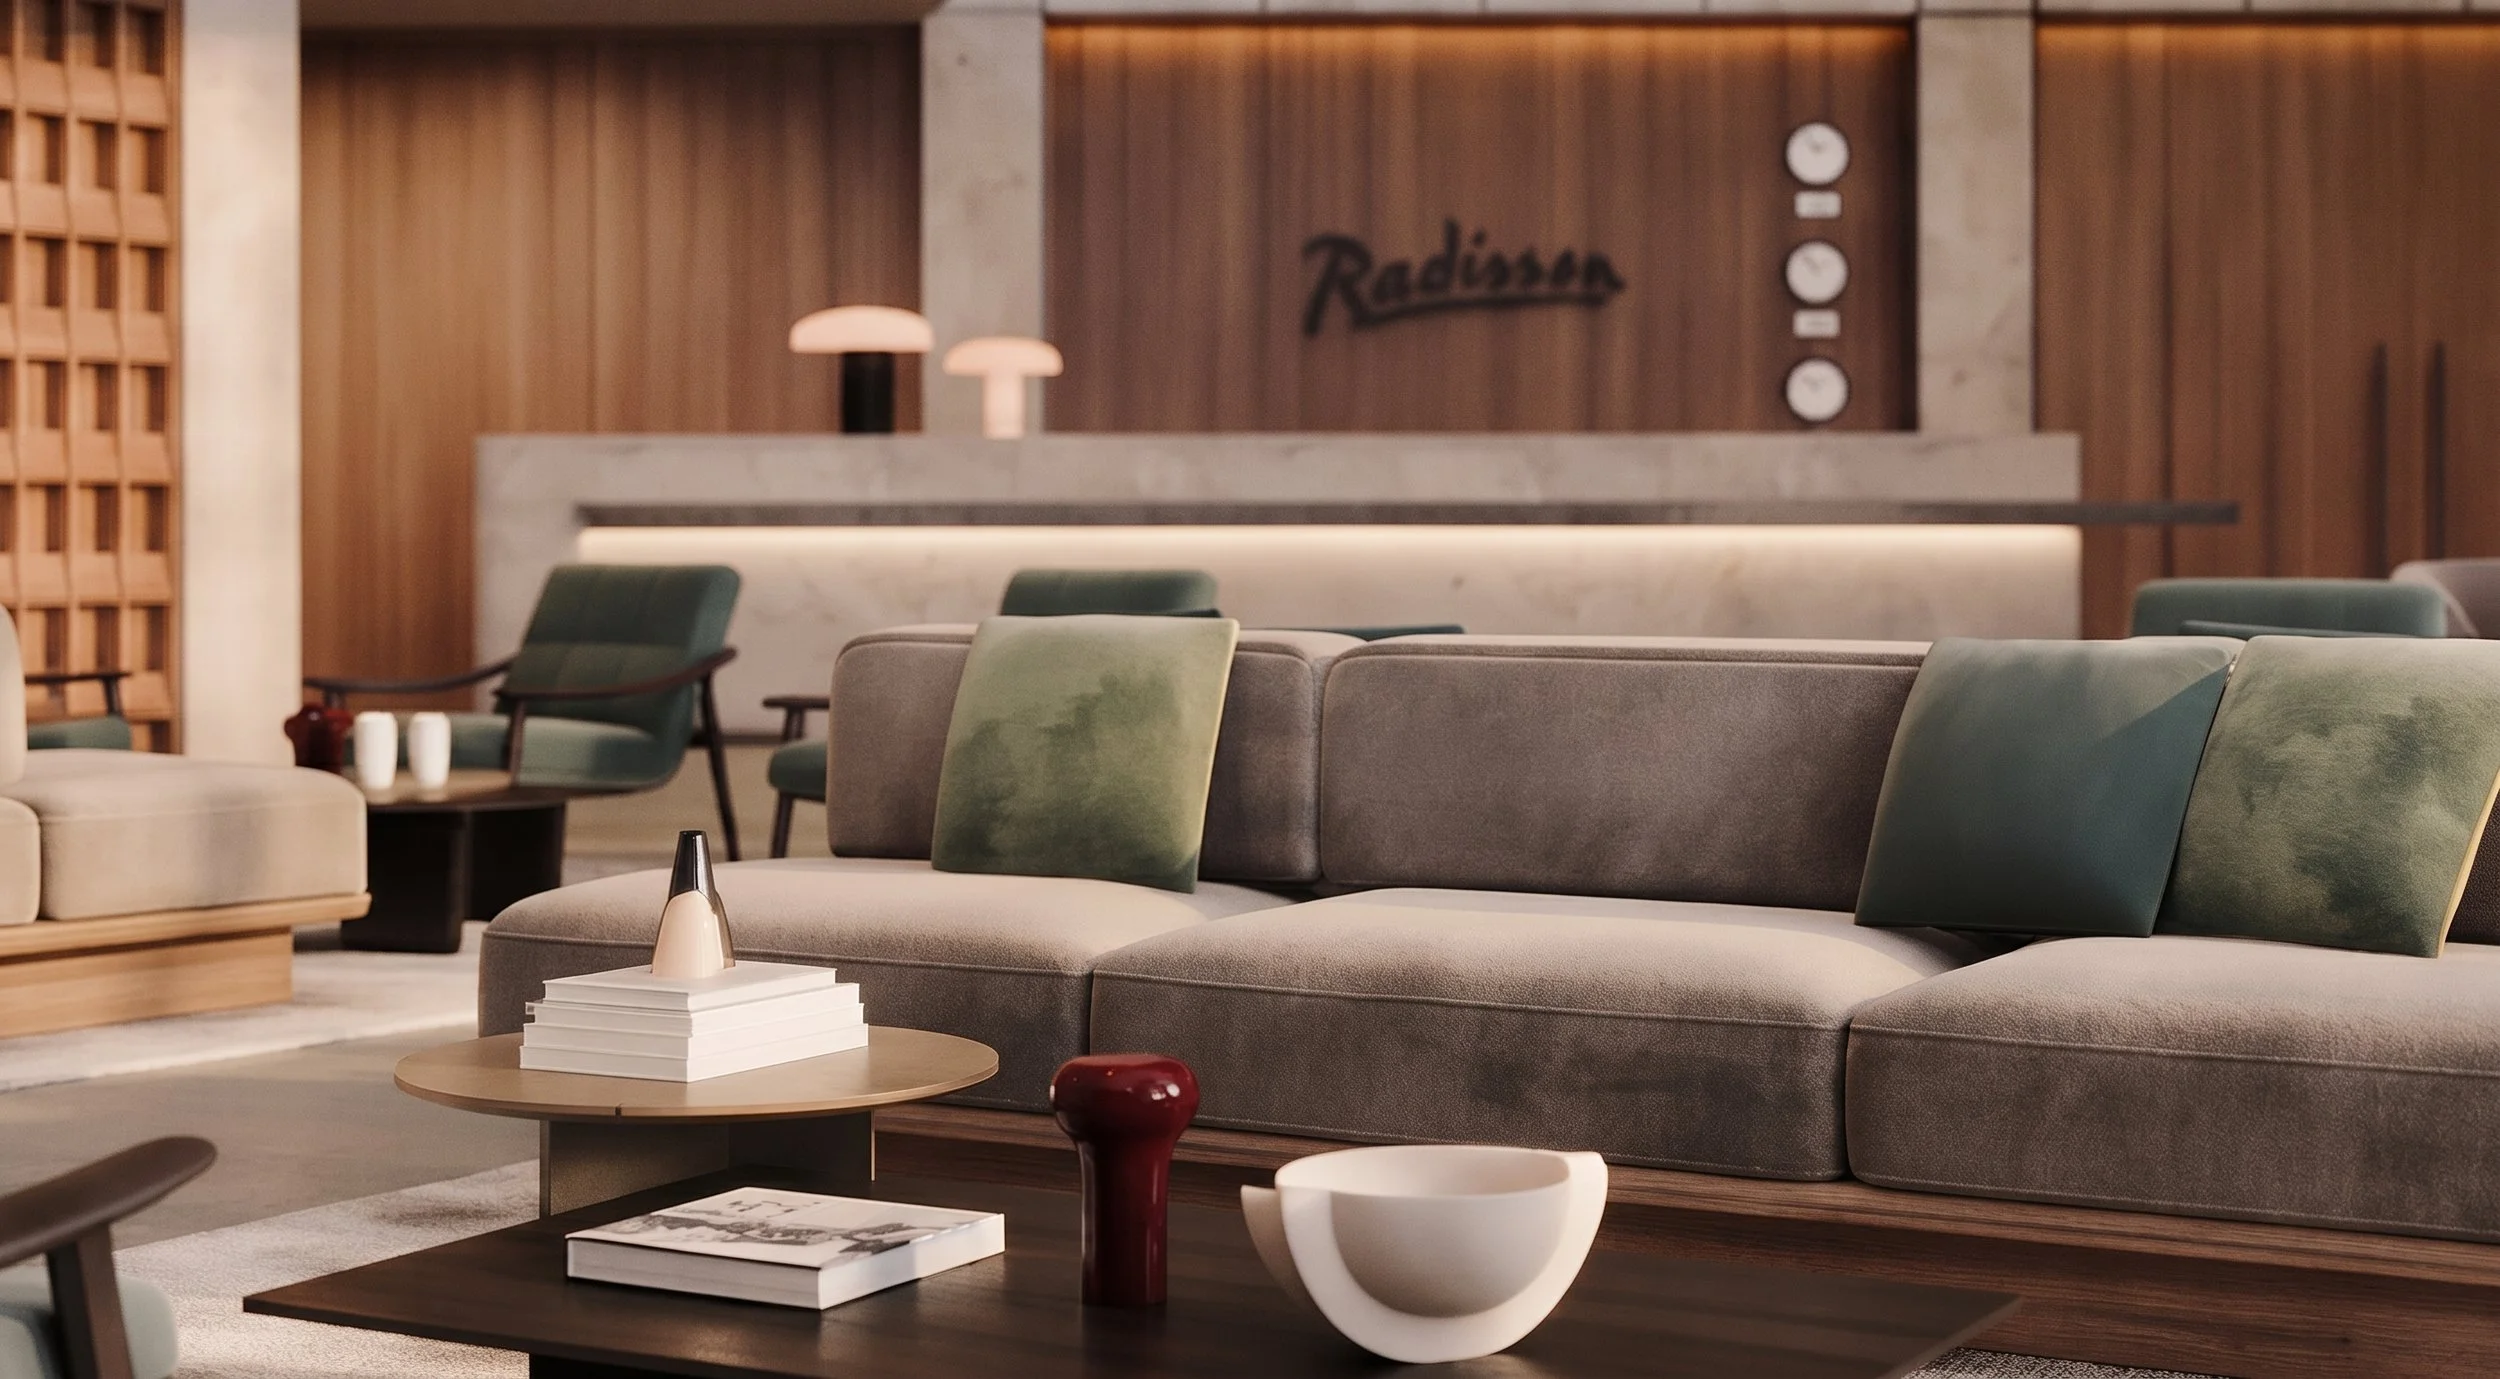
Modern hotel lobby with green and gray chairs, a beige sofa, wooden tables with decorative objects, and a wooden wall displaying the Radisson logo, illuminated by warm ambient lighting.

Radisson Al Khobar Hotel

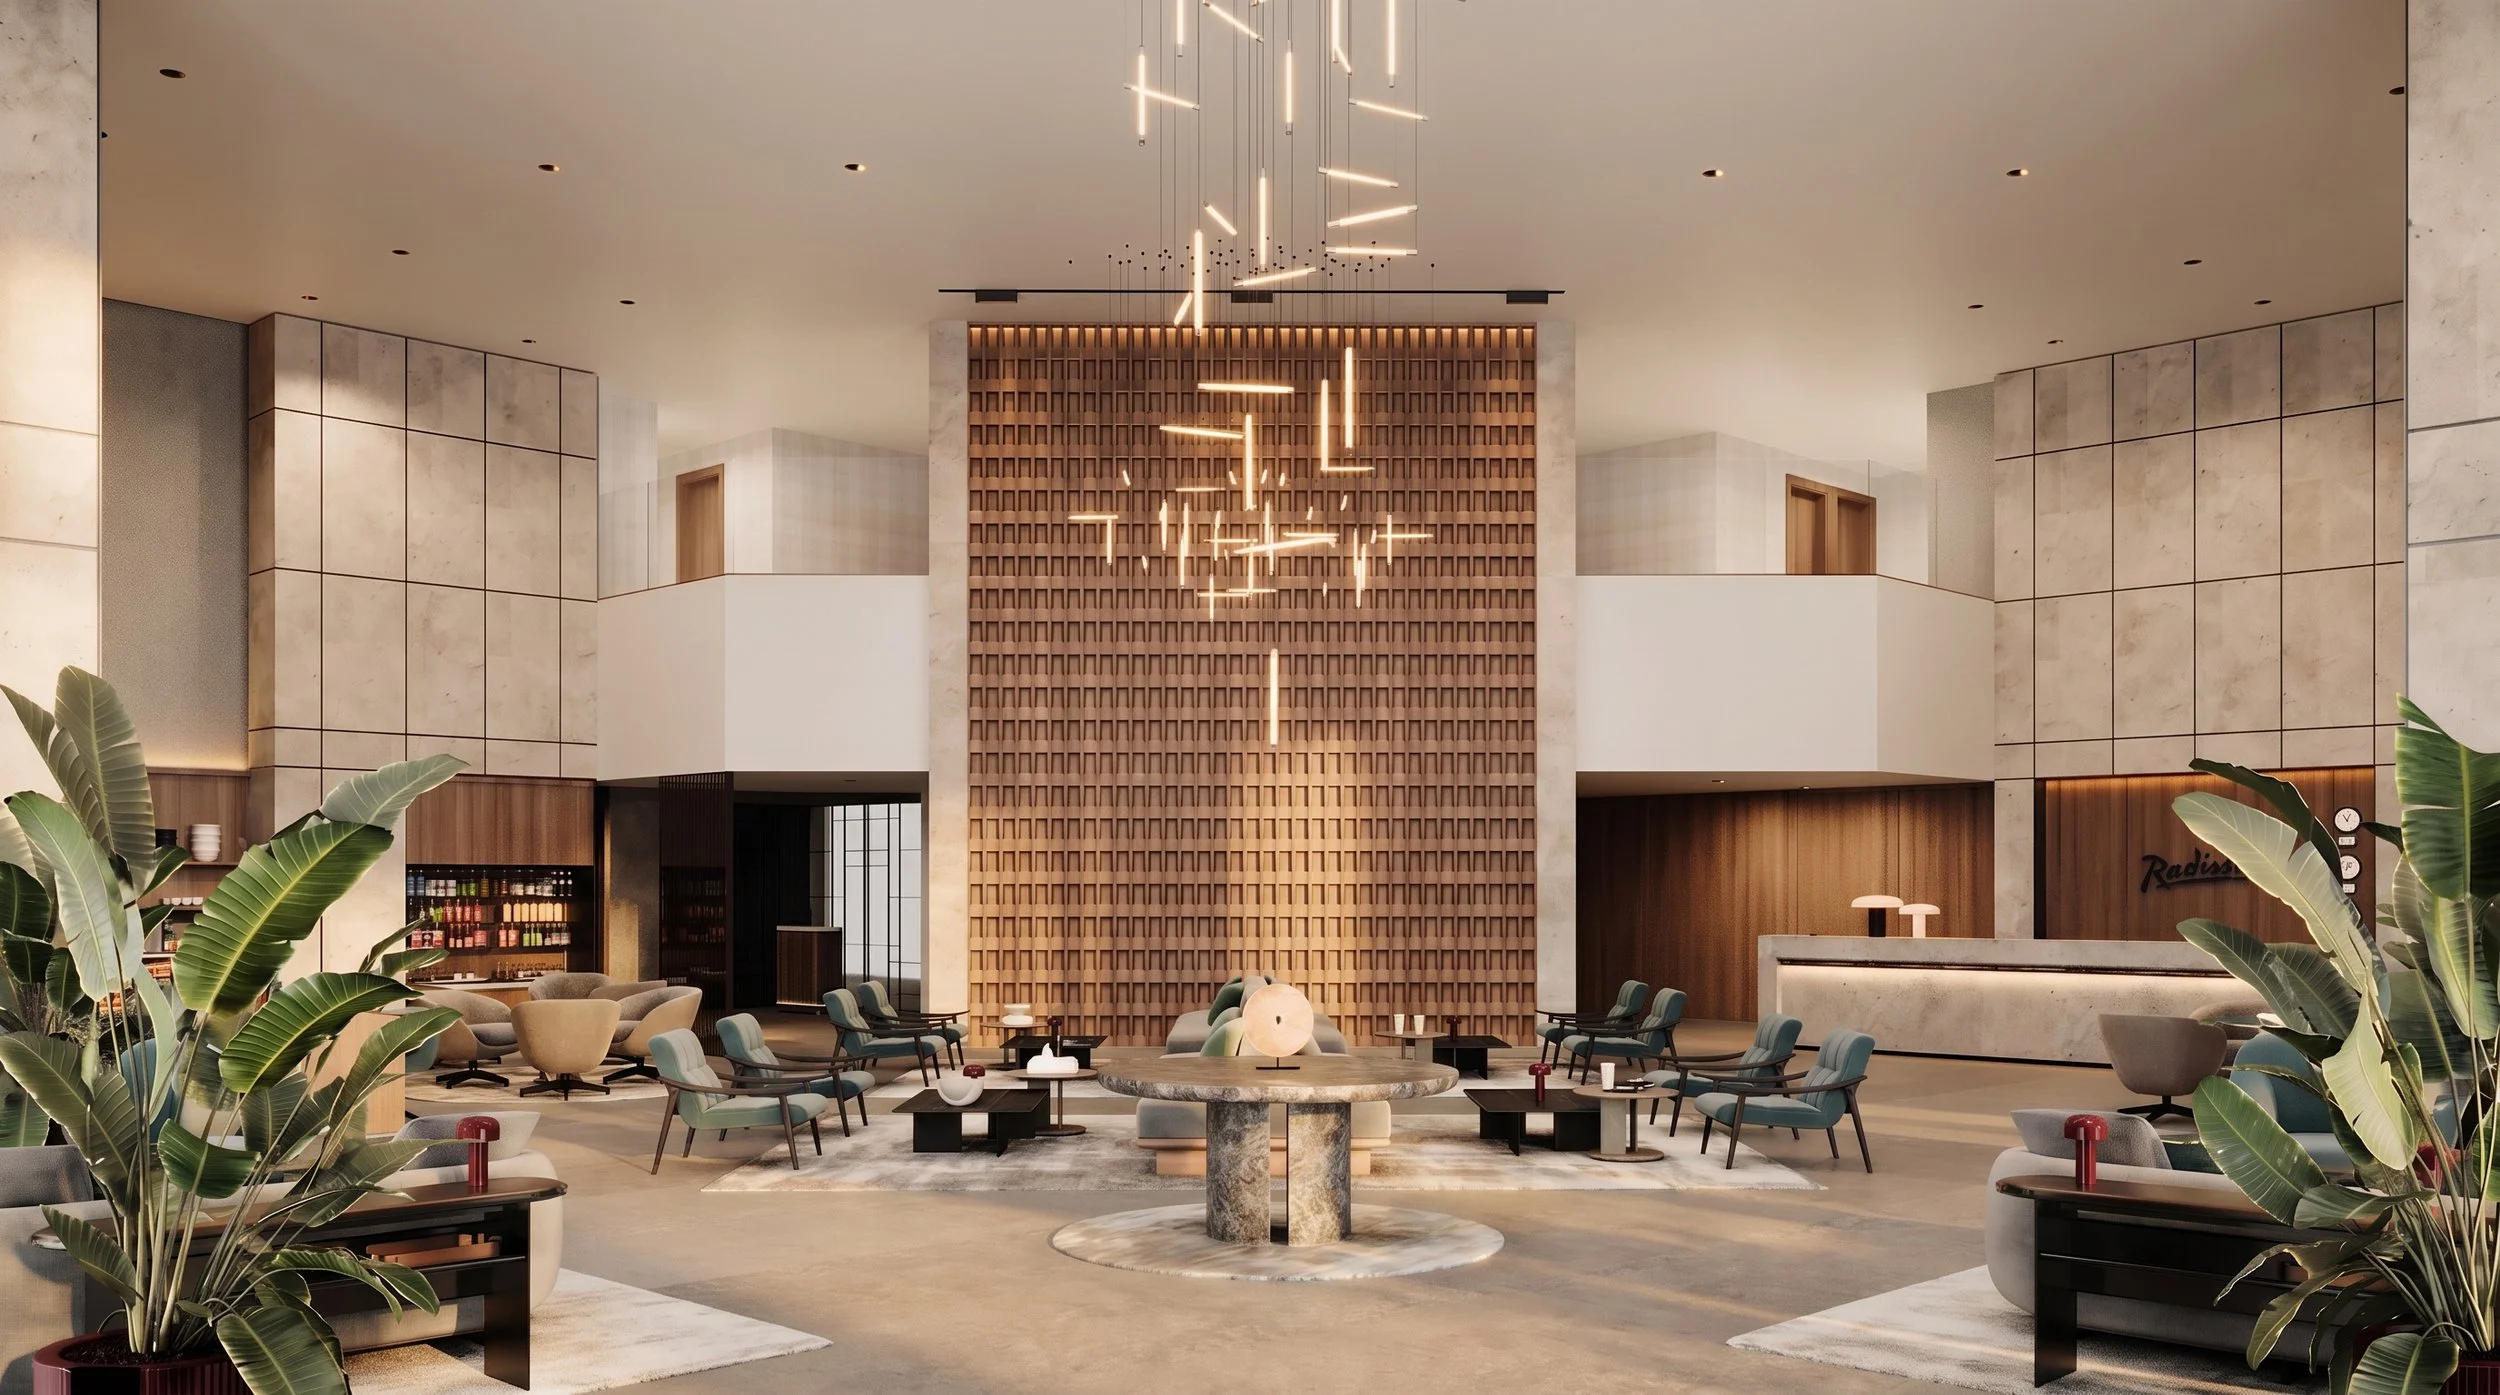
Interior view of a hotel lobby with a large wooden wall feature, modern lighting, seating area with armchairs and plants, and a check-in counter.
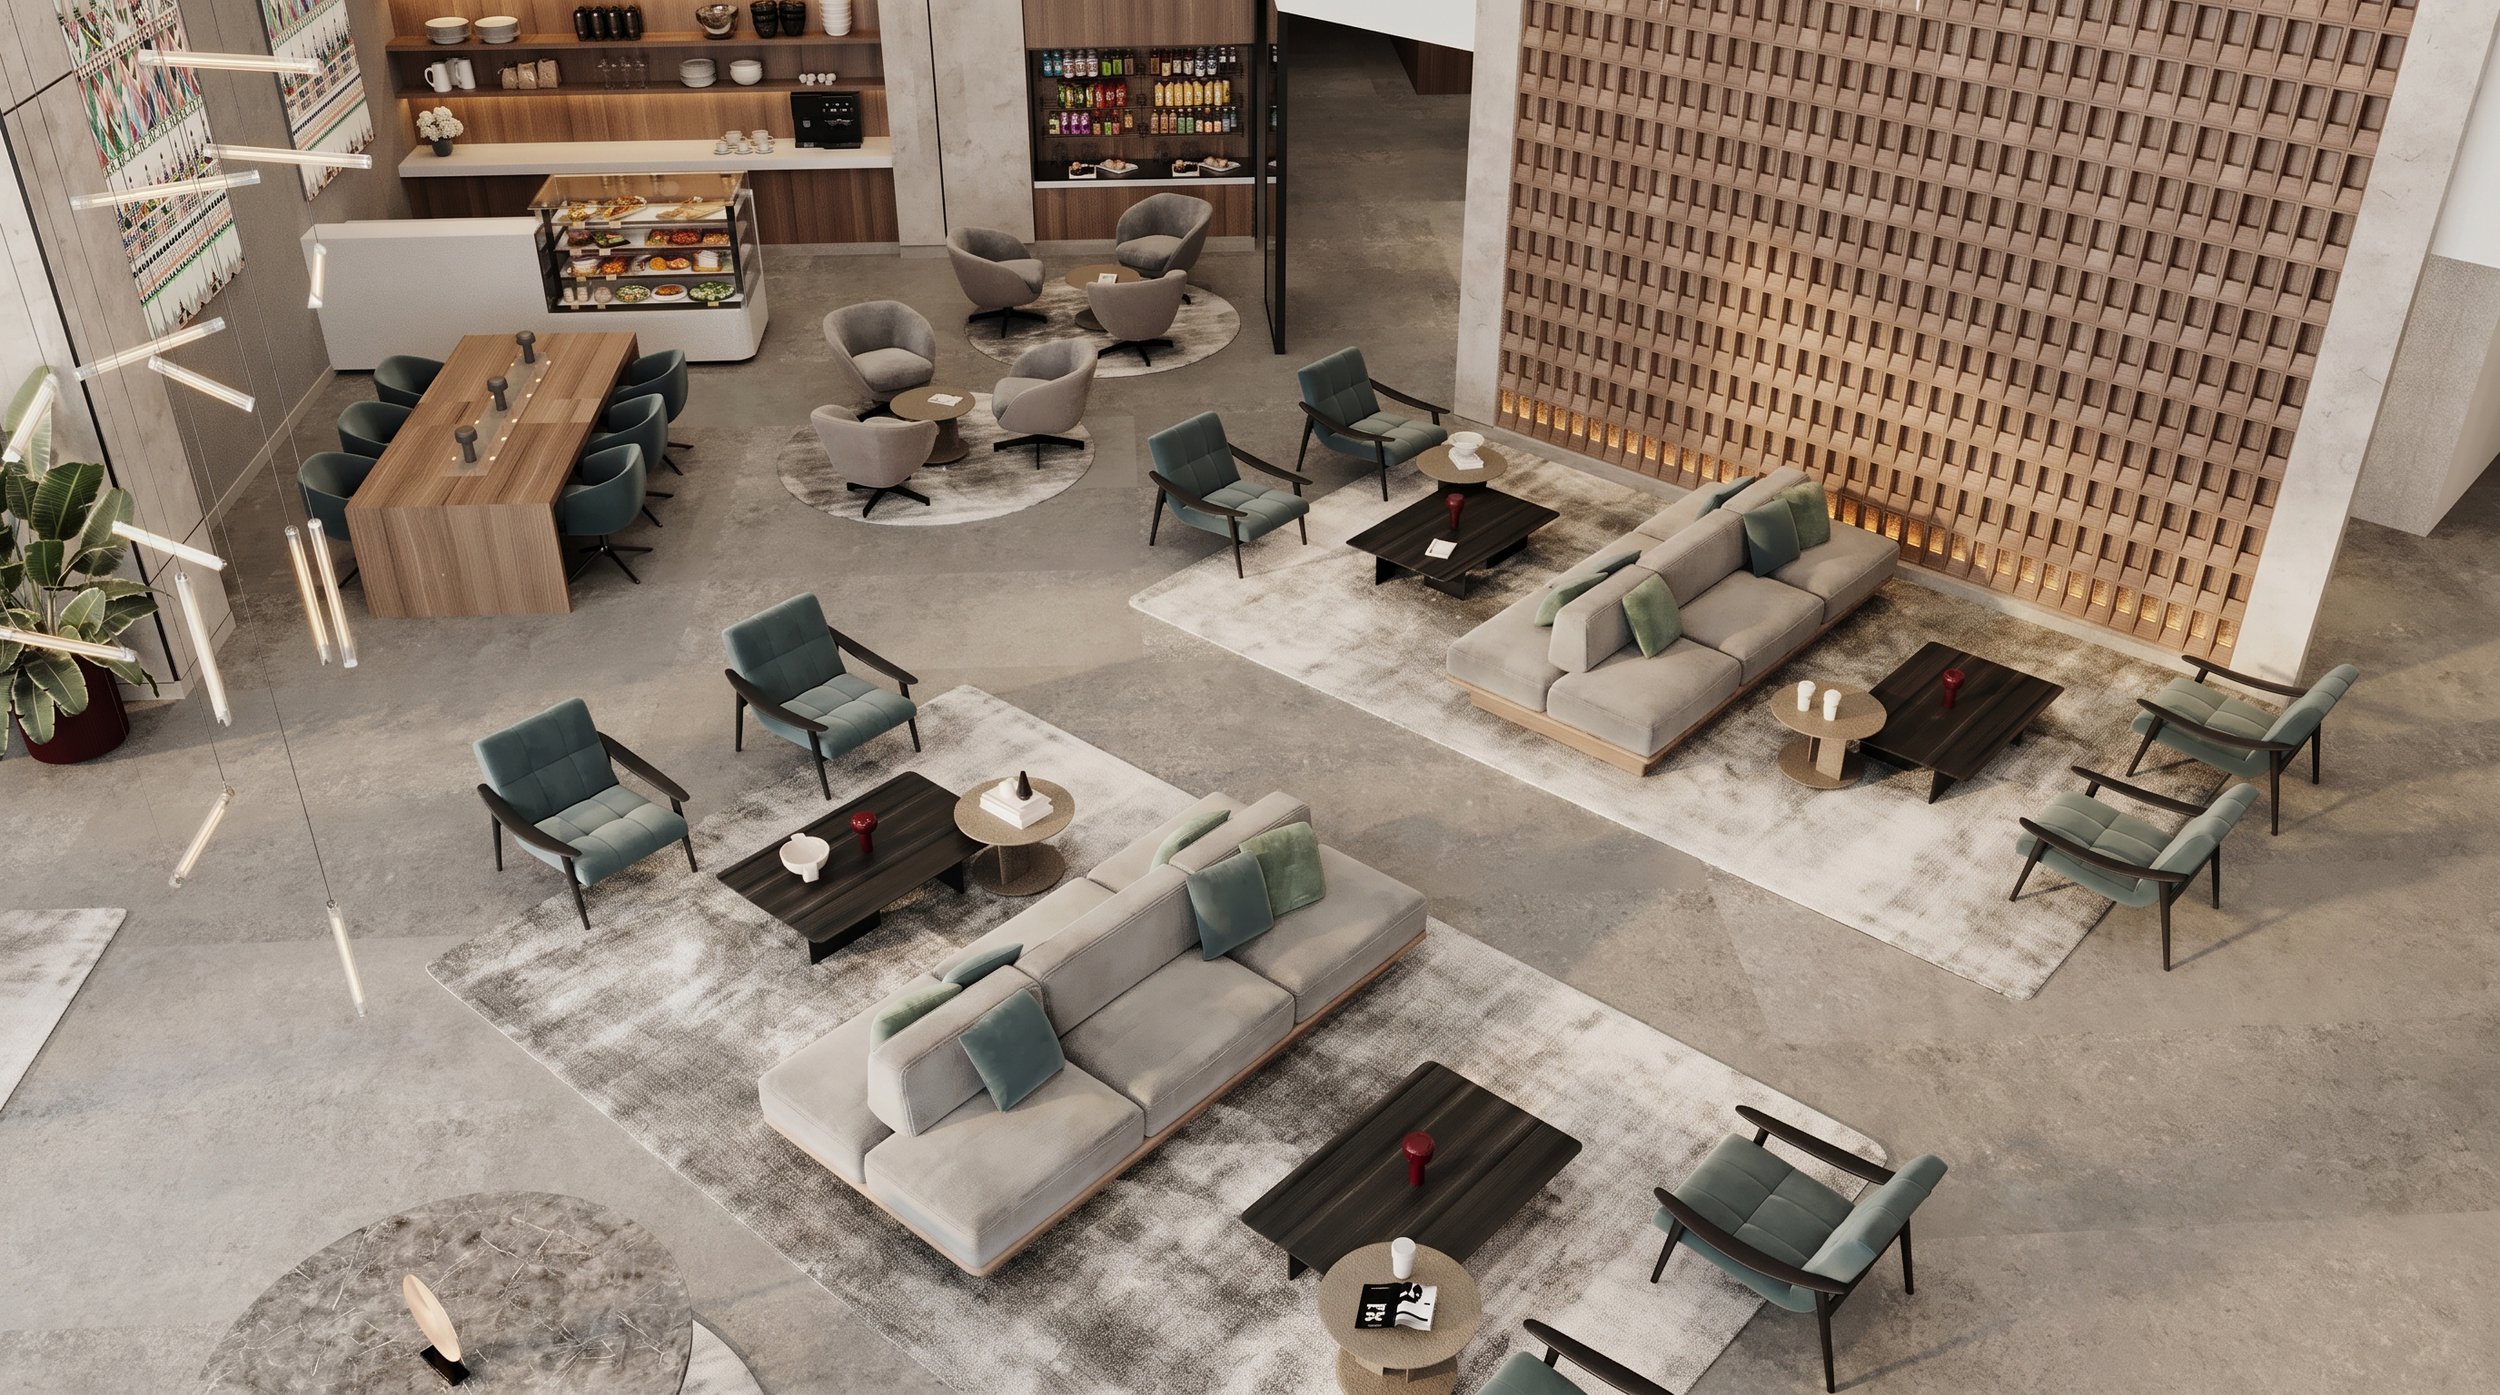
A spacious modern lobby or lounge area with multiple seating arrangements including sofas and armchairs, a large wooden wall with decorative lattice, a refreshment or snack station, and a bar with shelves of bottles, dishes, and glasses, all set on a polished concrete floor.
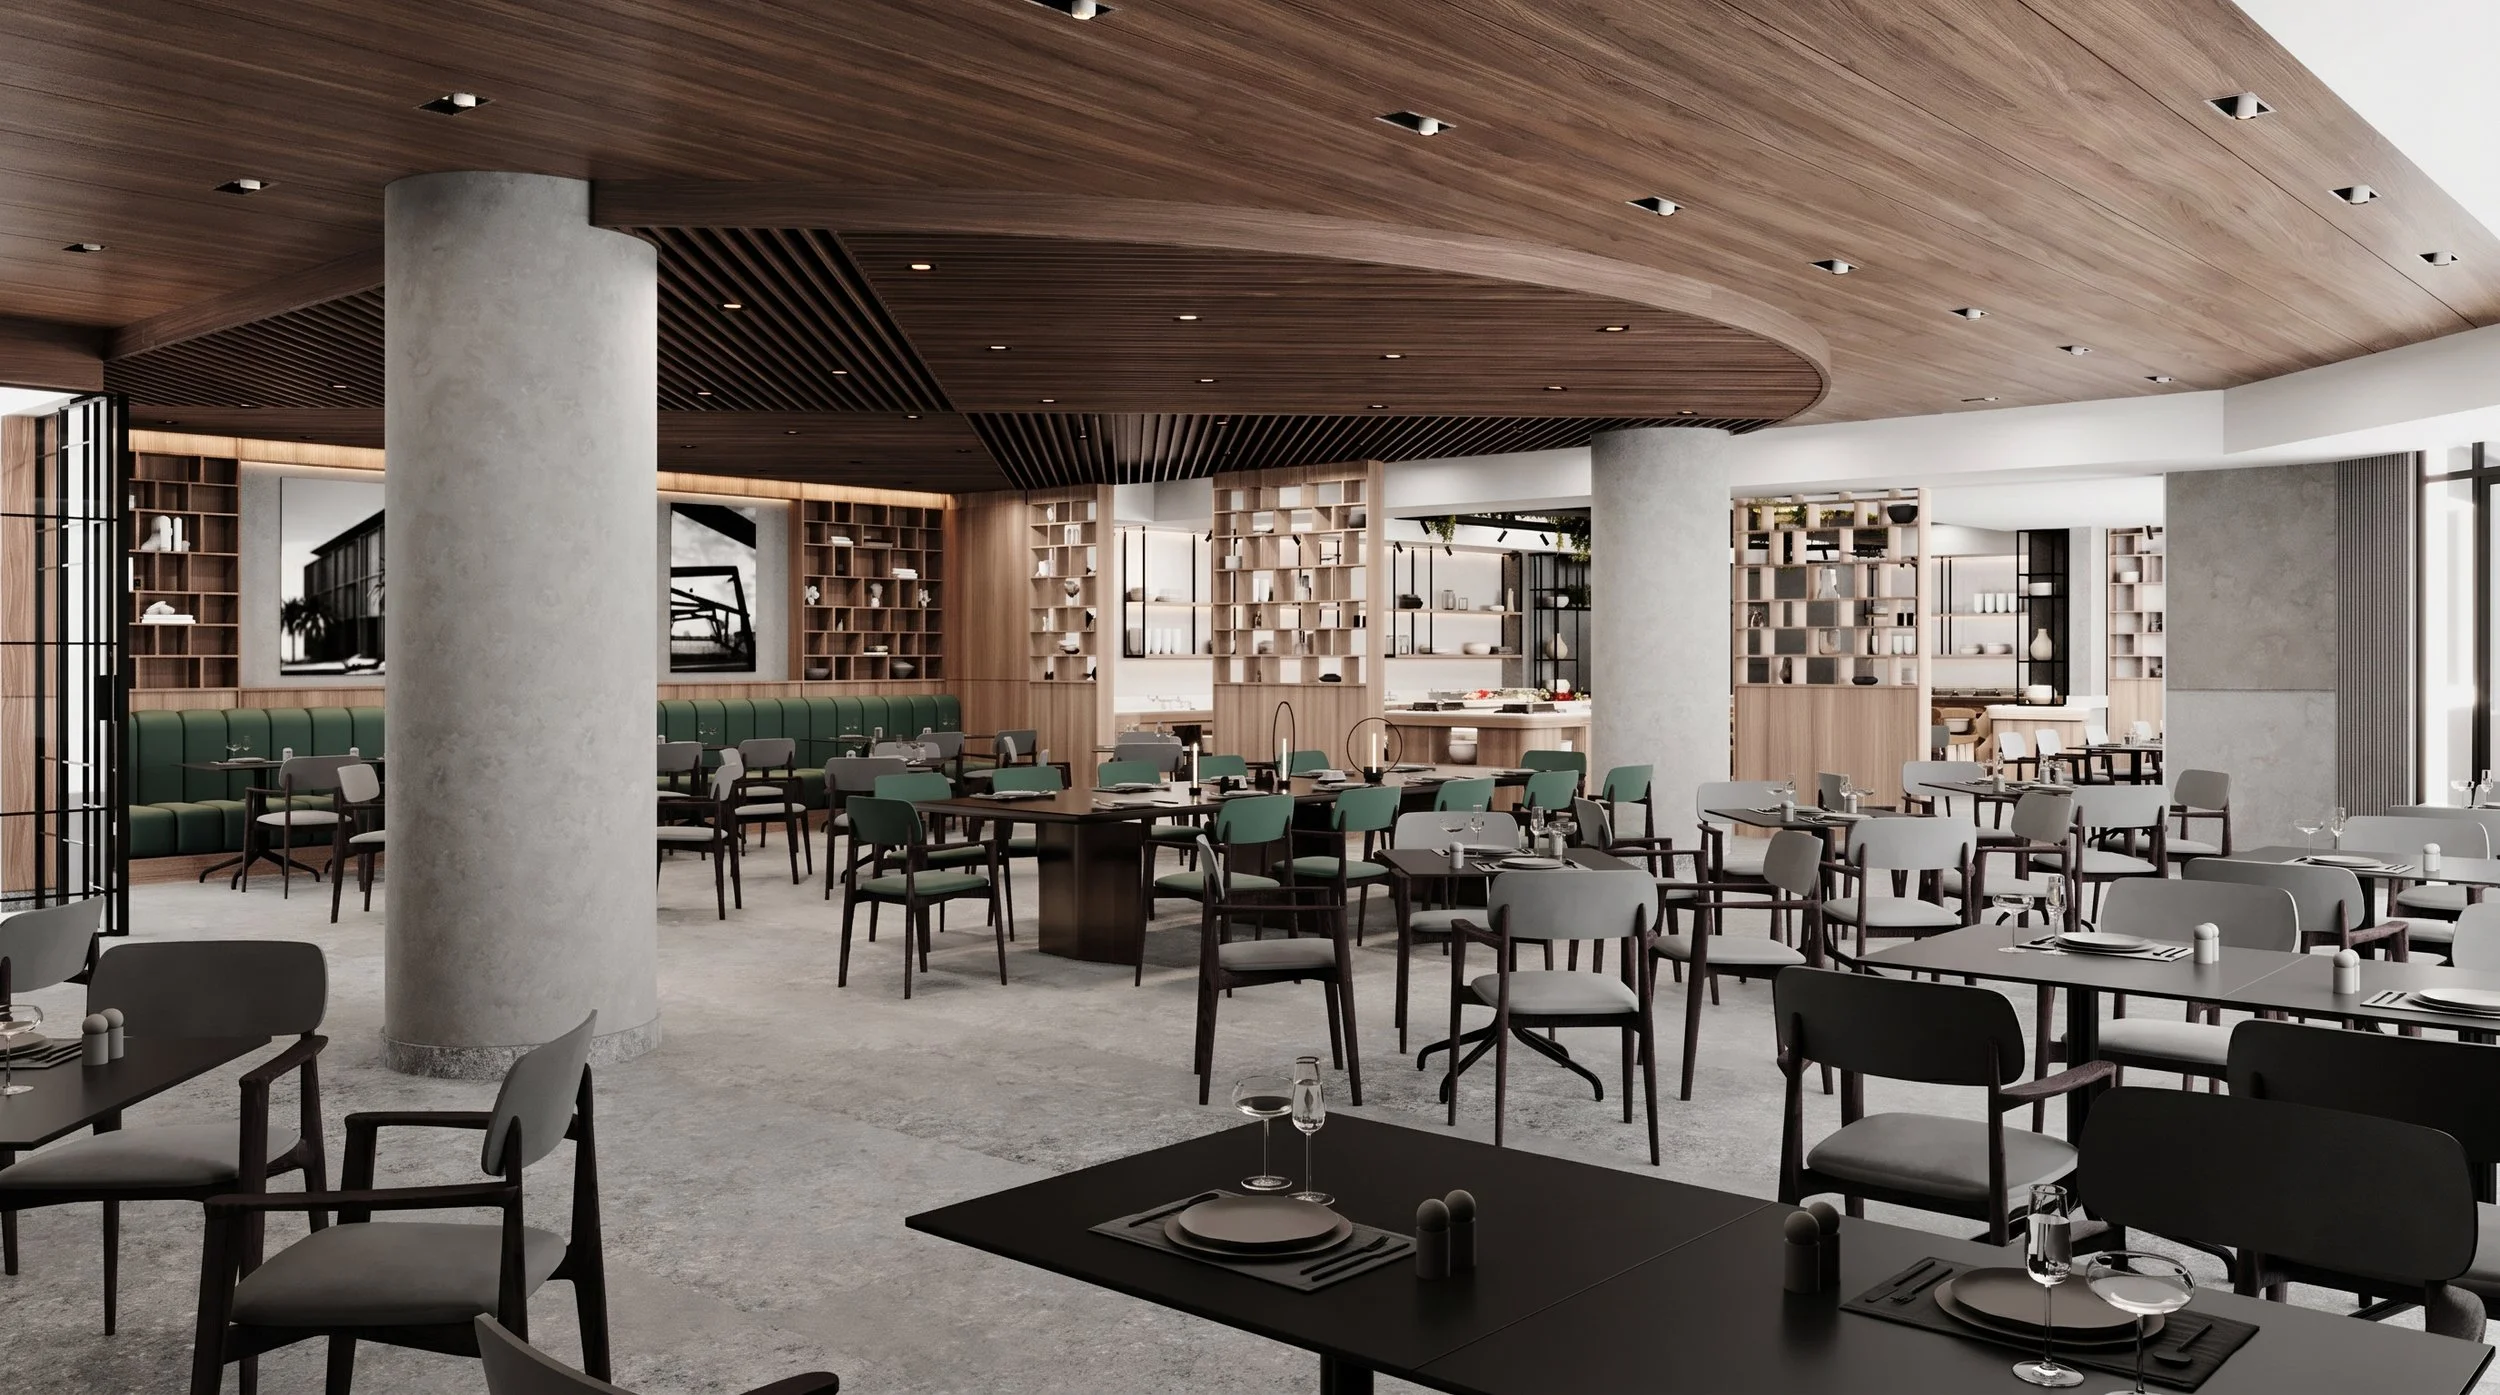
Modern restaurant interior with wooden ceiling, light gray chairs, black tables set with wine glasses and dinnerware, concrete columns, and open shelving decorated with vases and plates.
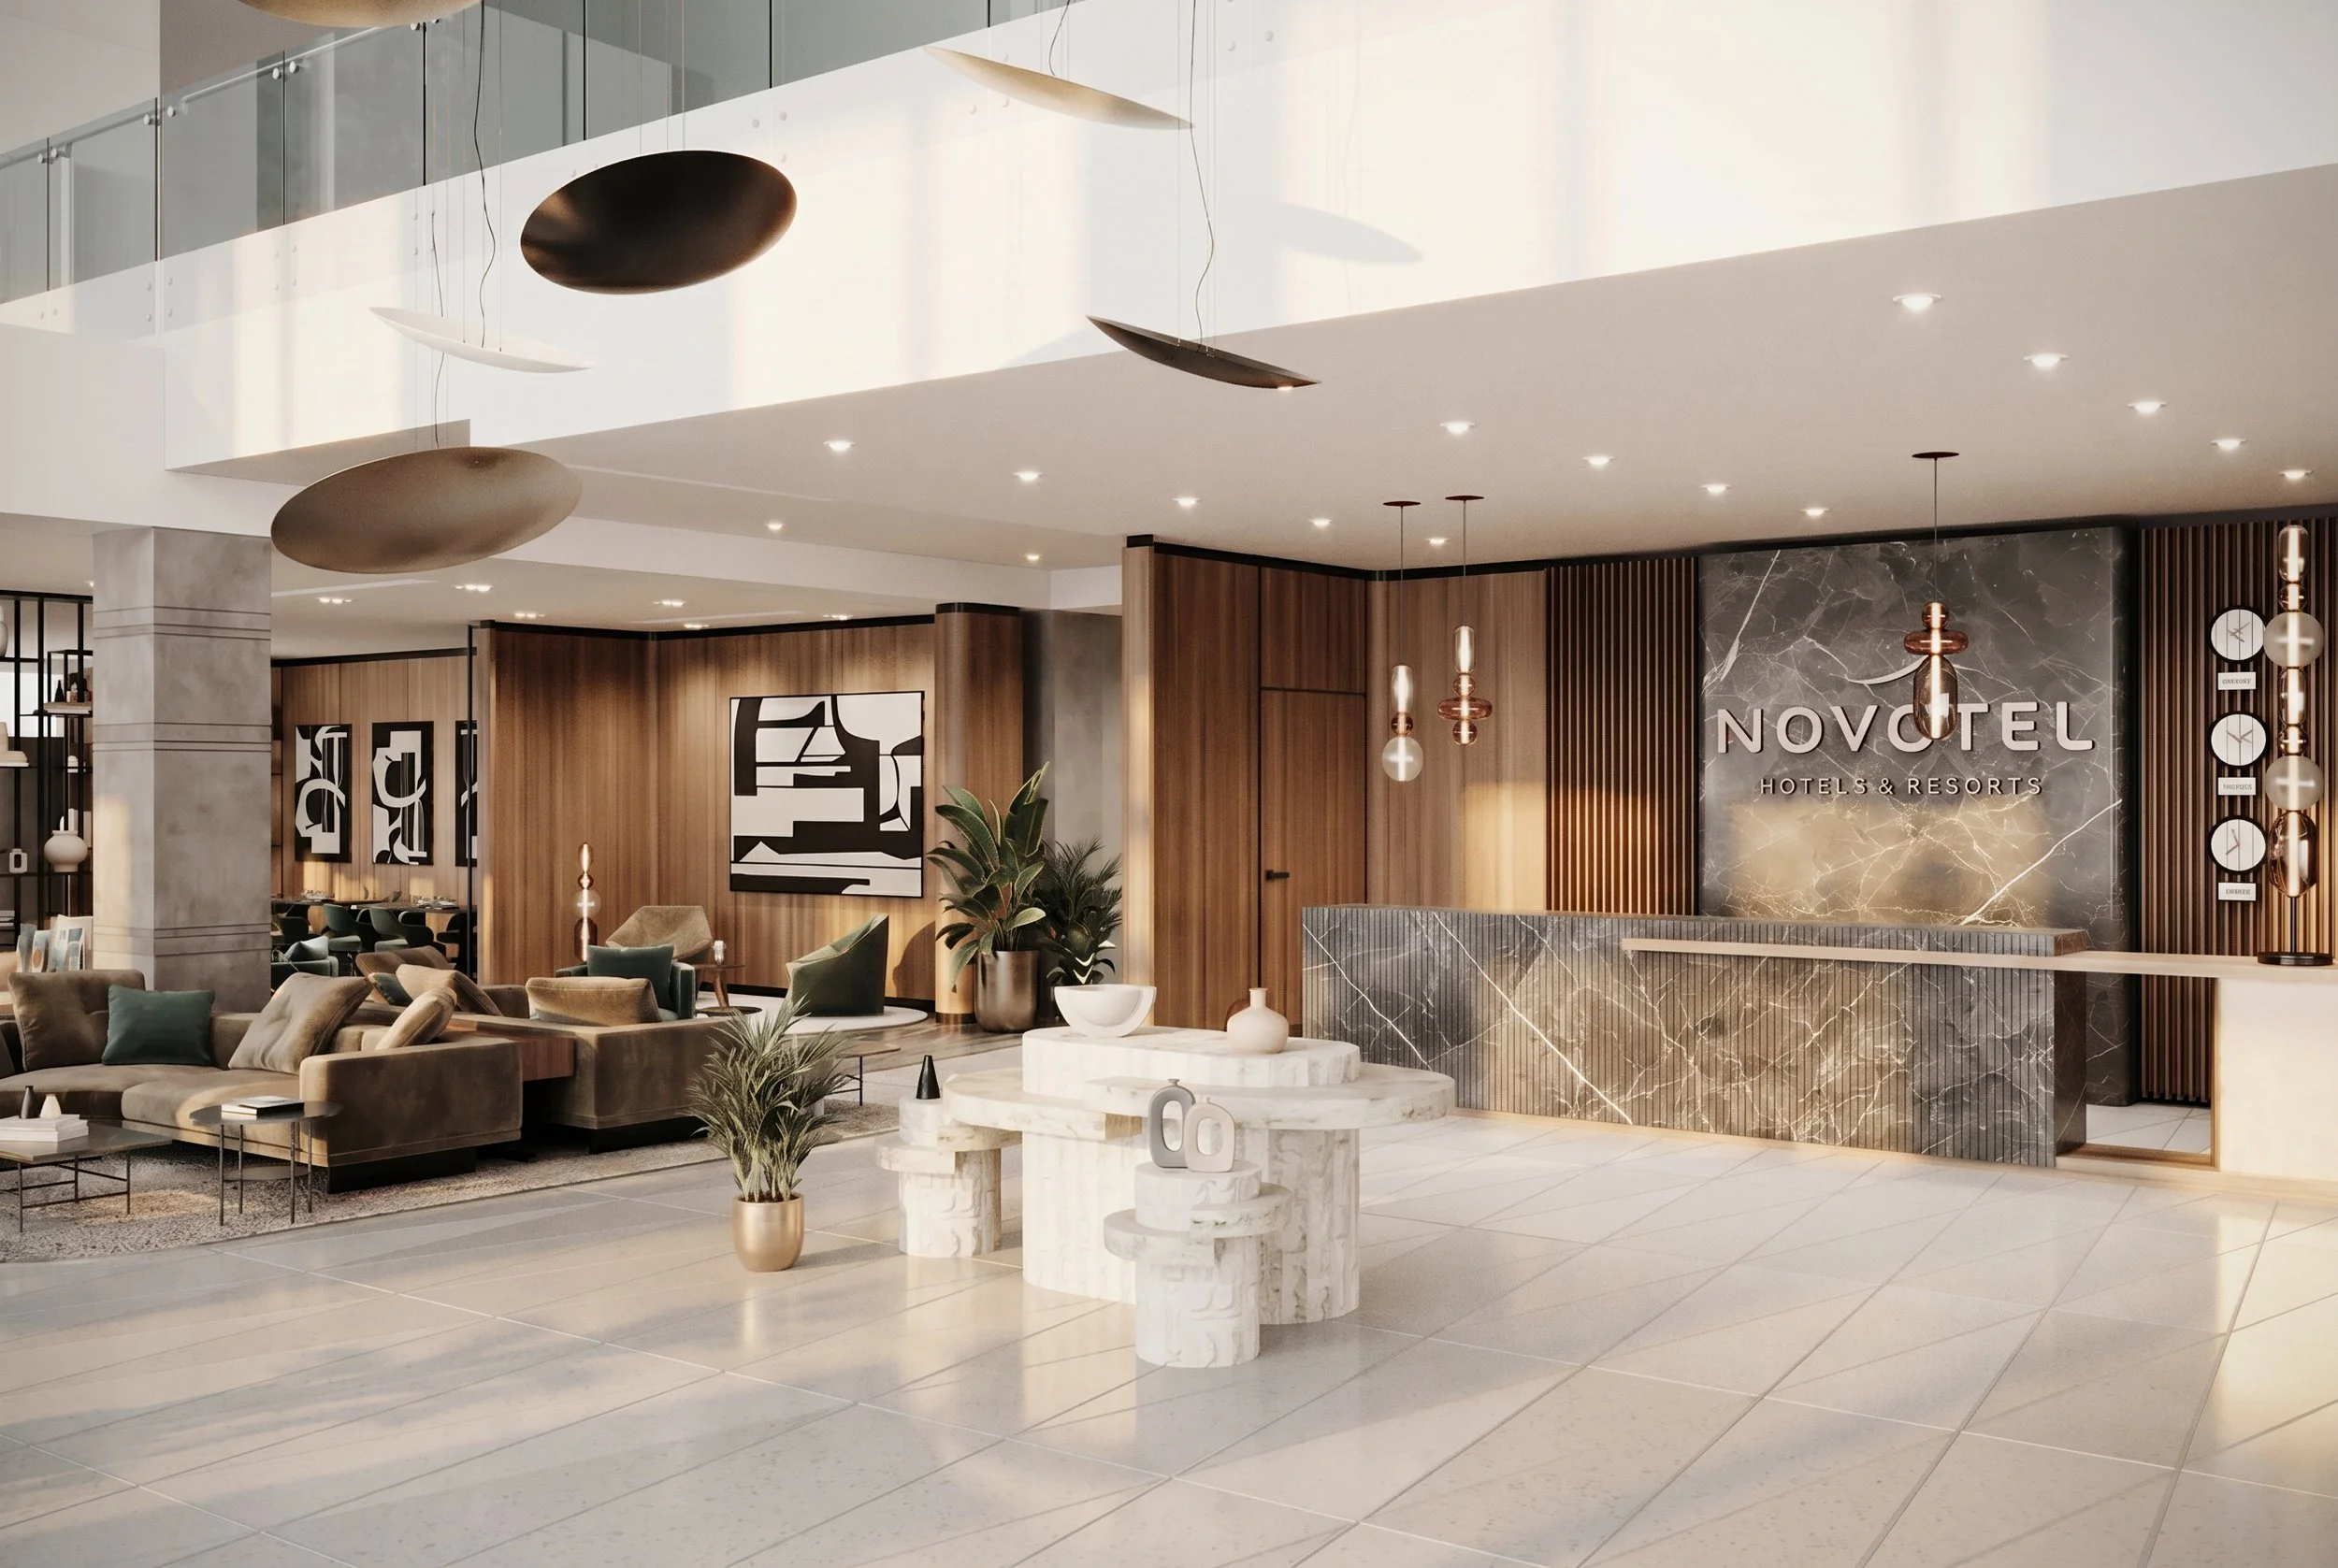
Modern hotel lobby with marble floors, wooden wall accents, art pieces, plush seating, and a reception desk with a marble front. Suspended ceiling lights and decorative pendant lights hang from the ceiling.

Novotel Al Anoud Hotel

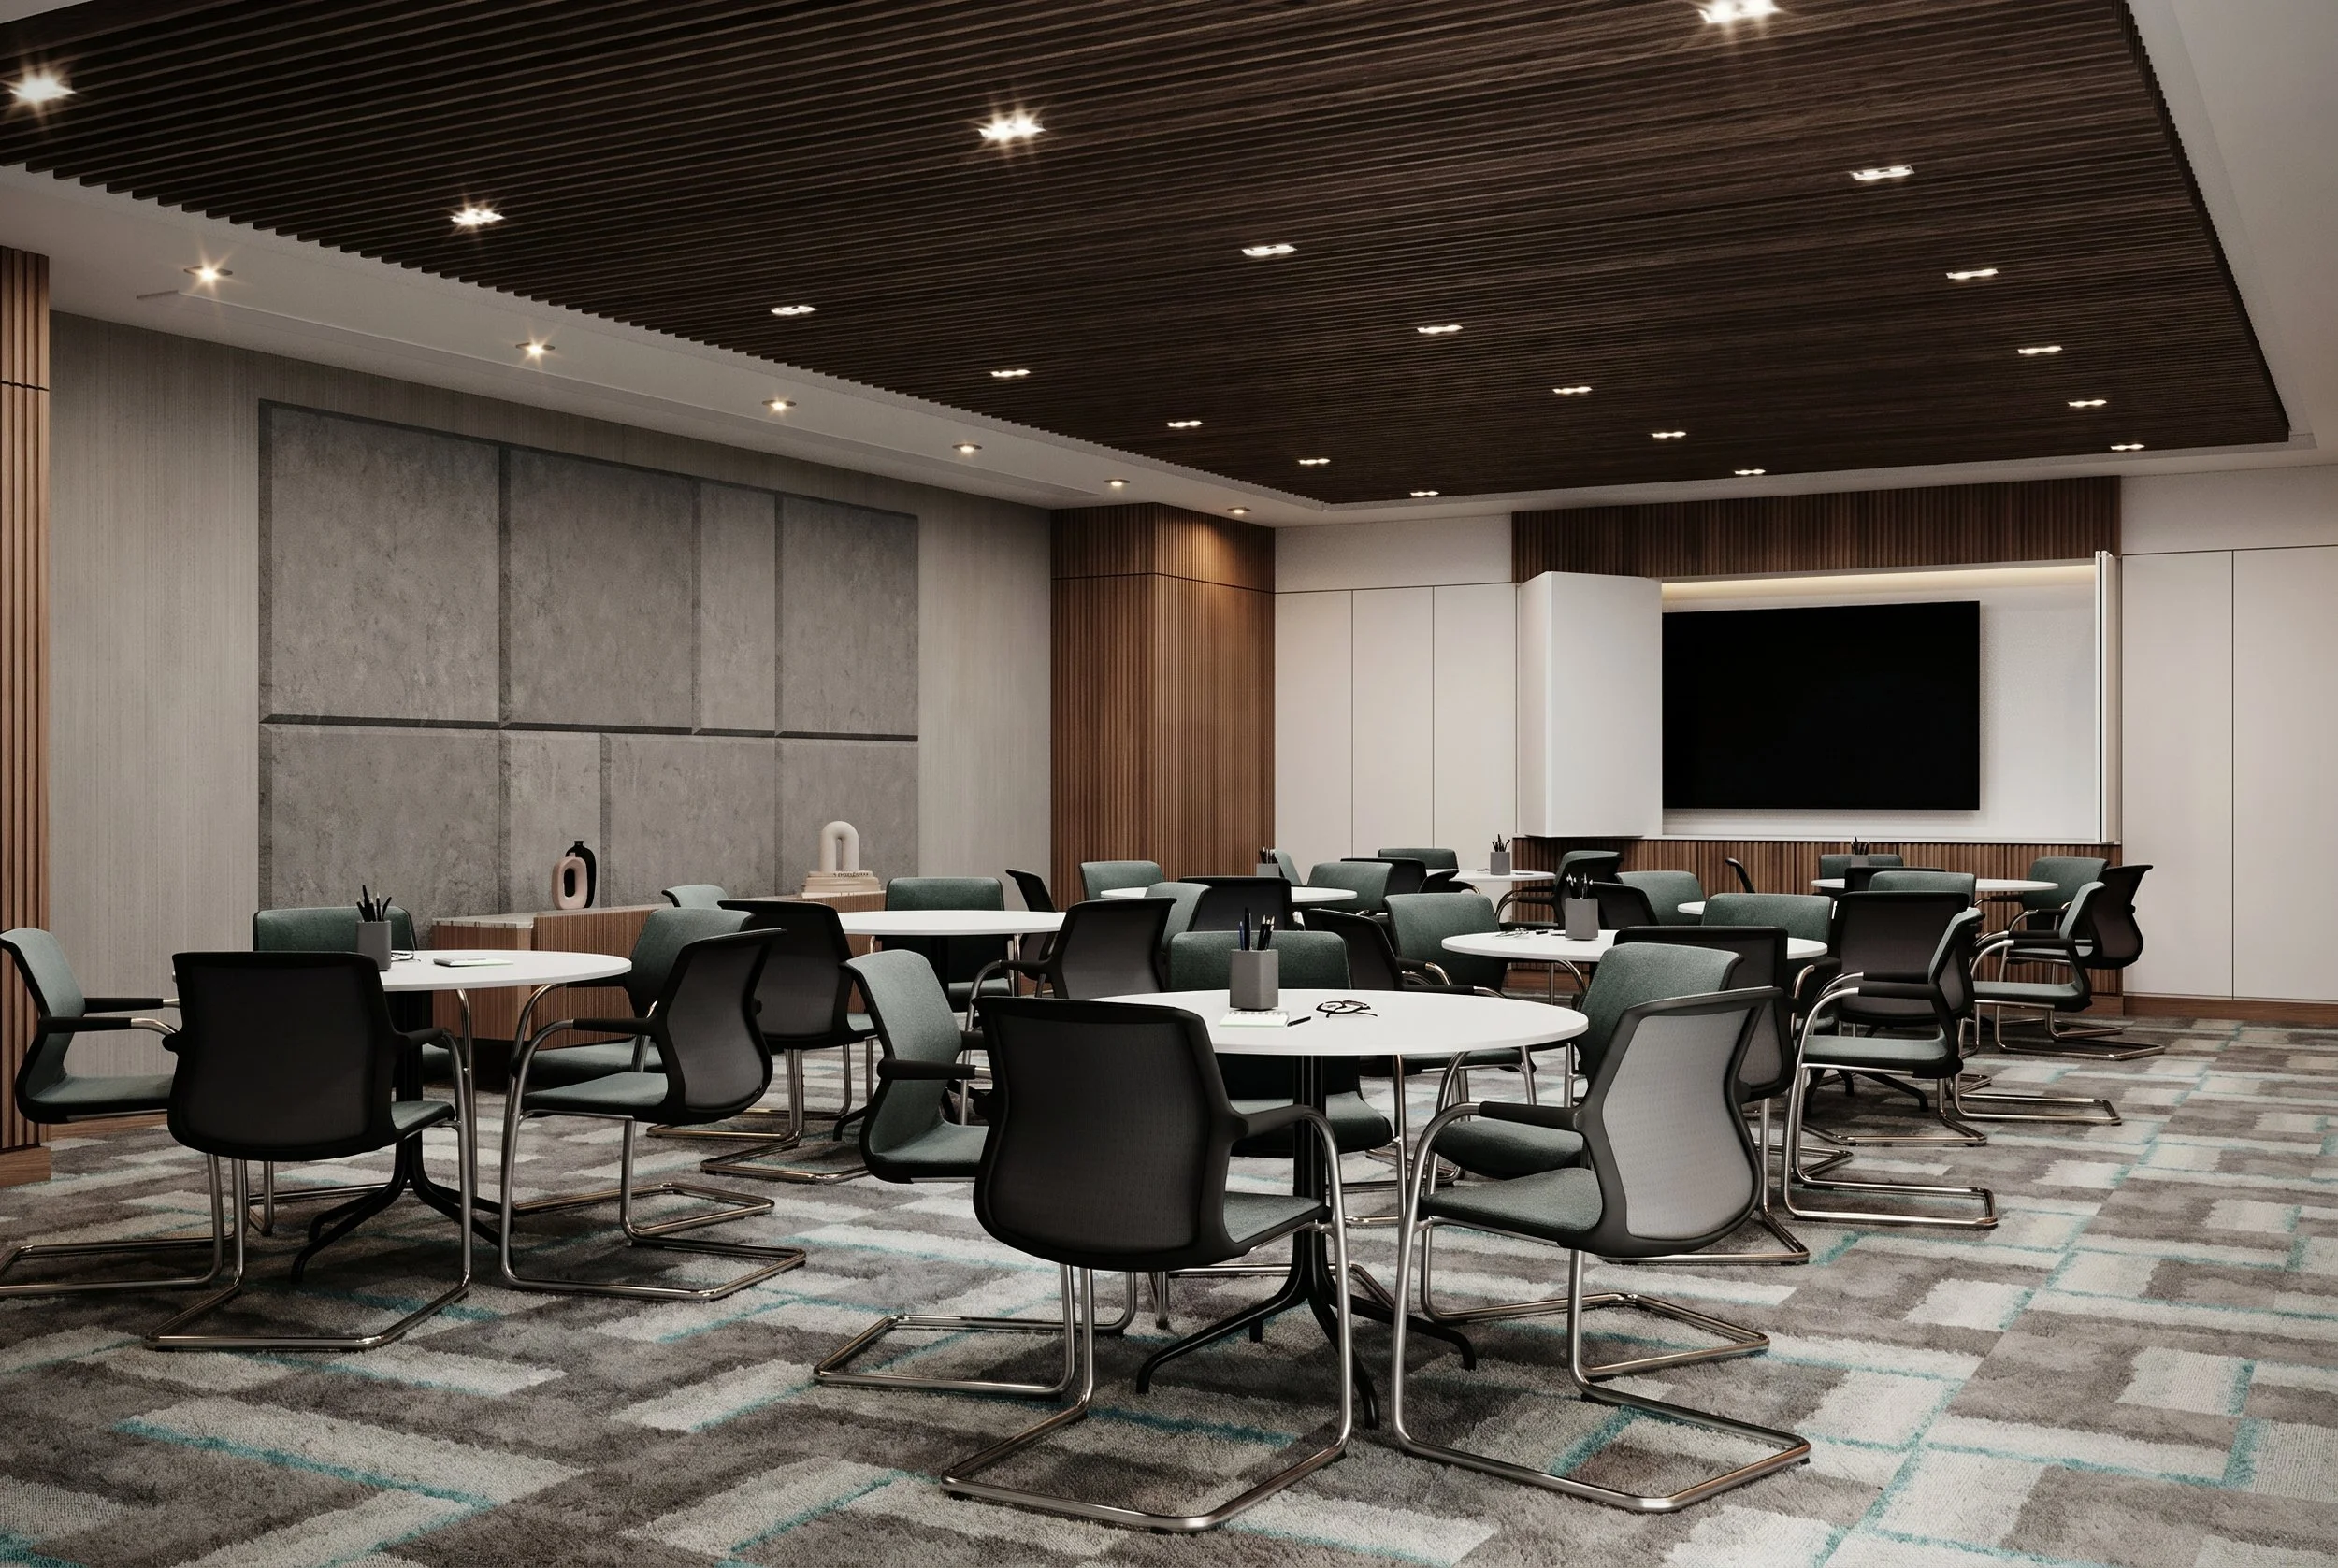
A modern conference room with round tables, black chairs, a large wall-mounted TV, and a wooden slatted ceiling with recessed lighting.
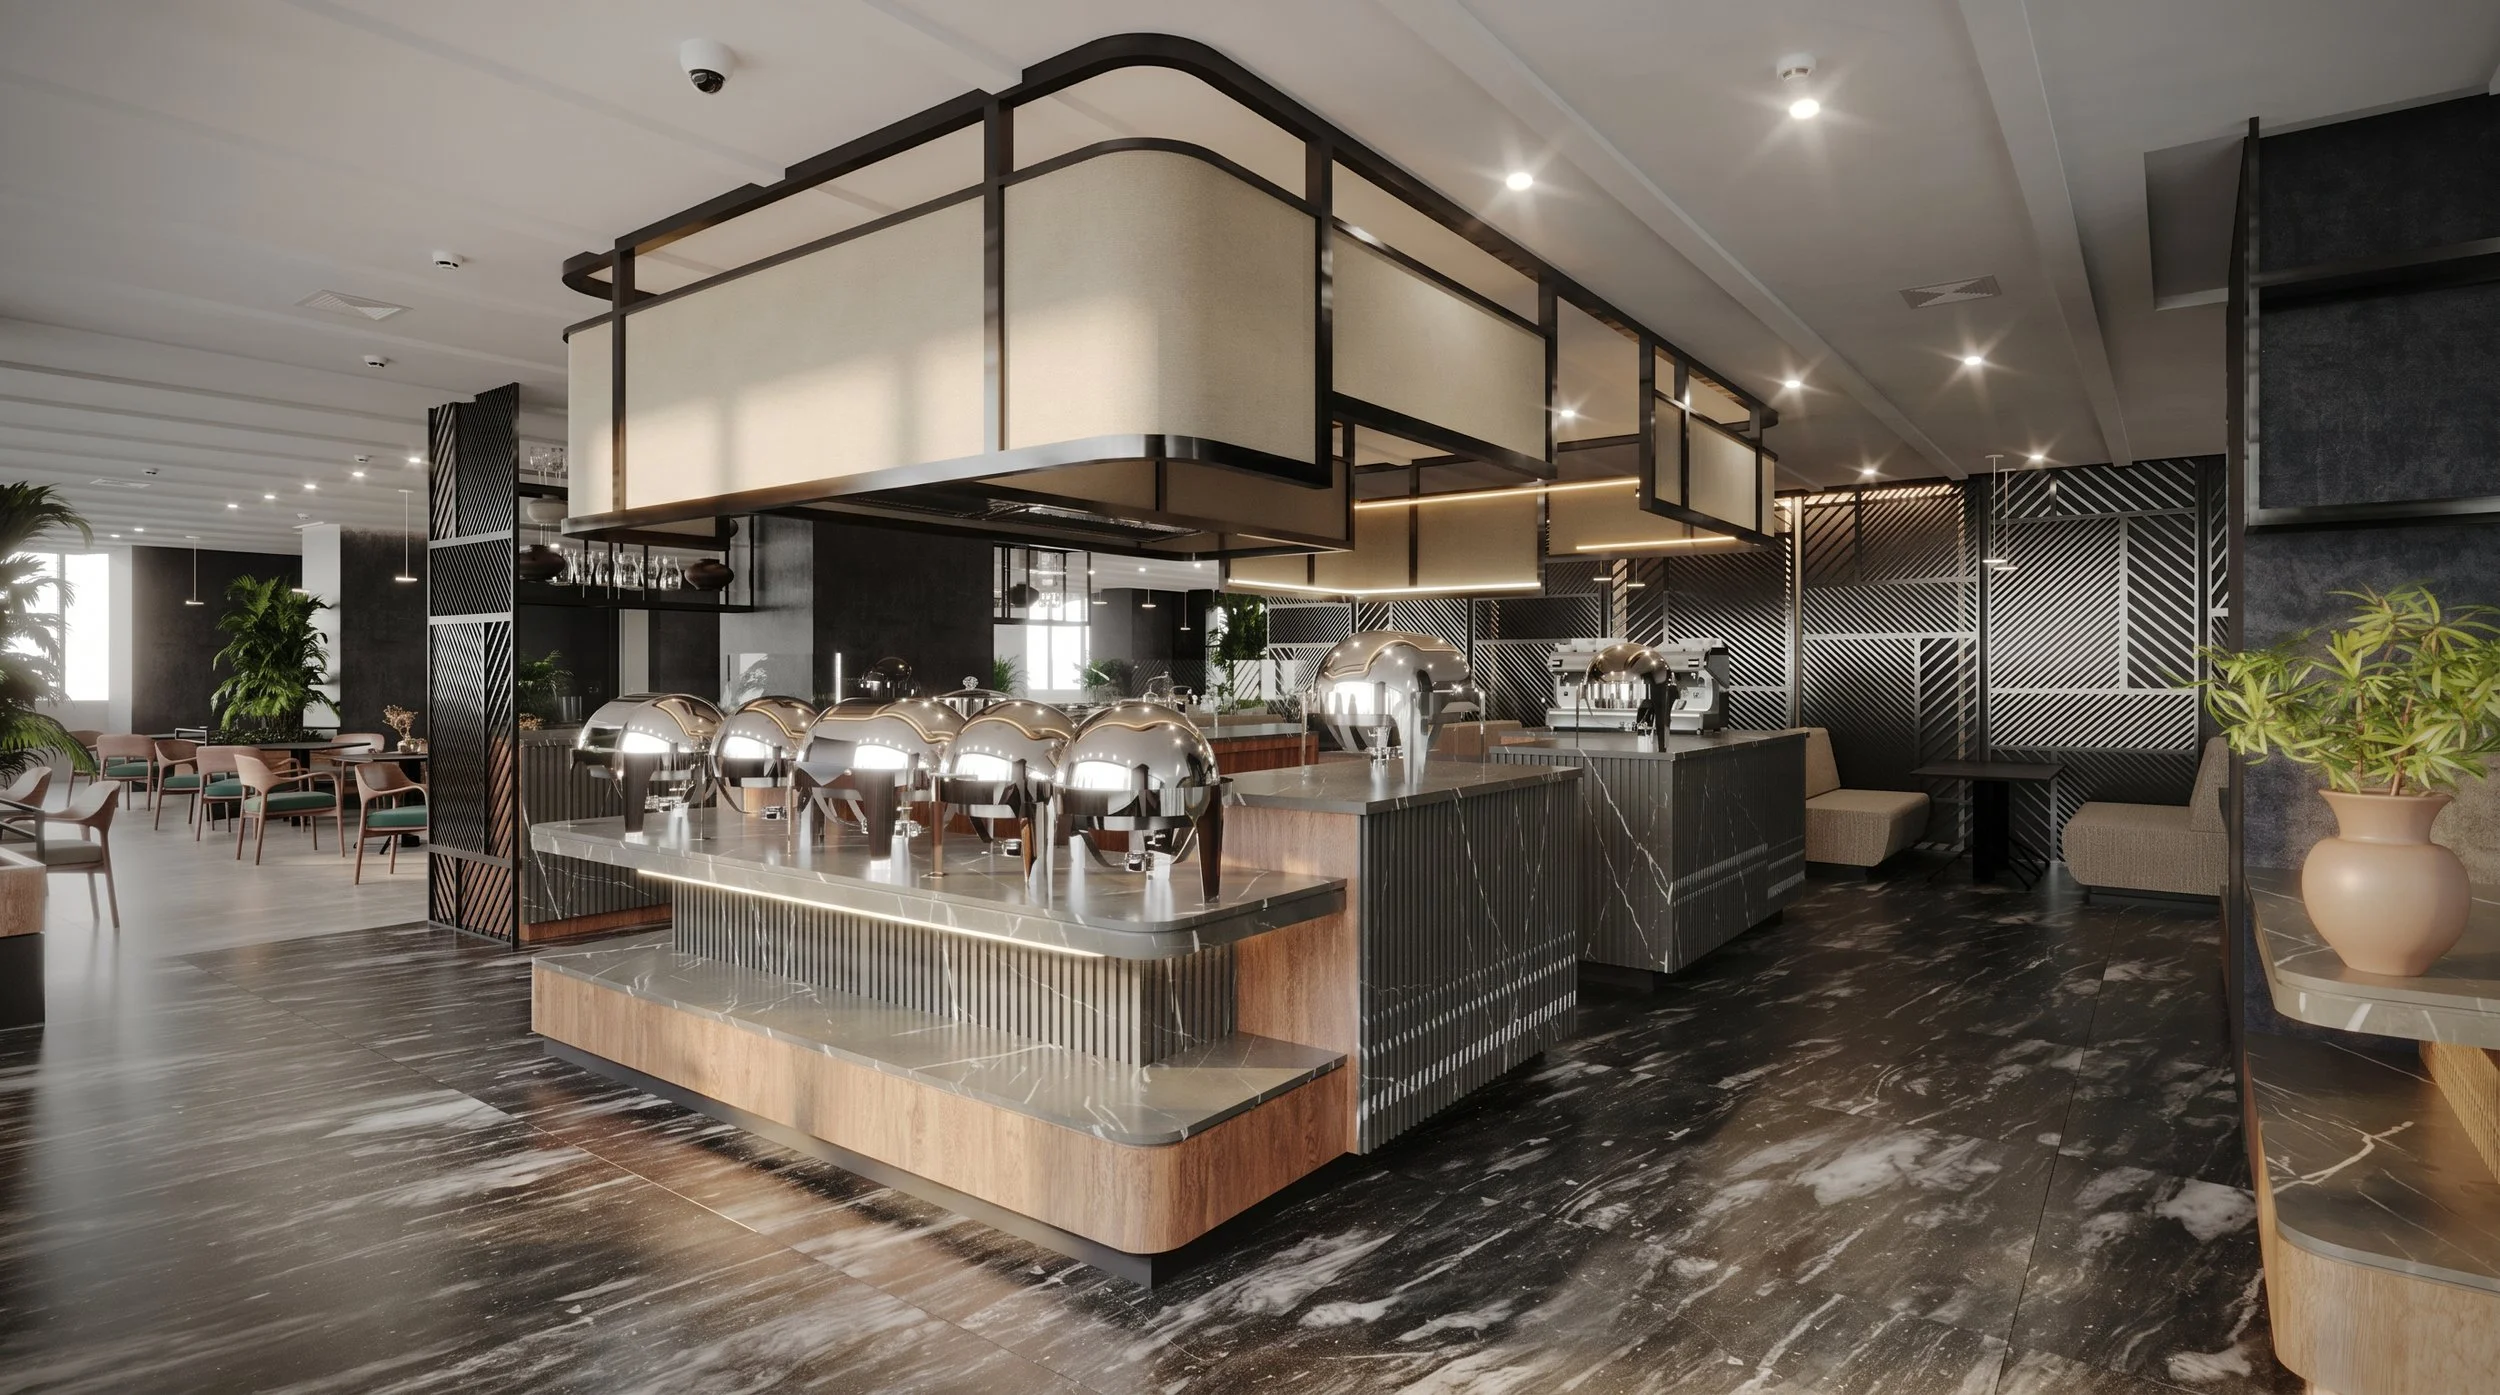
Modern restaurant interior with a black marble serving counter, seating area with pink and green chairs, and decorative ceiling panels with lighting. Potted plants add greenery to the space.
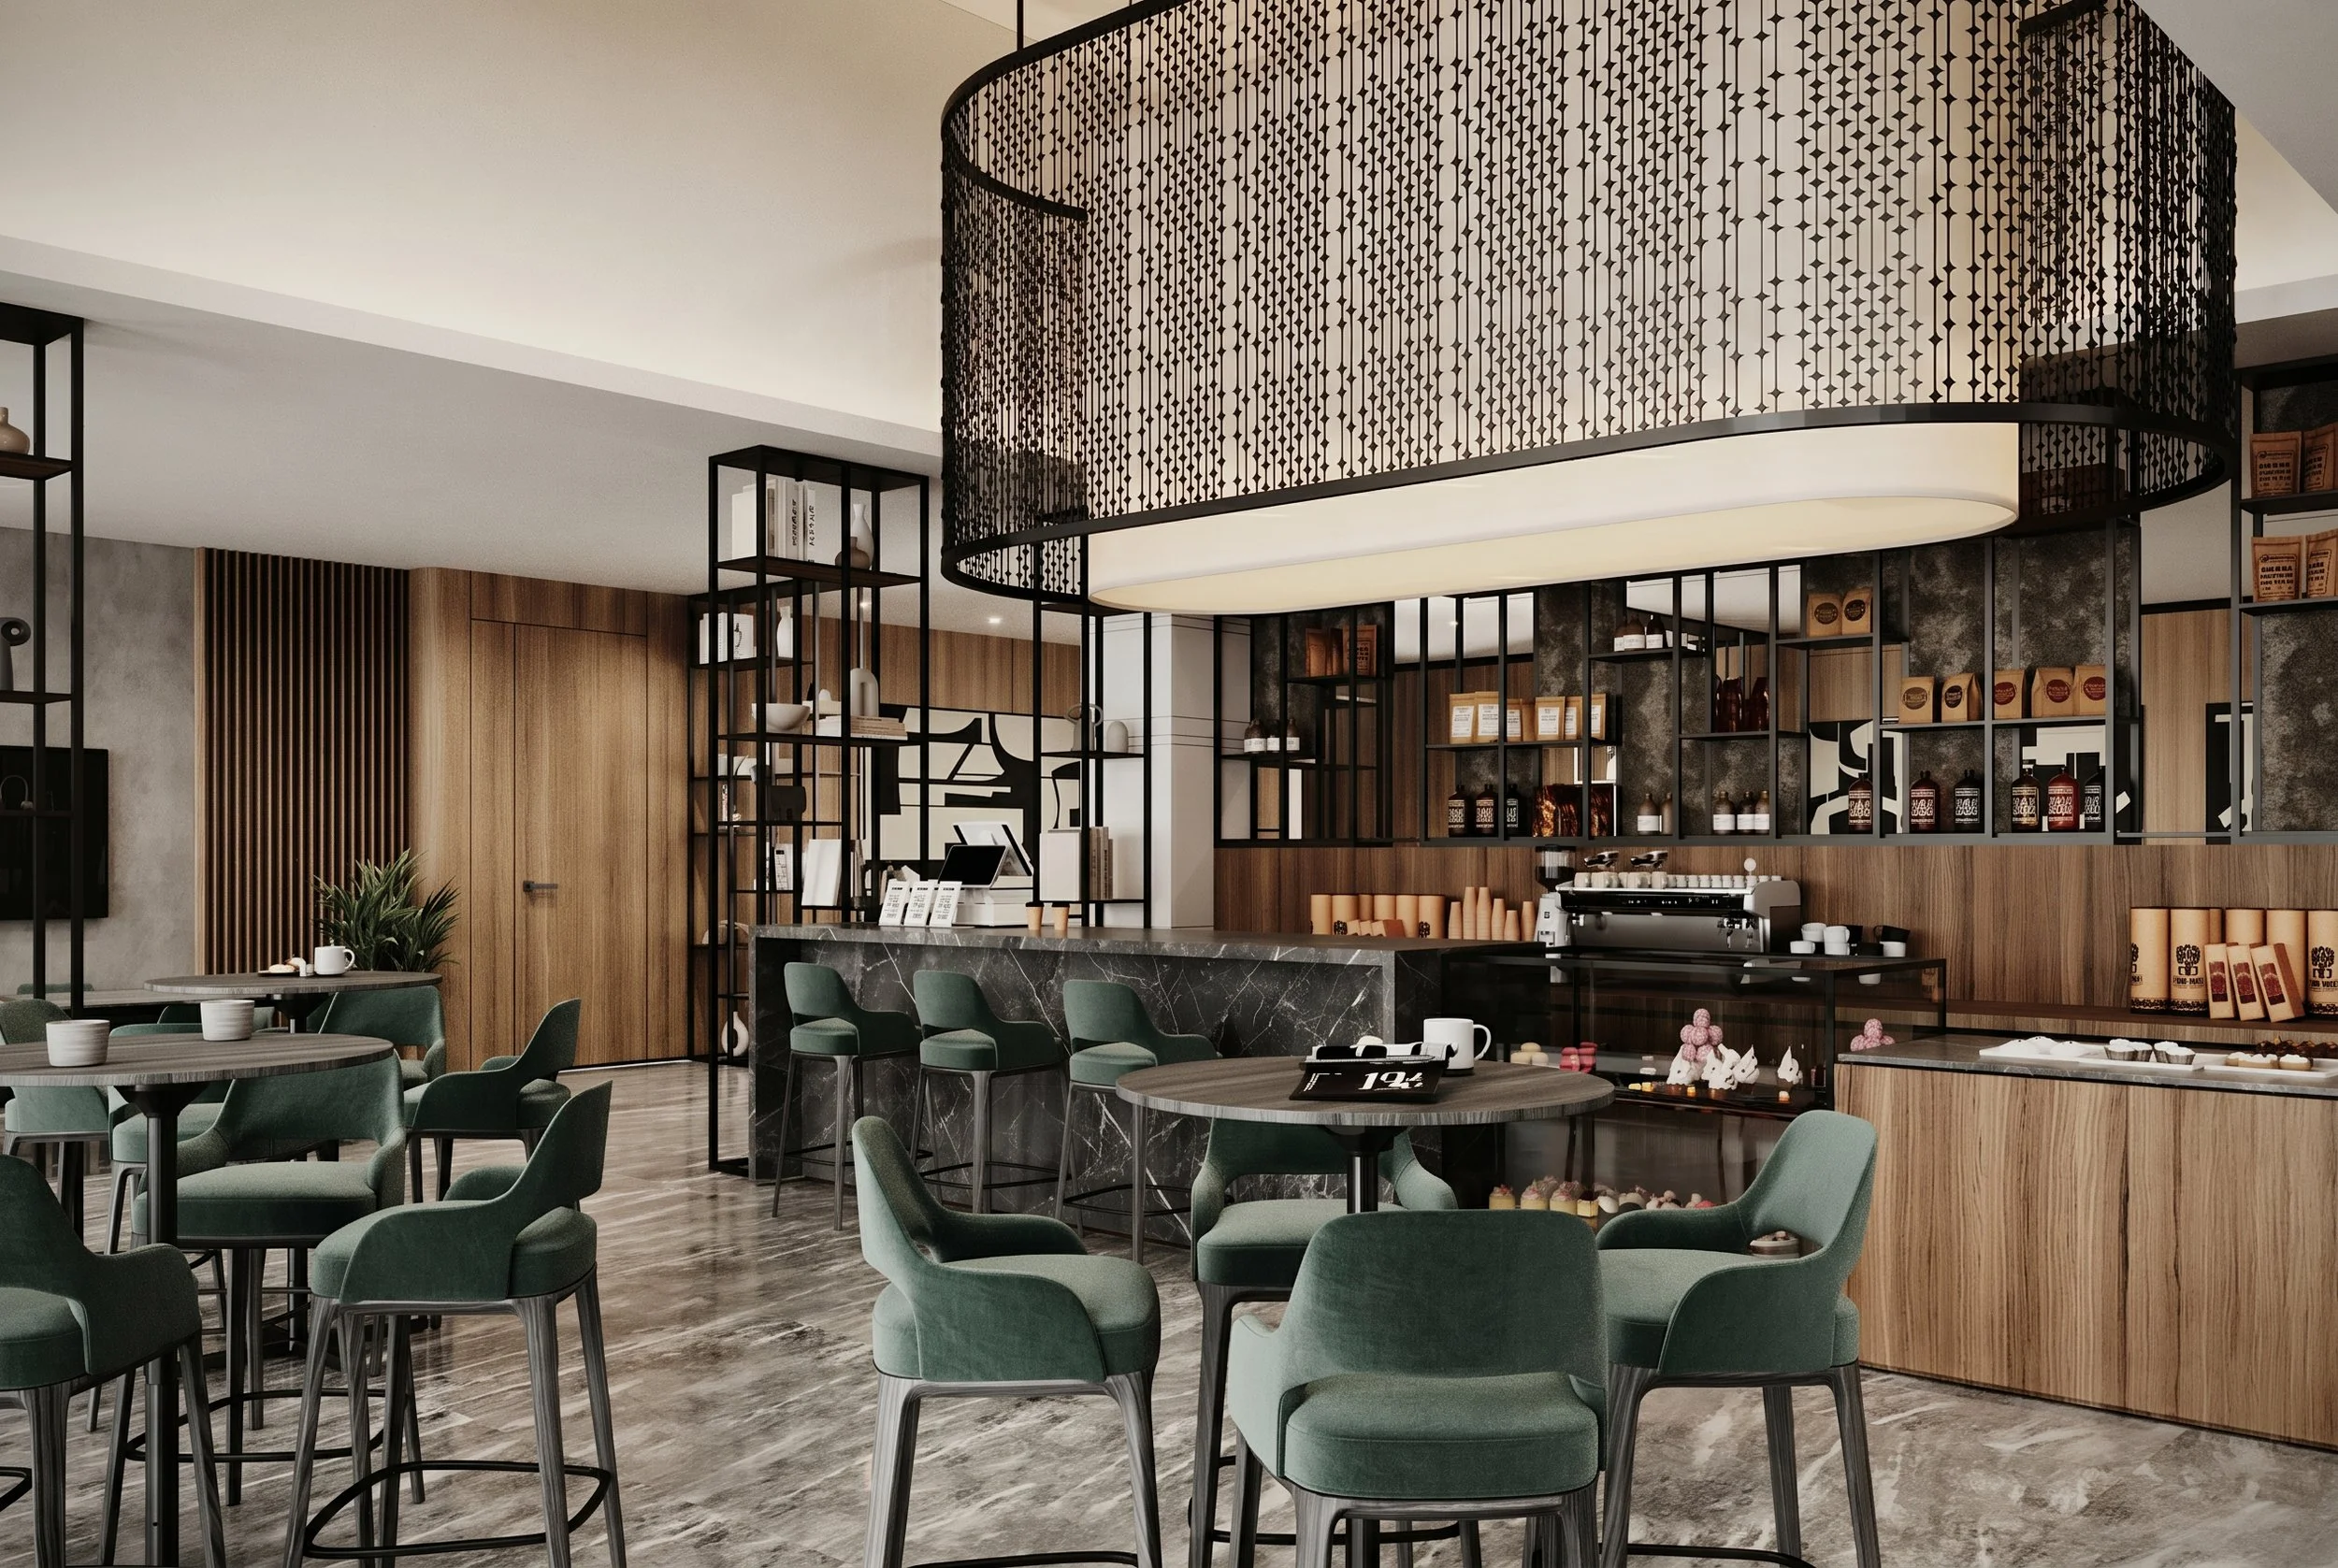
Modern cafe interior with green upholstered chairs, black marble countertops, wooden wall panels, and decorative black ceiling fixture.

Our Process with absolute clarity

From the initial concept stage to construction documents
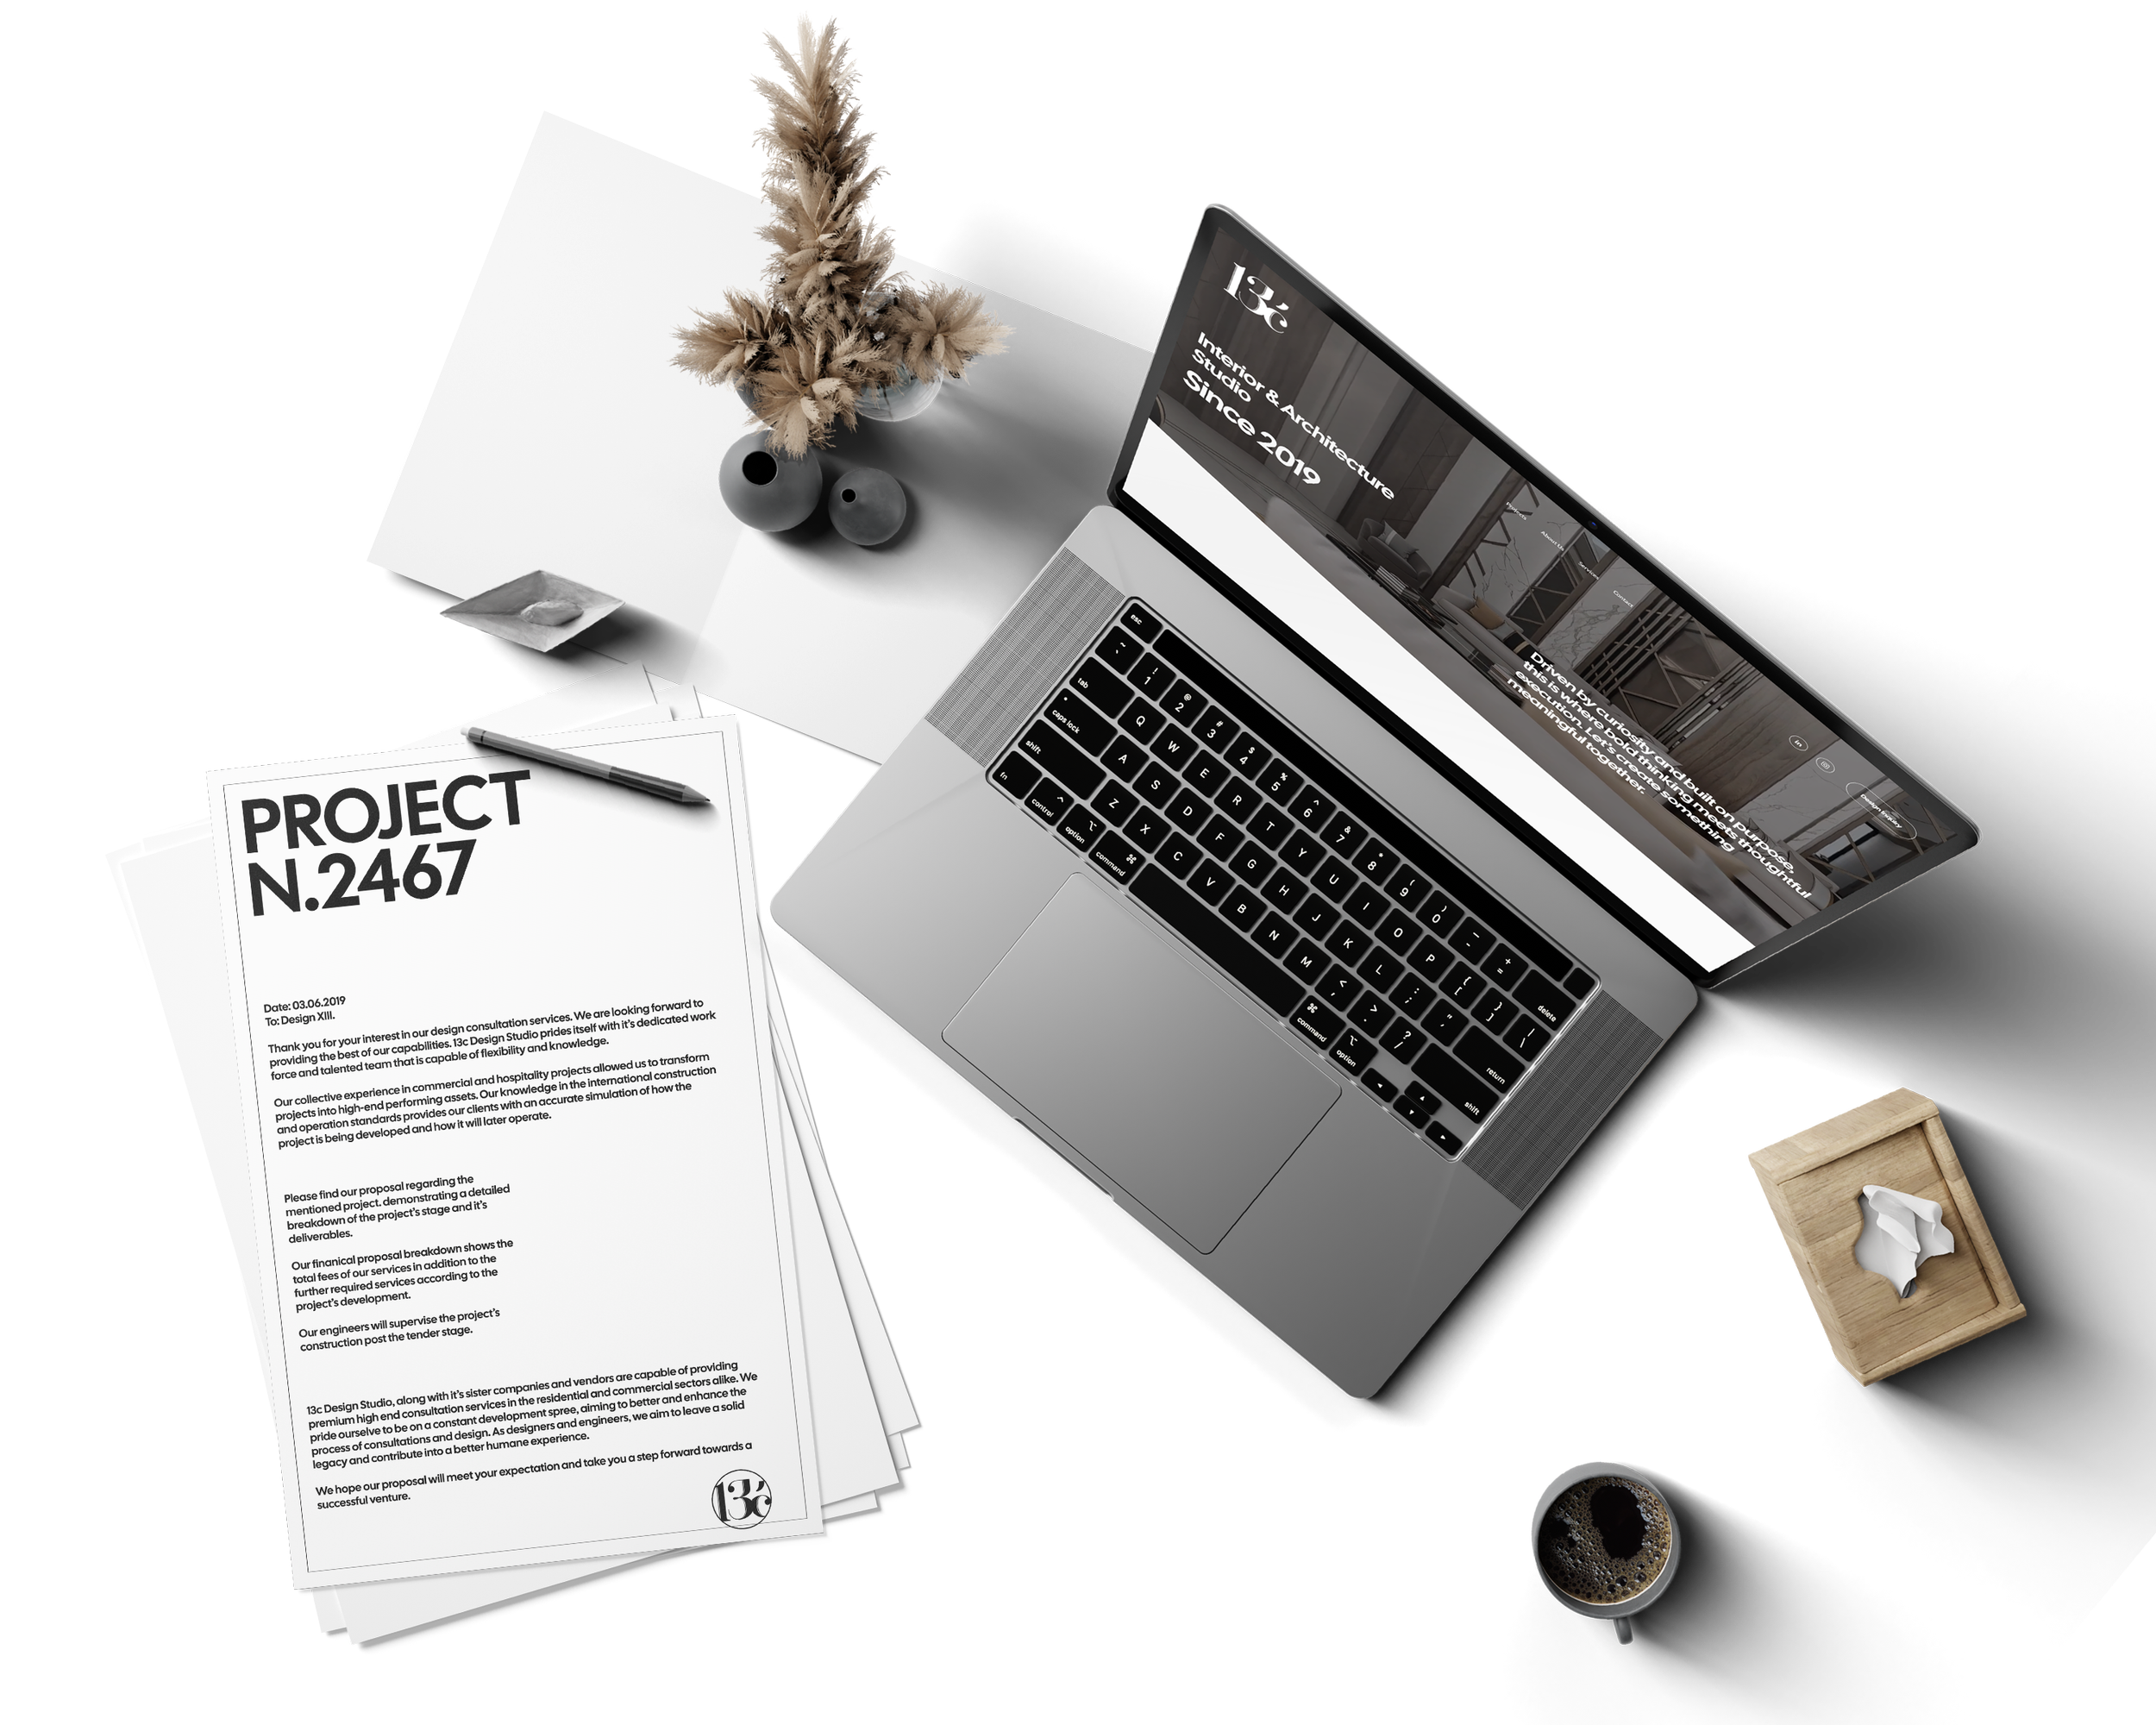
A modern workspace with a laptop, papers, a coffee cup, and decorative objects on a white desk. The laptop displays an architecture or design website, and there are dried plants and vases as decor.

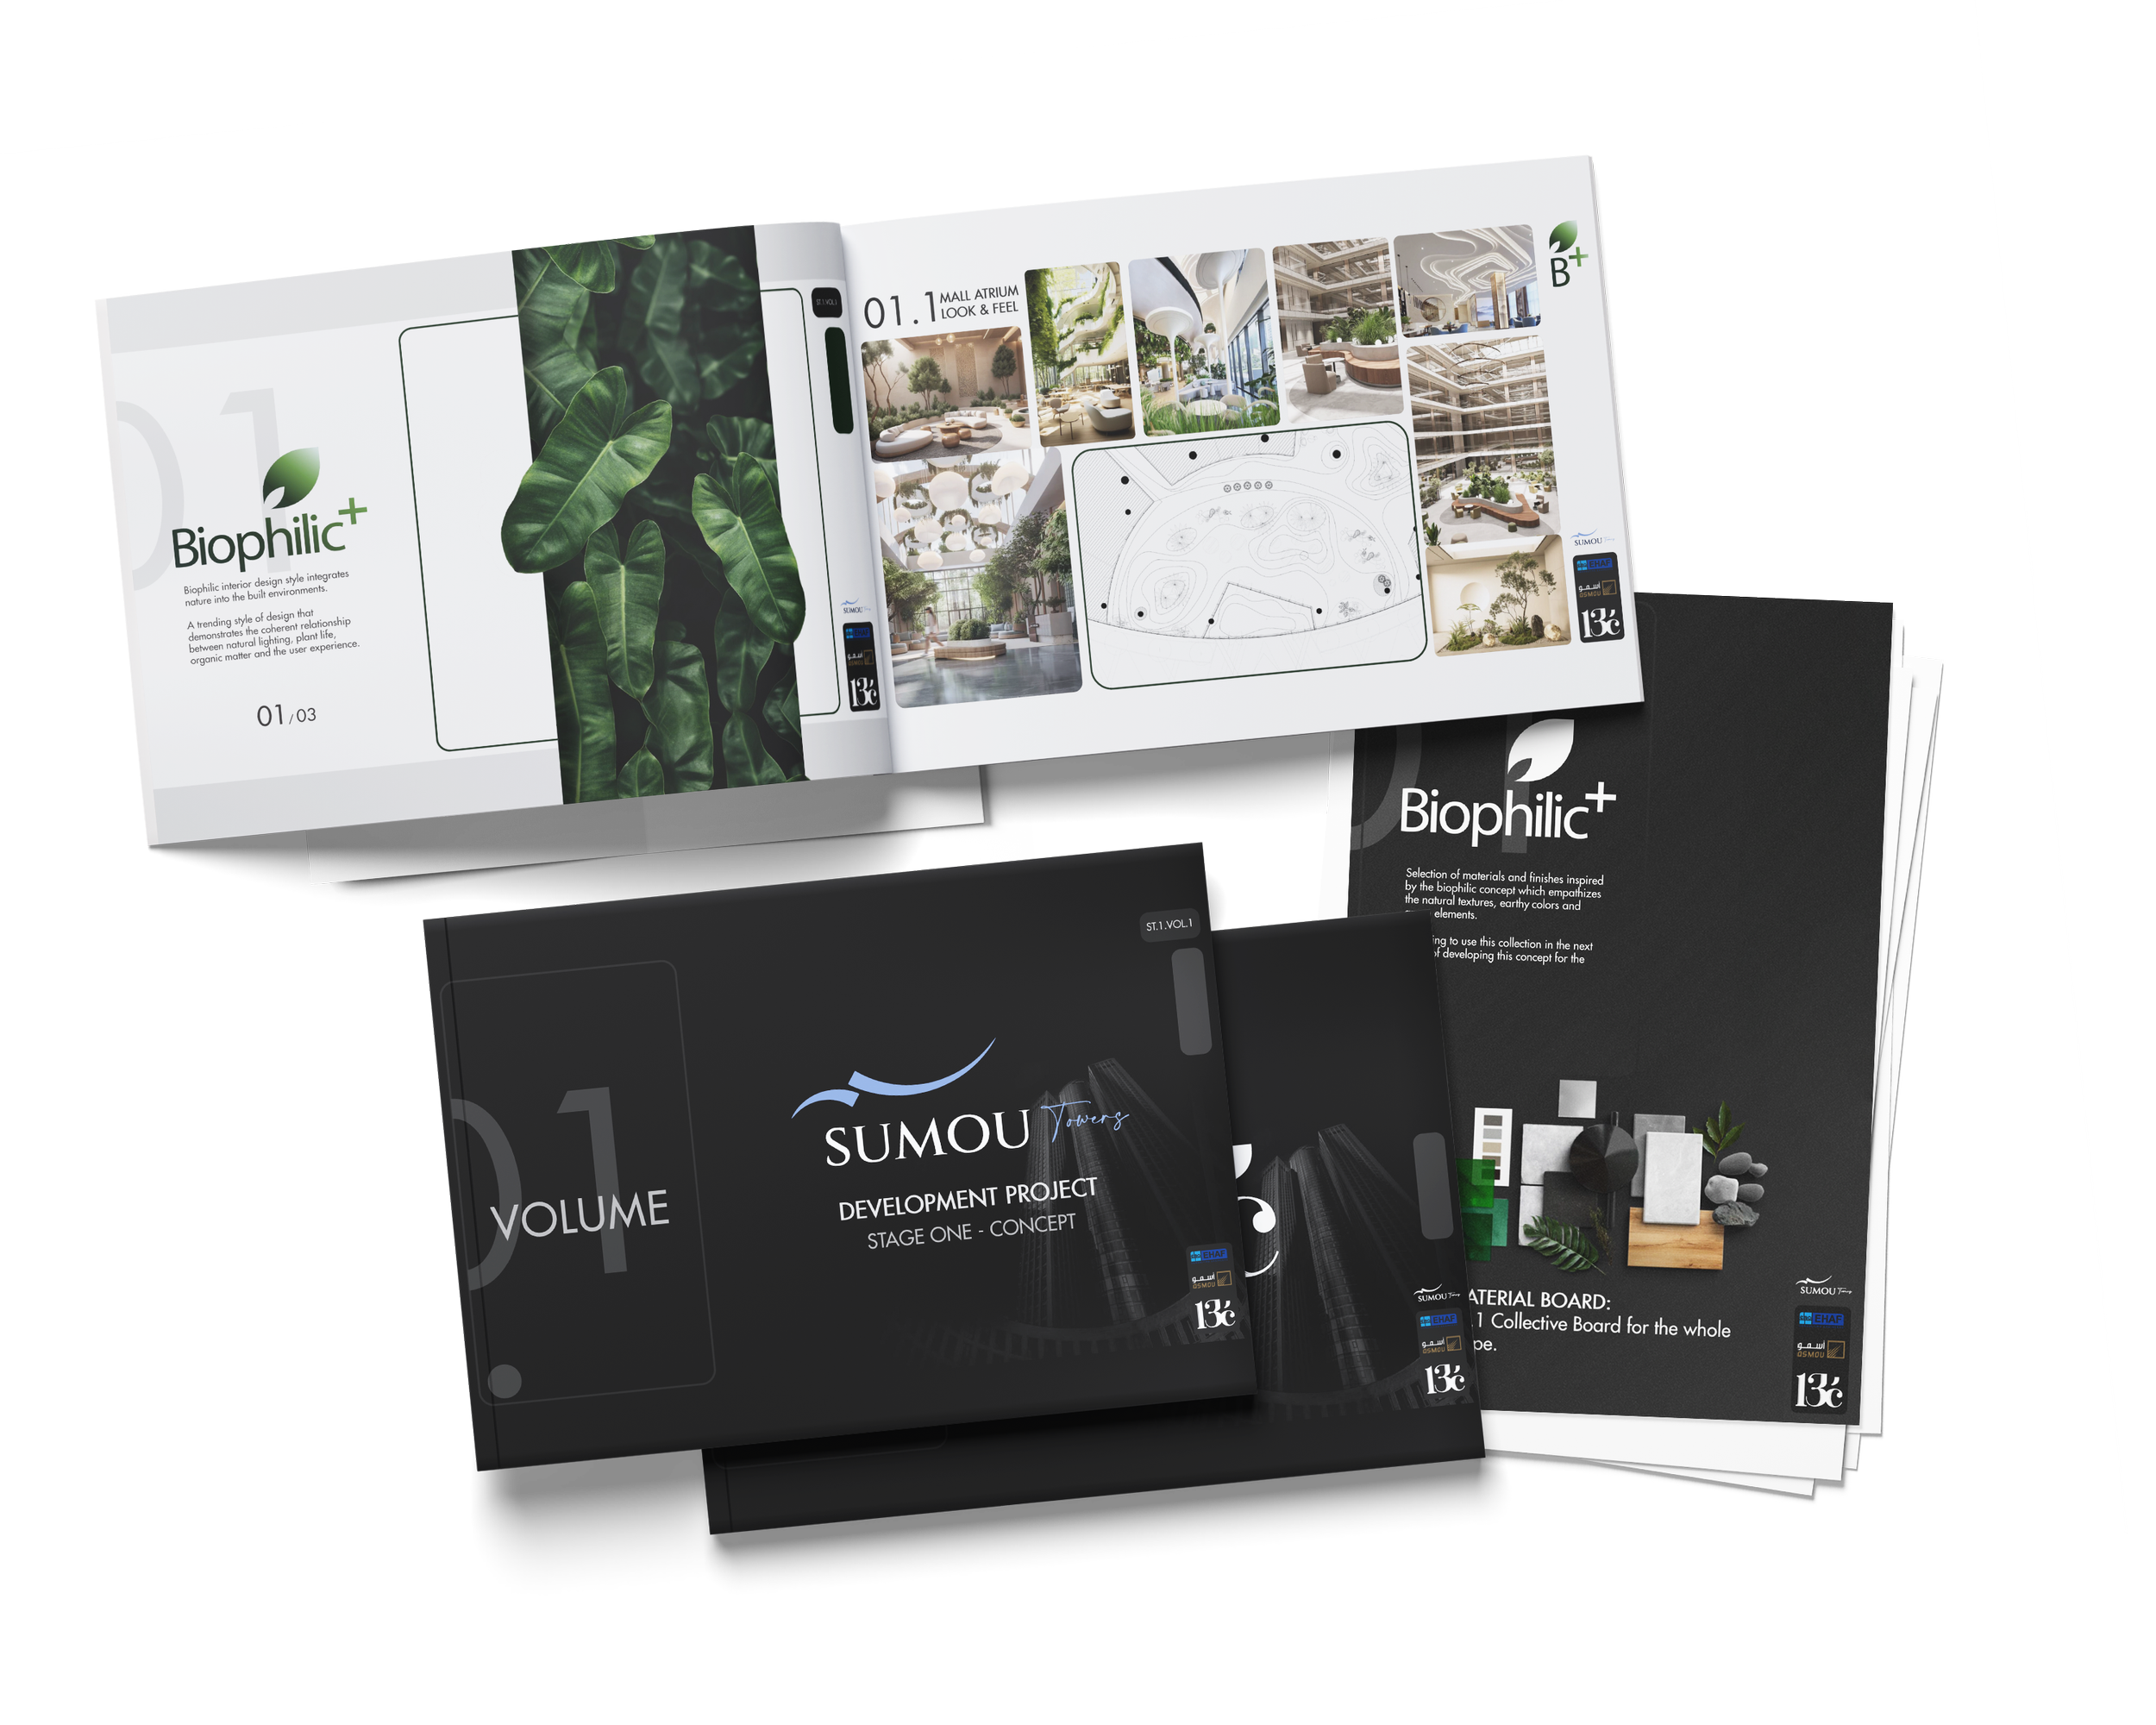
1.Analyzing Your Project

An open brochure featuring interior design concepts with images of modern spaces, greenery, and architectural layouts, branded with 'Biophilic+' logo.

2.Pre-Concept Proposal

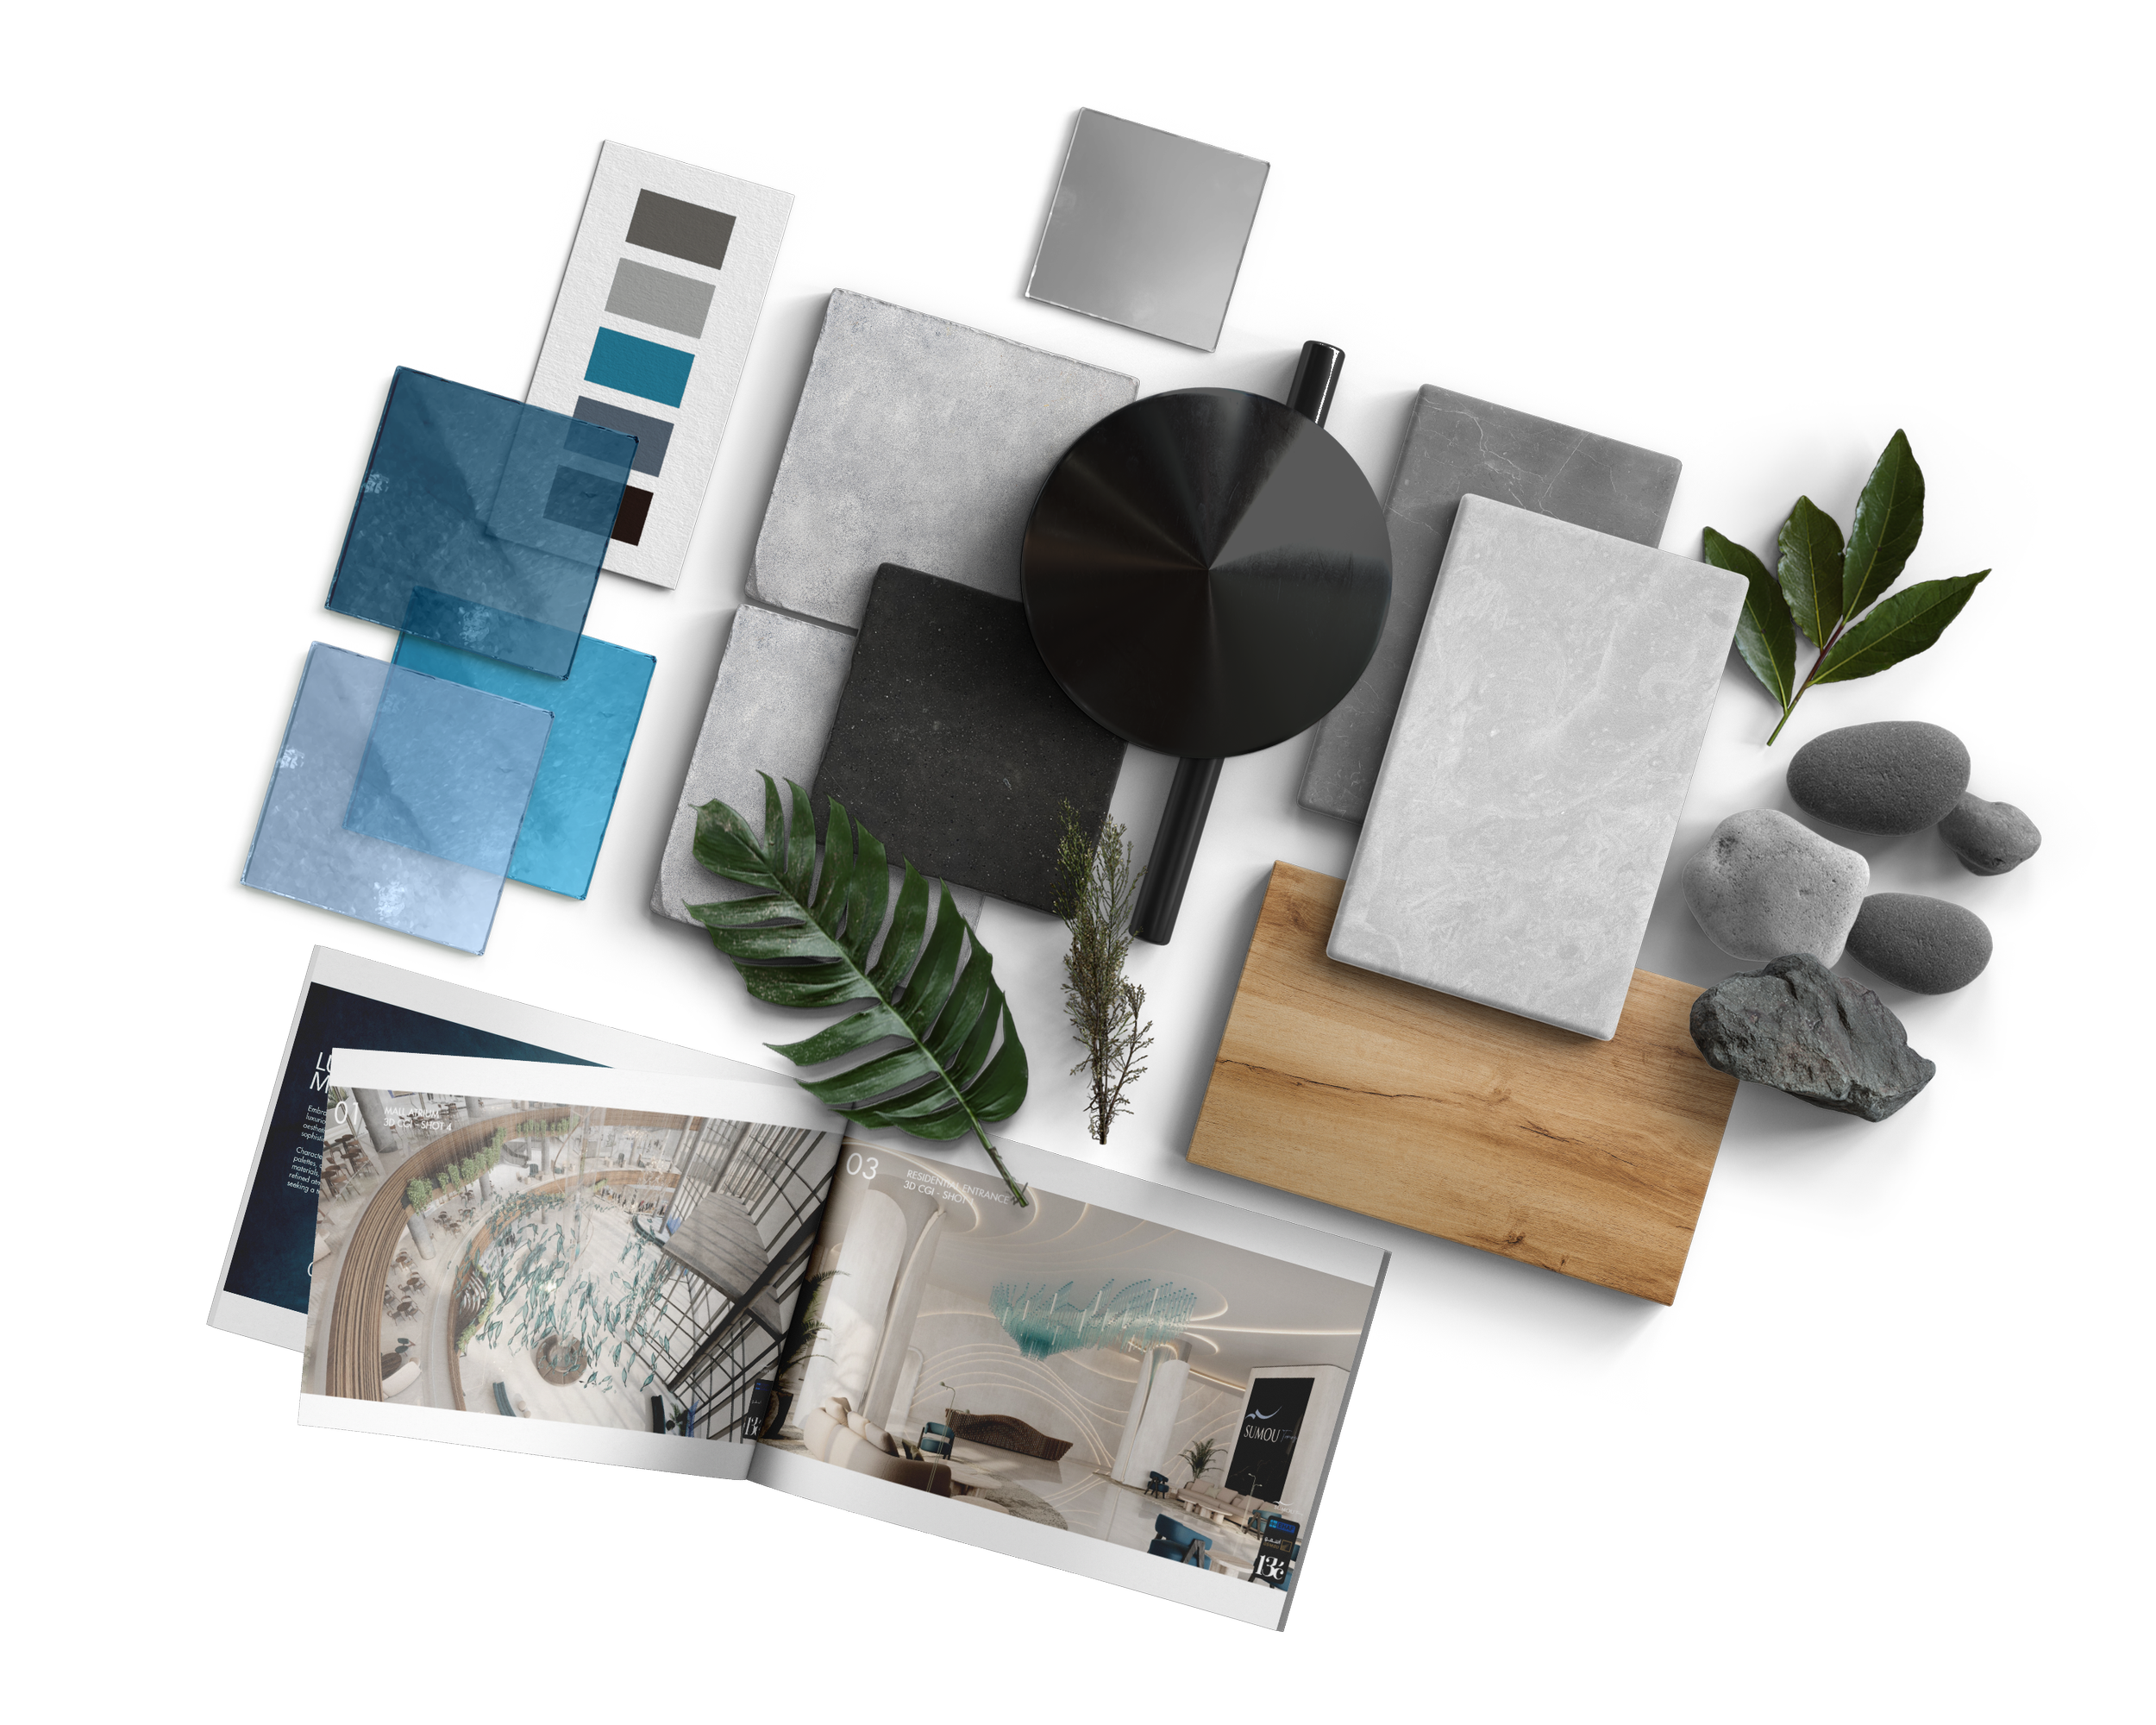
Interior design and architecture magazine open to pages featuring modern interior spaces, marble flooring, and decorative elements like leaves and rocks, with a black background.

3.Concept Development

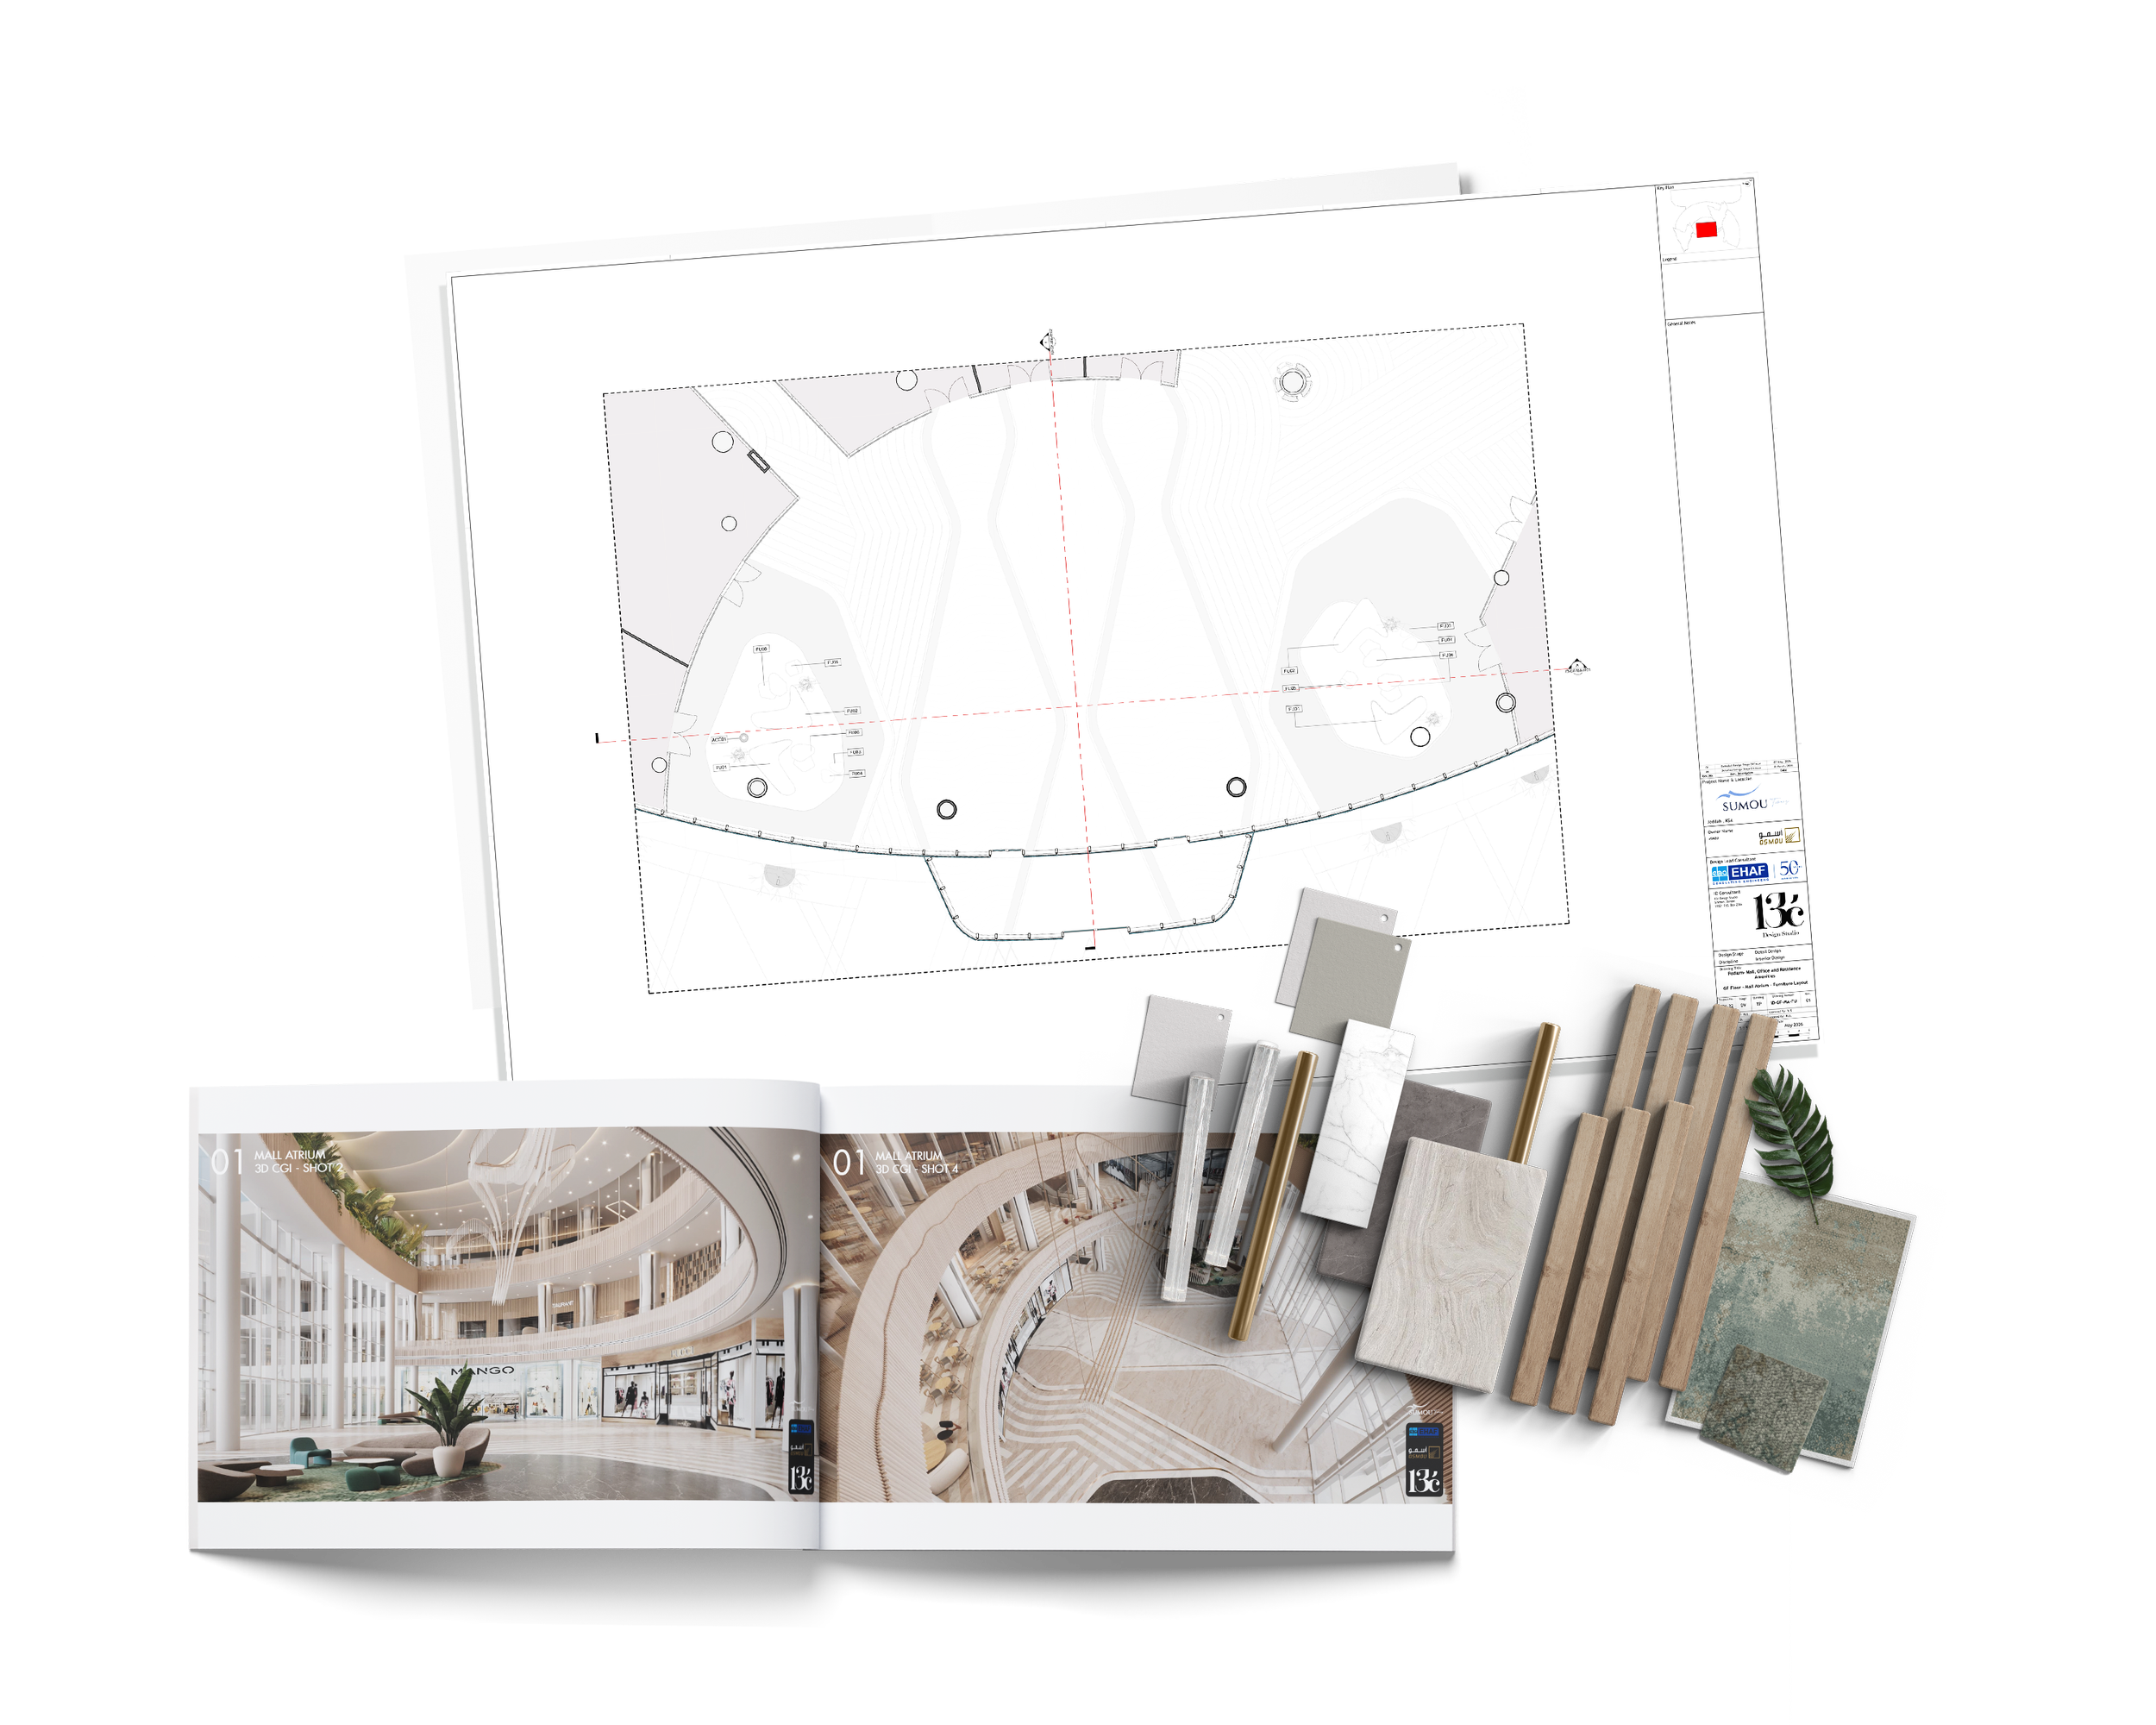
Architectural plans, interior design ideas, and material samples for a building project, laid out on a table.

4.Schematic & Engineering

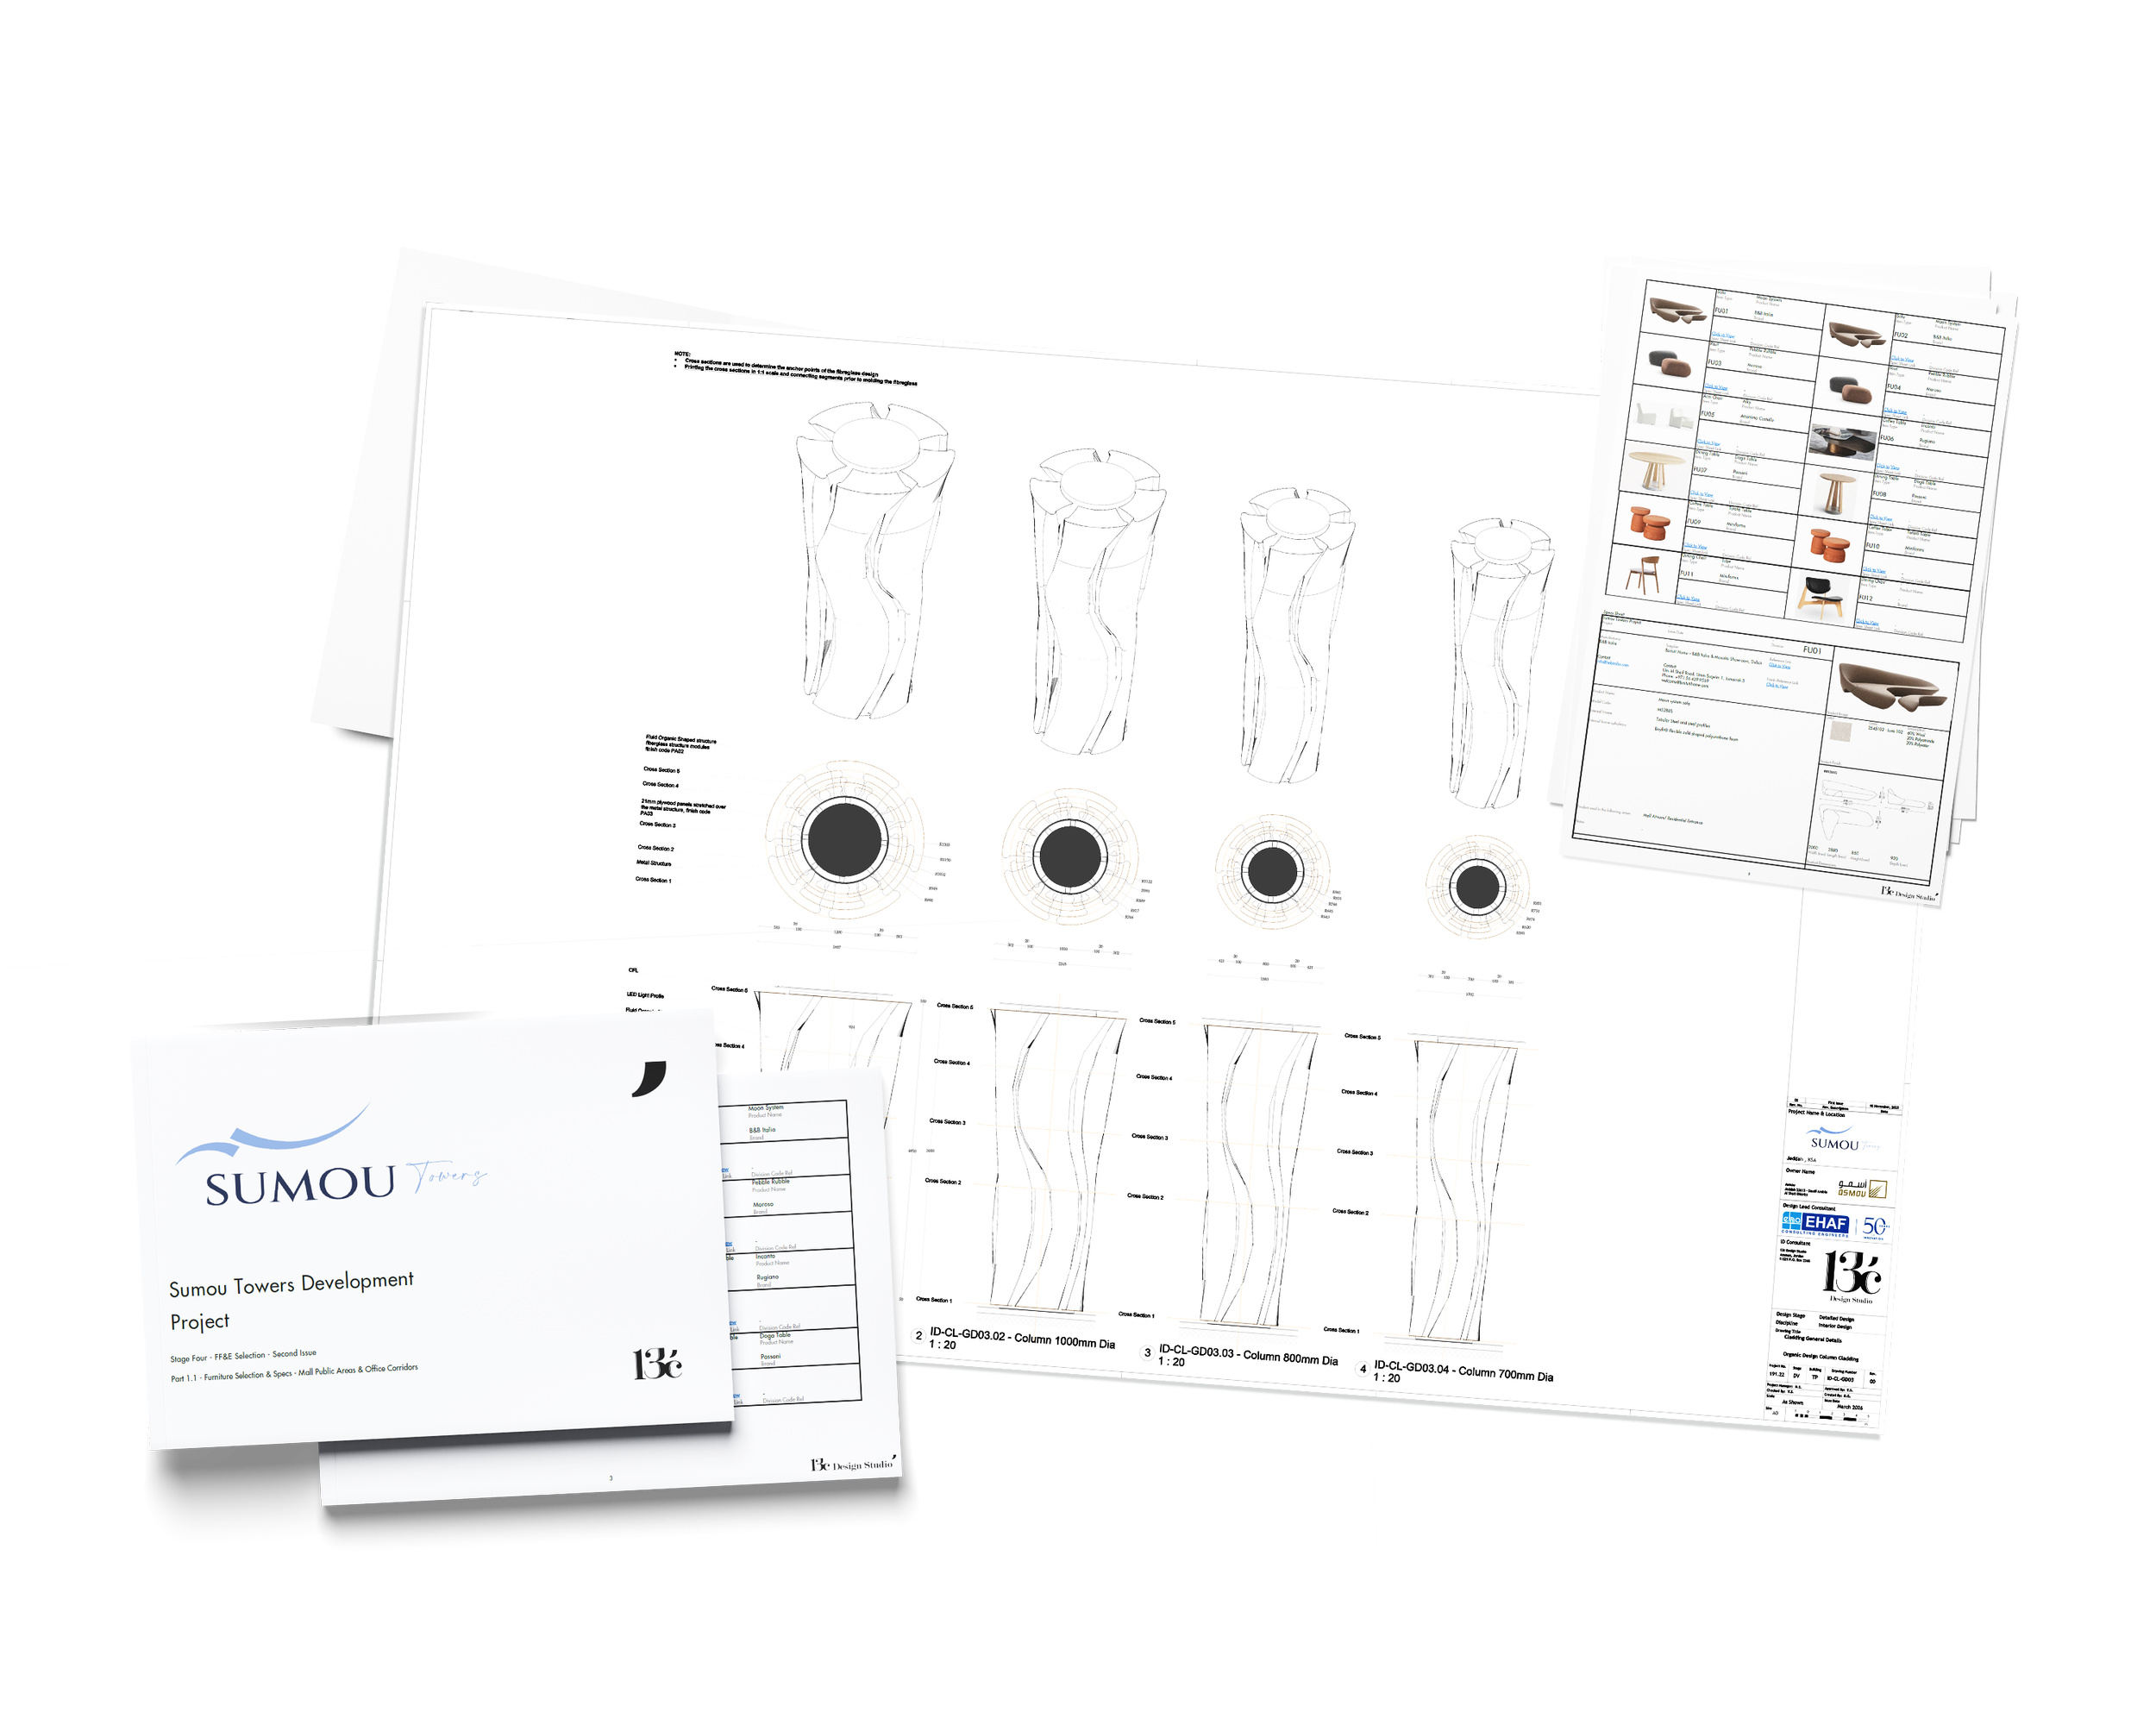
Collection of technical drawings and project documents related to building or construction design.

5.Details Development

& Finally …

6.Construction Documentation

Looking Forward to Collaborating With You

Please fill the following form which will take you less than 120 seconds. Our engineer will contact you within a max of 24 of hours to discuss your request and project.

Fill This Request