Transforming your residential projects into bespoke, high-end living assets

Residential Projects

Selected Projects & Spaces:

Driven by your business goals
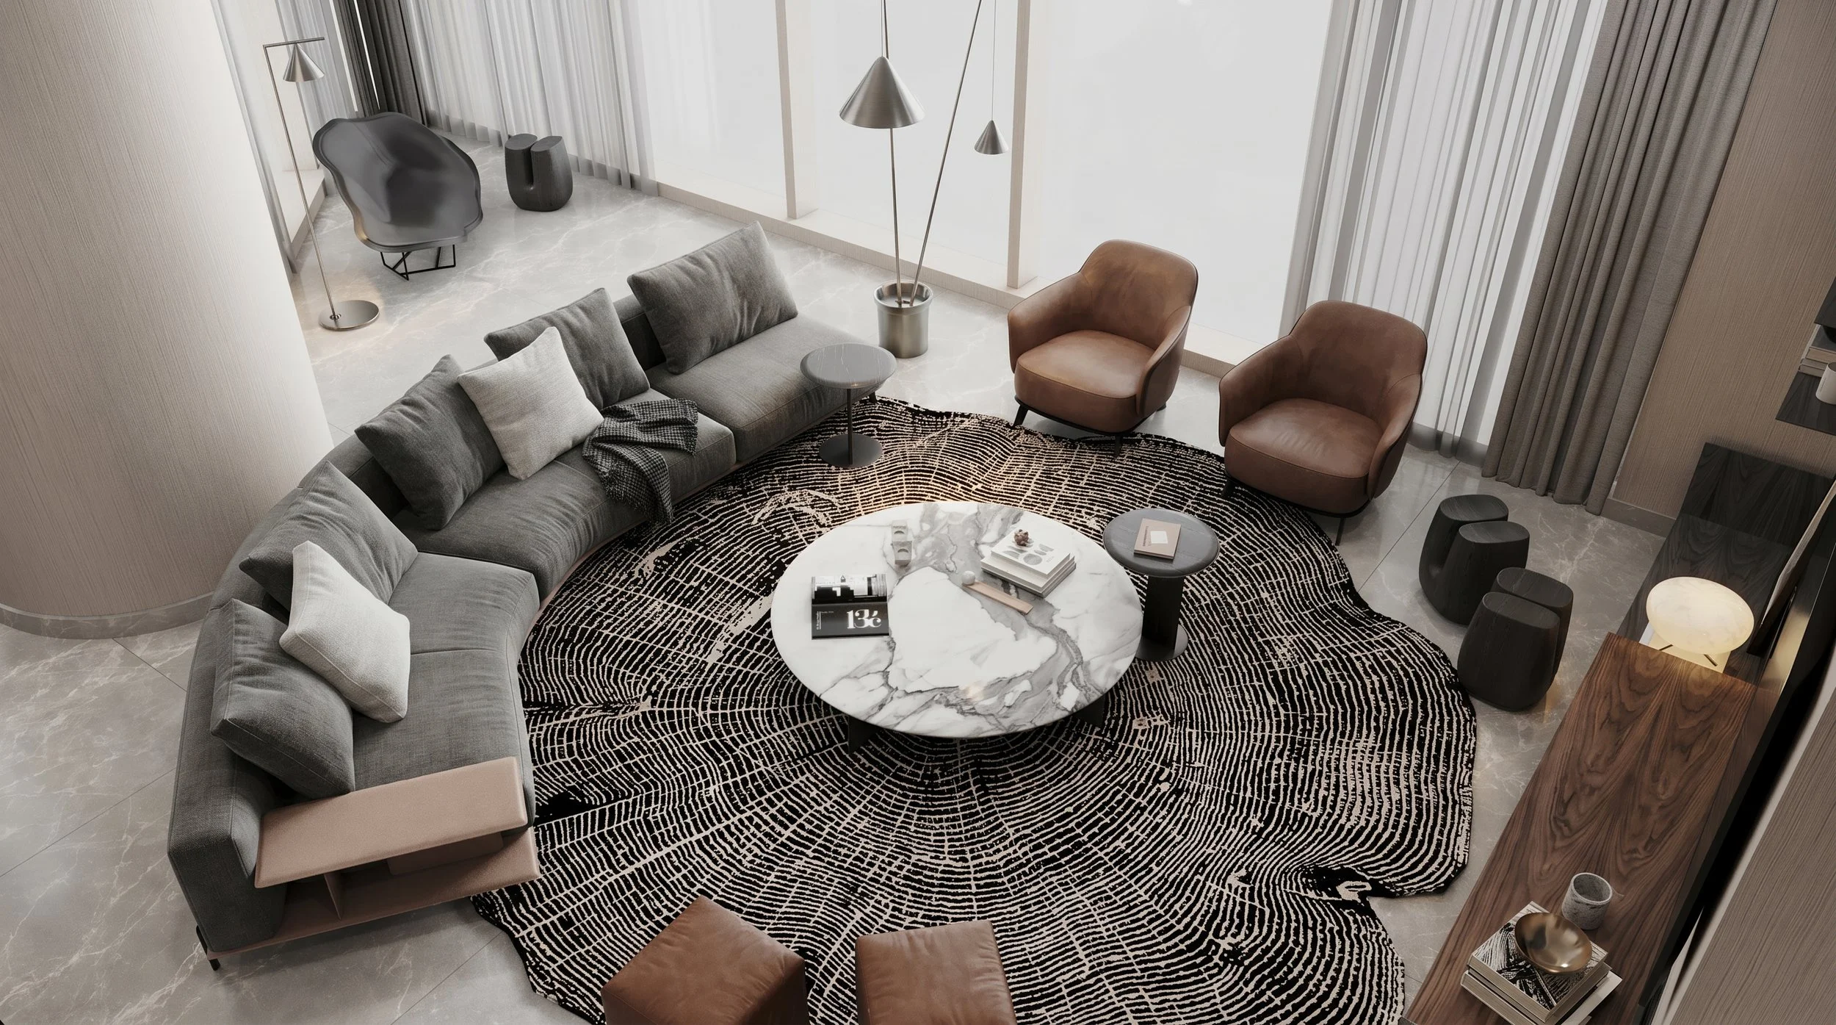
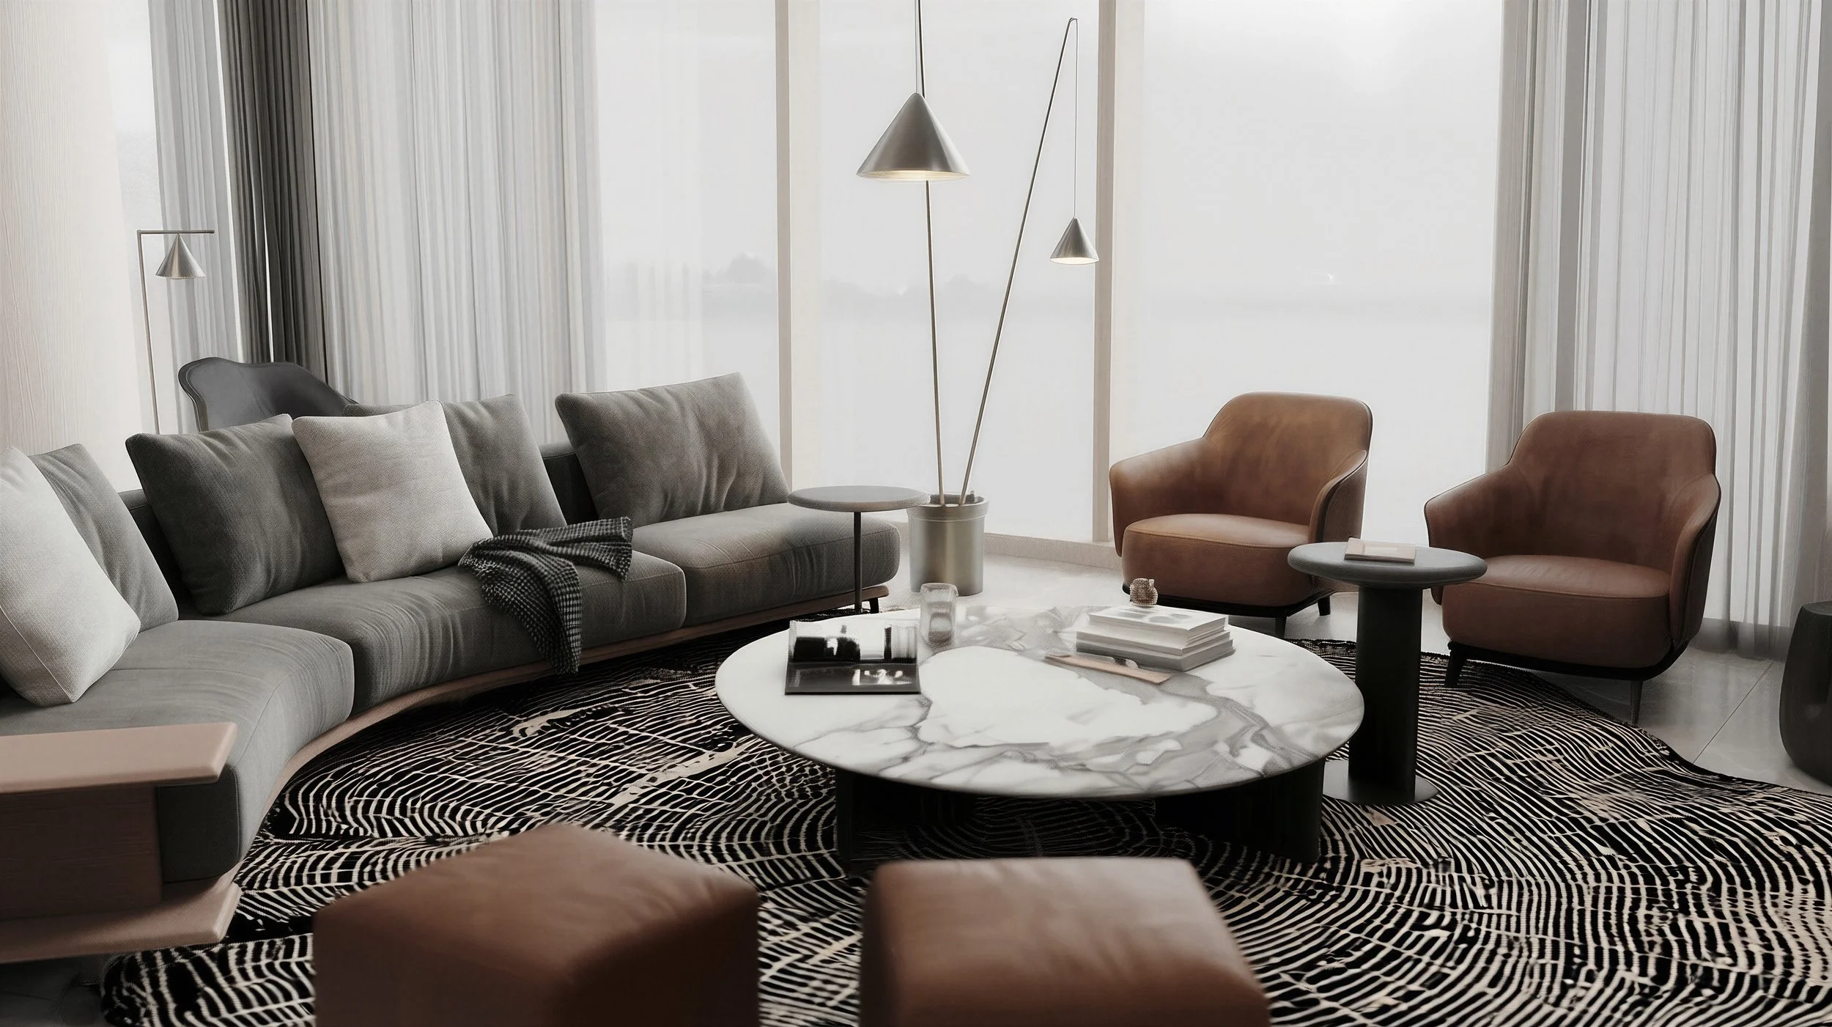
A modern living room with a gray sectional sofa, two tan armchairs, a round marble coffee table, and a black and white patterned rug. There are decorative pillows on the sofa, side tables, and various lamps and accessories around the room. Large windows with sheer curtains let in natural light.

Sumou Towers Apartment Design

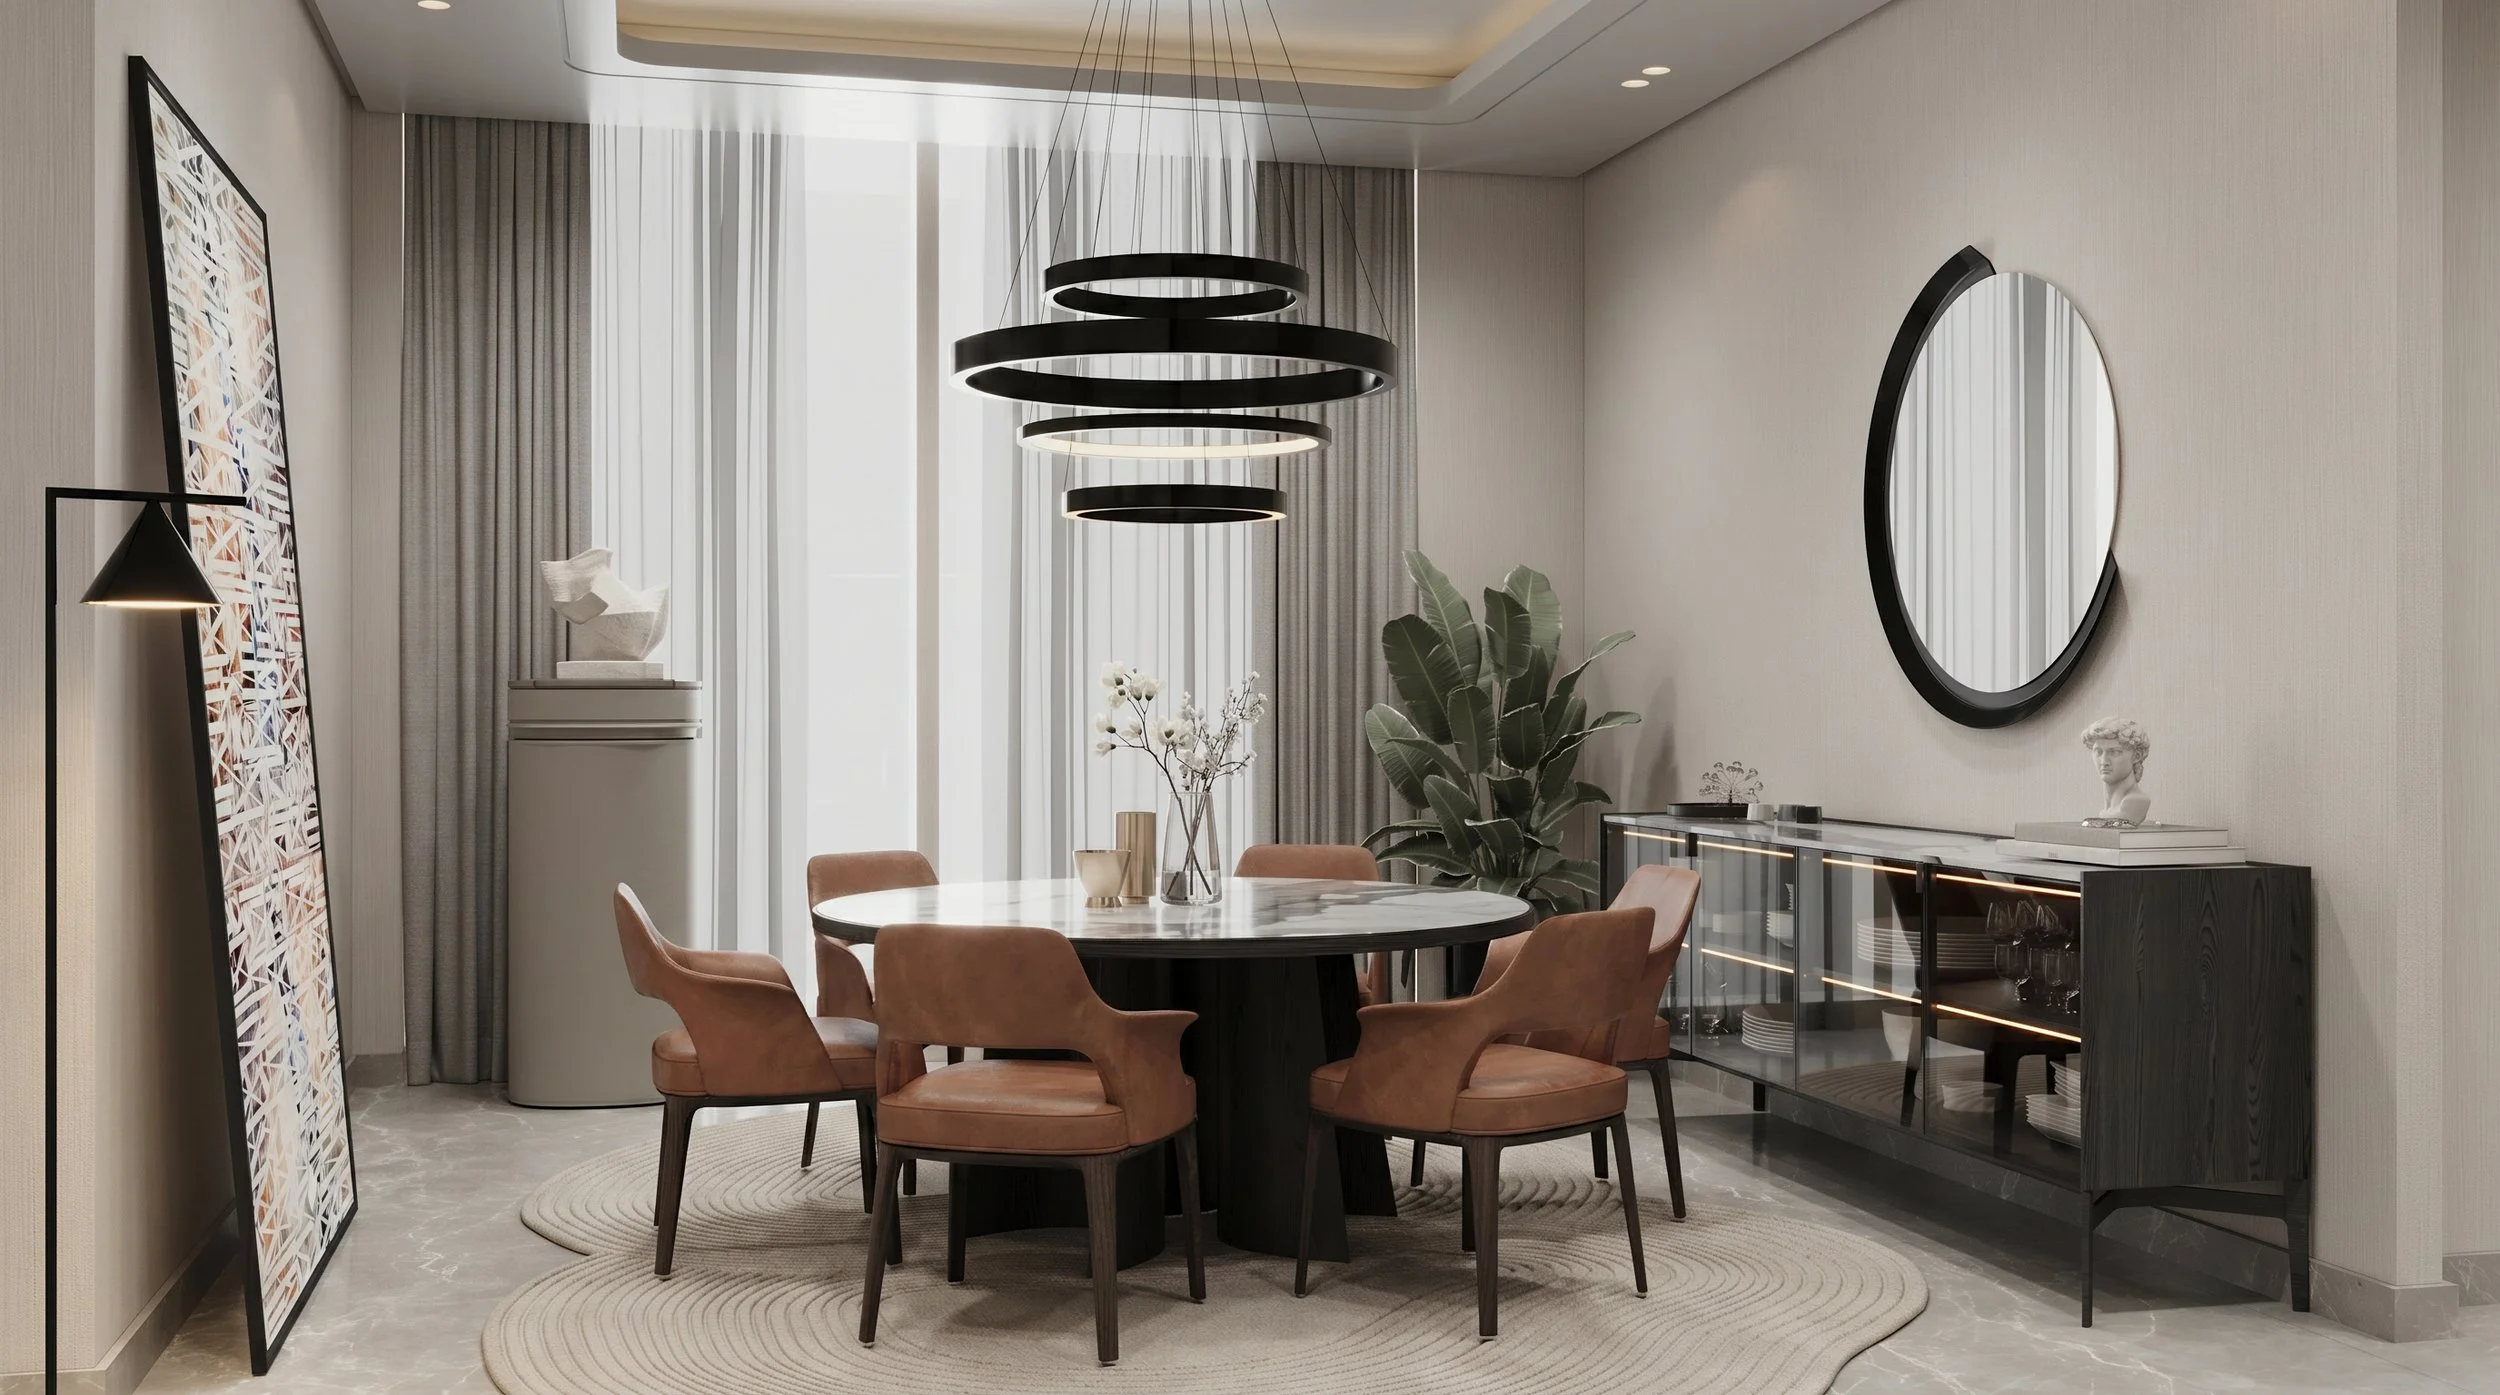
Modern dining room with a round marble table surrounded by six peach-colored chairs. A black contemporary chandelier hangs above the table. Decor includes a large abstract painting, a tall mirror, potted plants, and a glass-front cabinet with plates and glasses.
Modern living room with light-colored sofa, two brown armchairs, black and white patterned rug, marble coffee table, and metallic pendant lights, with large windows.
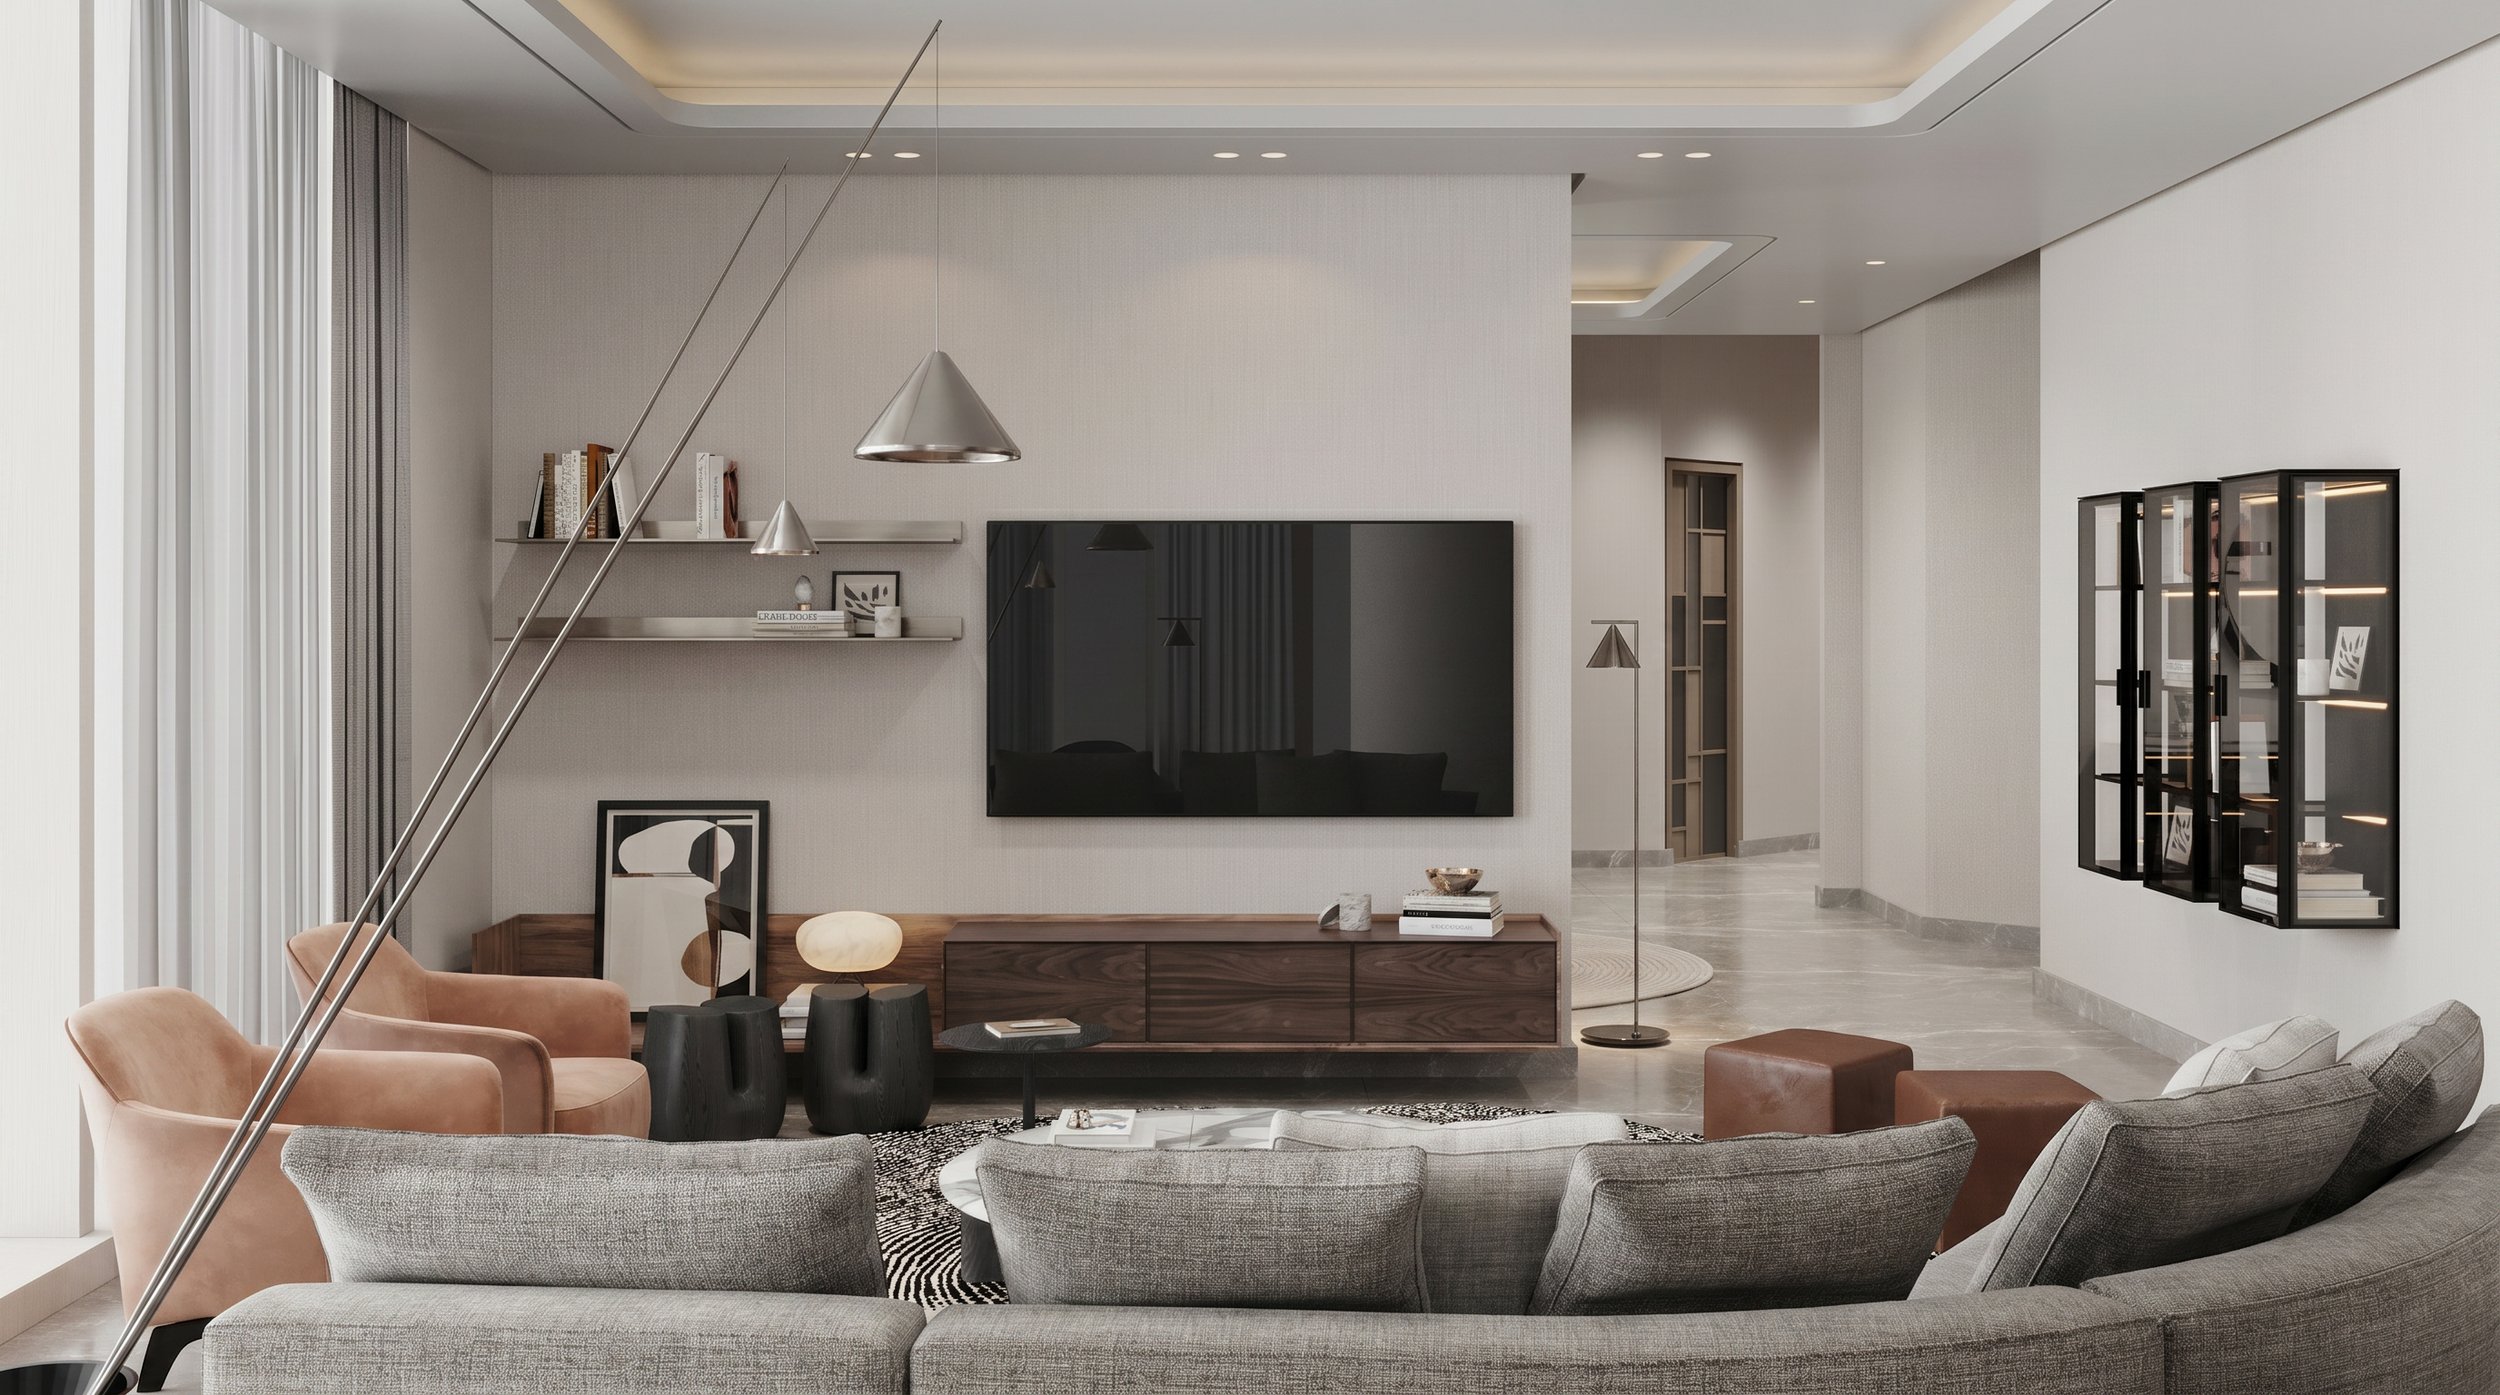
Modern living room with light-colored walls, a large flat-screen TV mounted on the wall, and a seating area with pink and gray chairs, a wooden console, and black stools. There are decorative items on shelves and a glass-front cabinet. The room has a minimalist and stylish design.
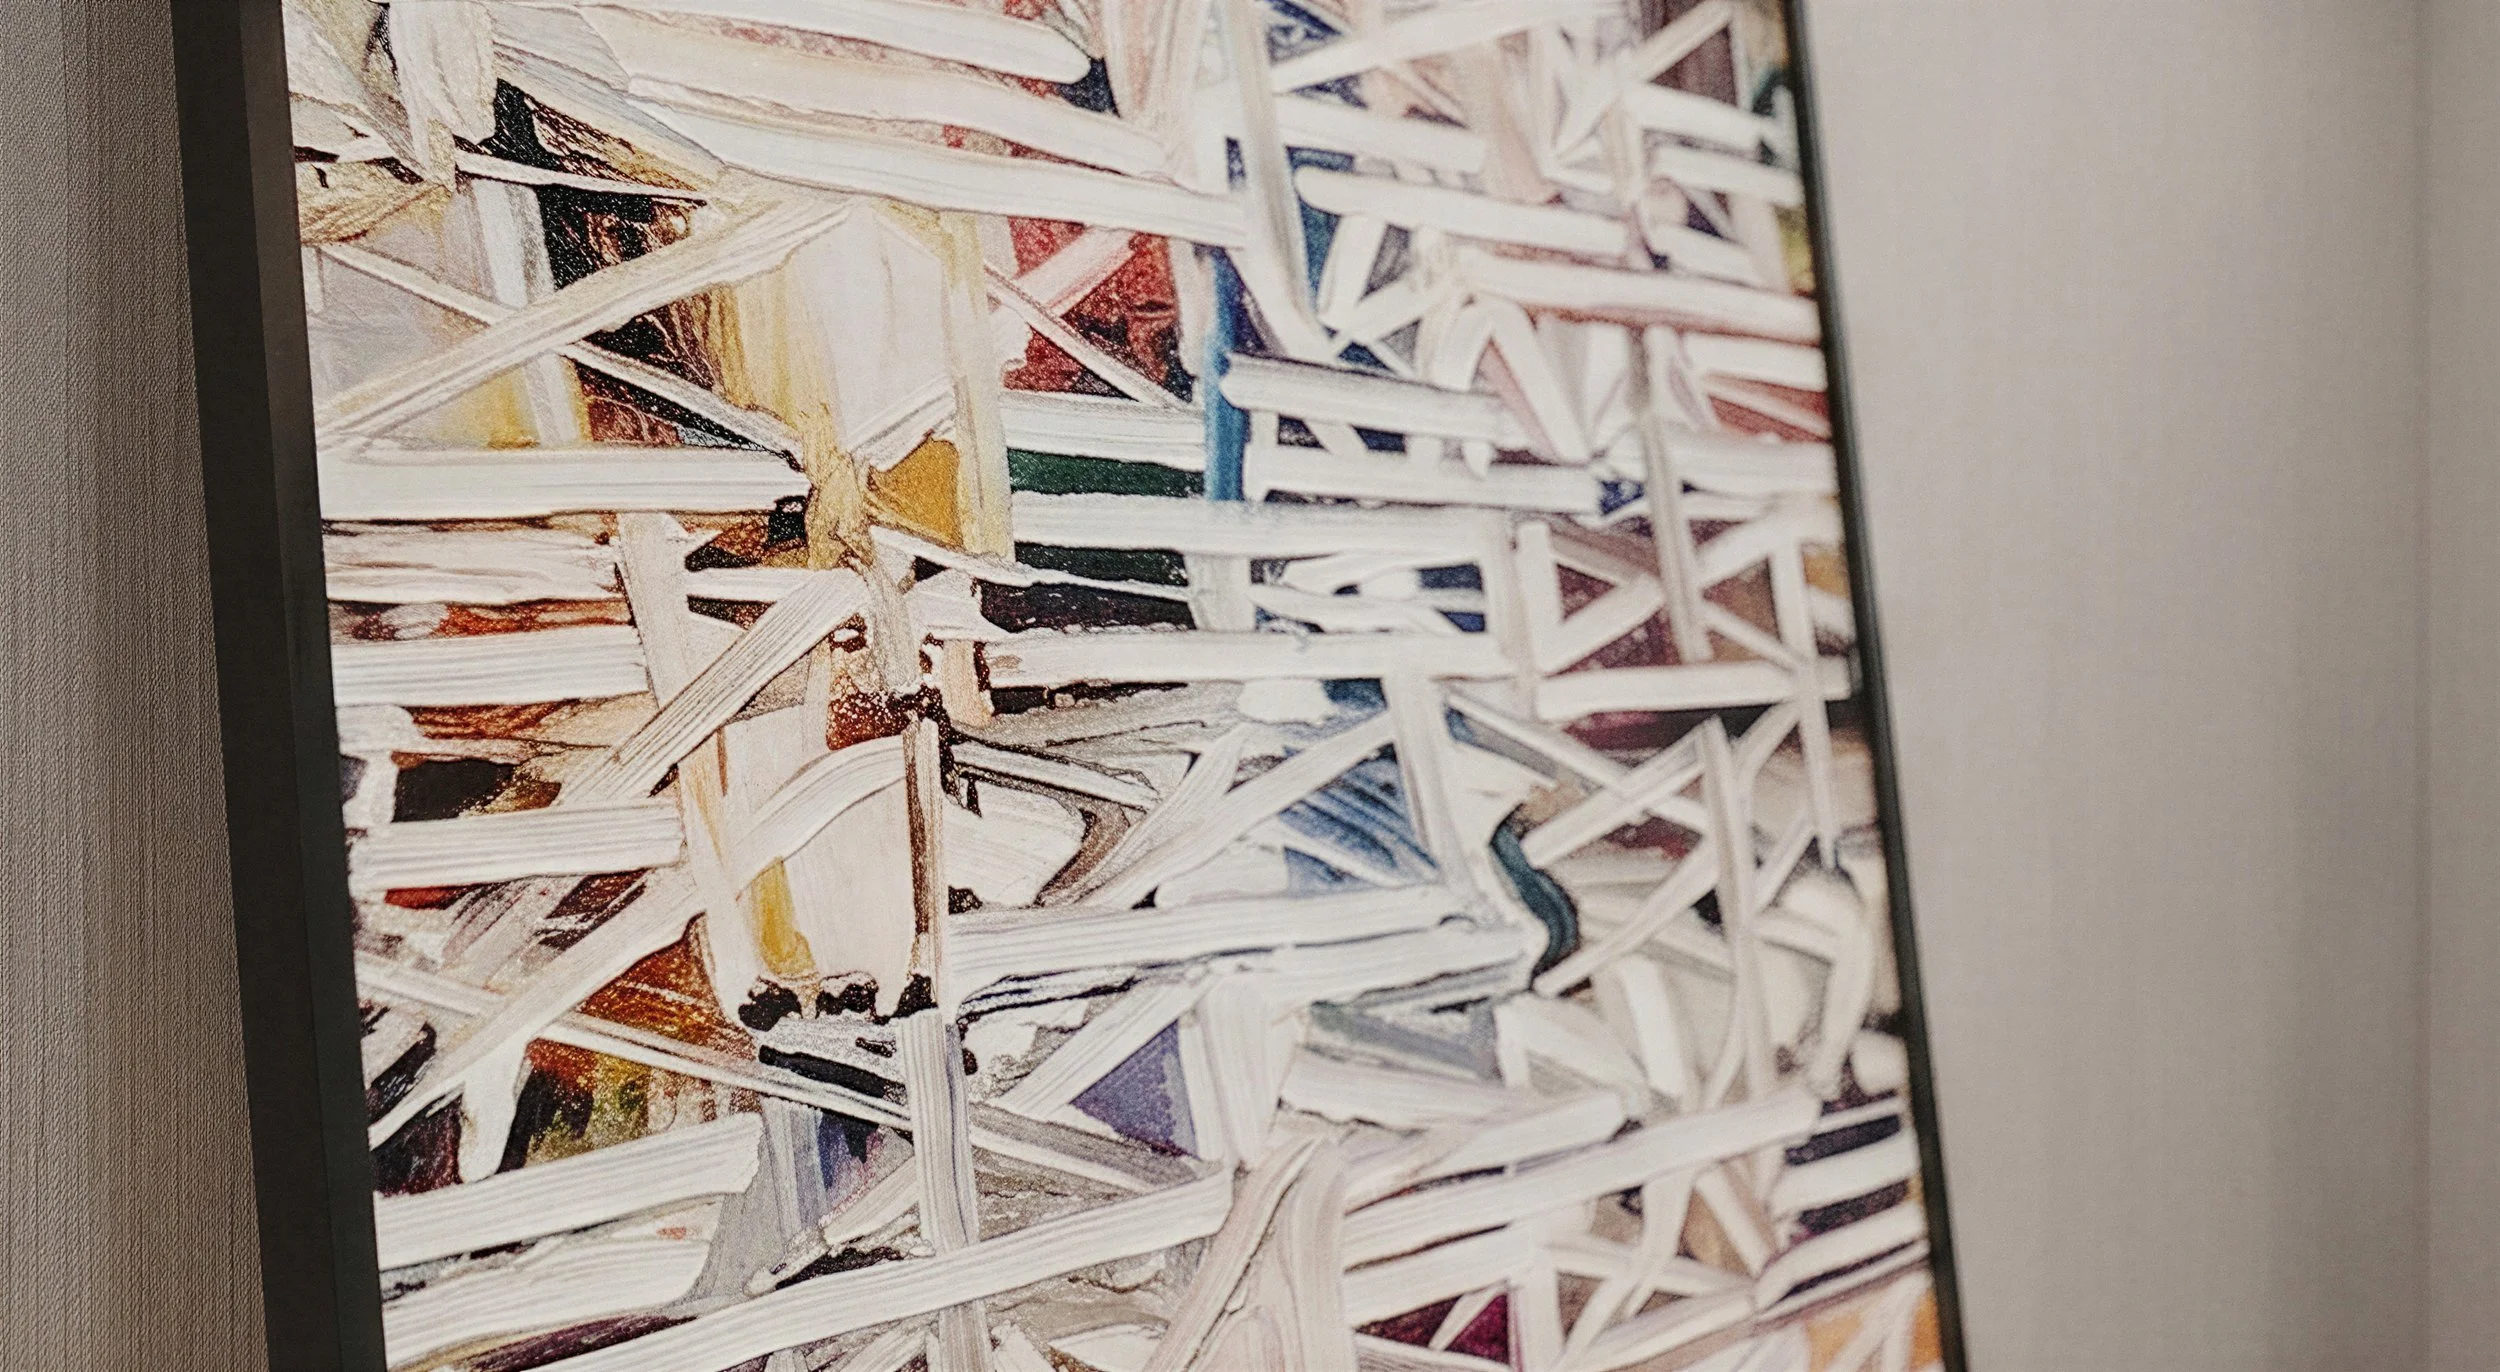
Close-up photograph of a colorful, textured artwork composed of interwoven, crisscrossing strips of material in various colors including white, black, brown, and beige, on a screen or monitor.
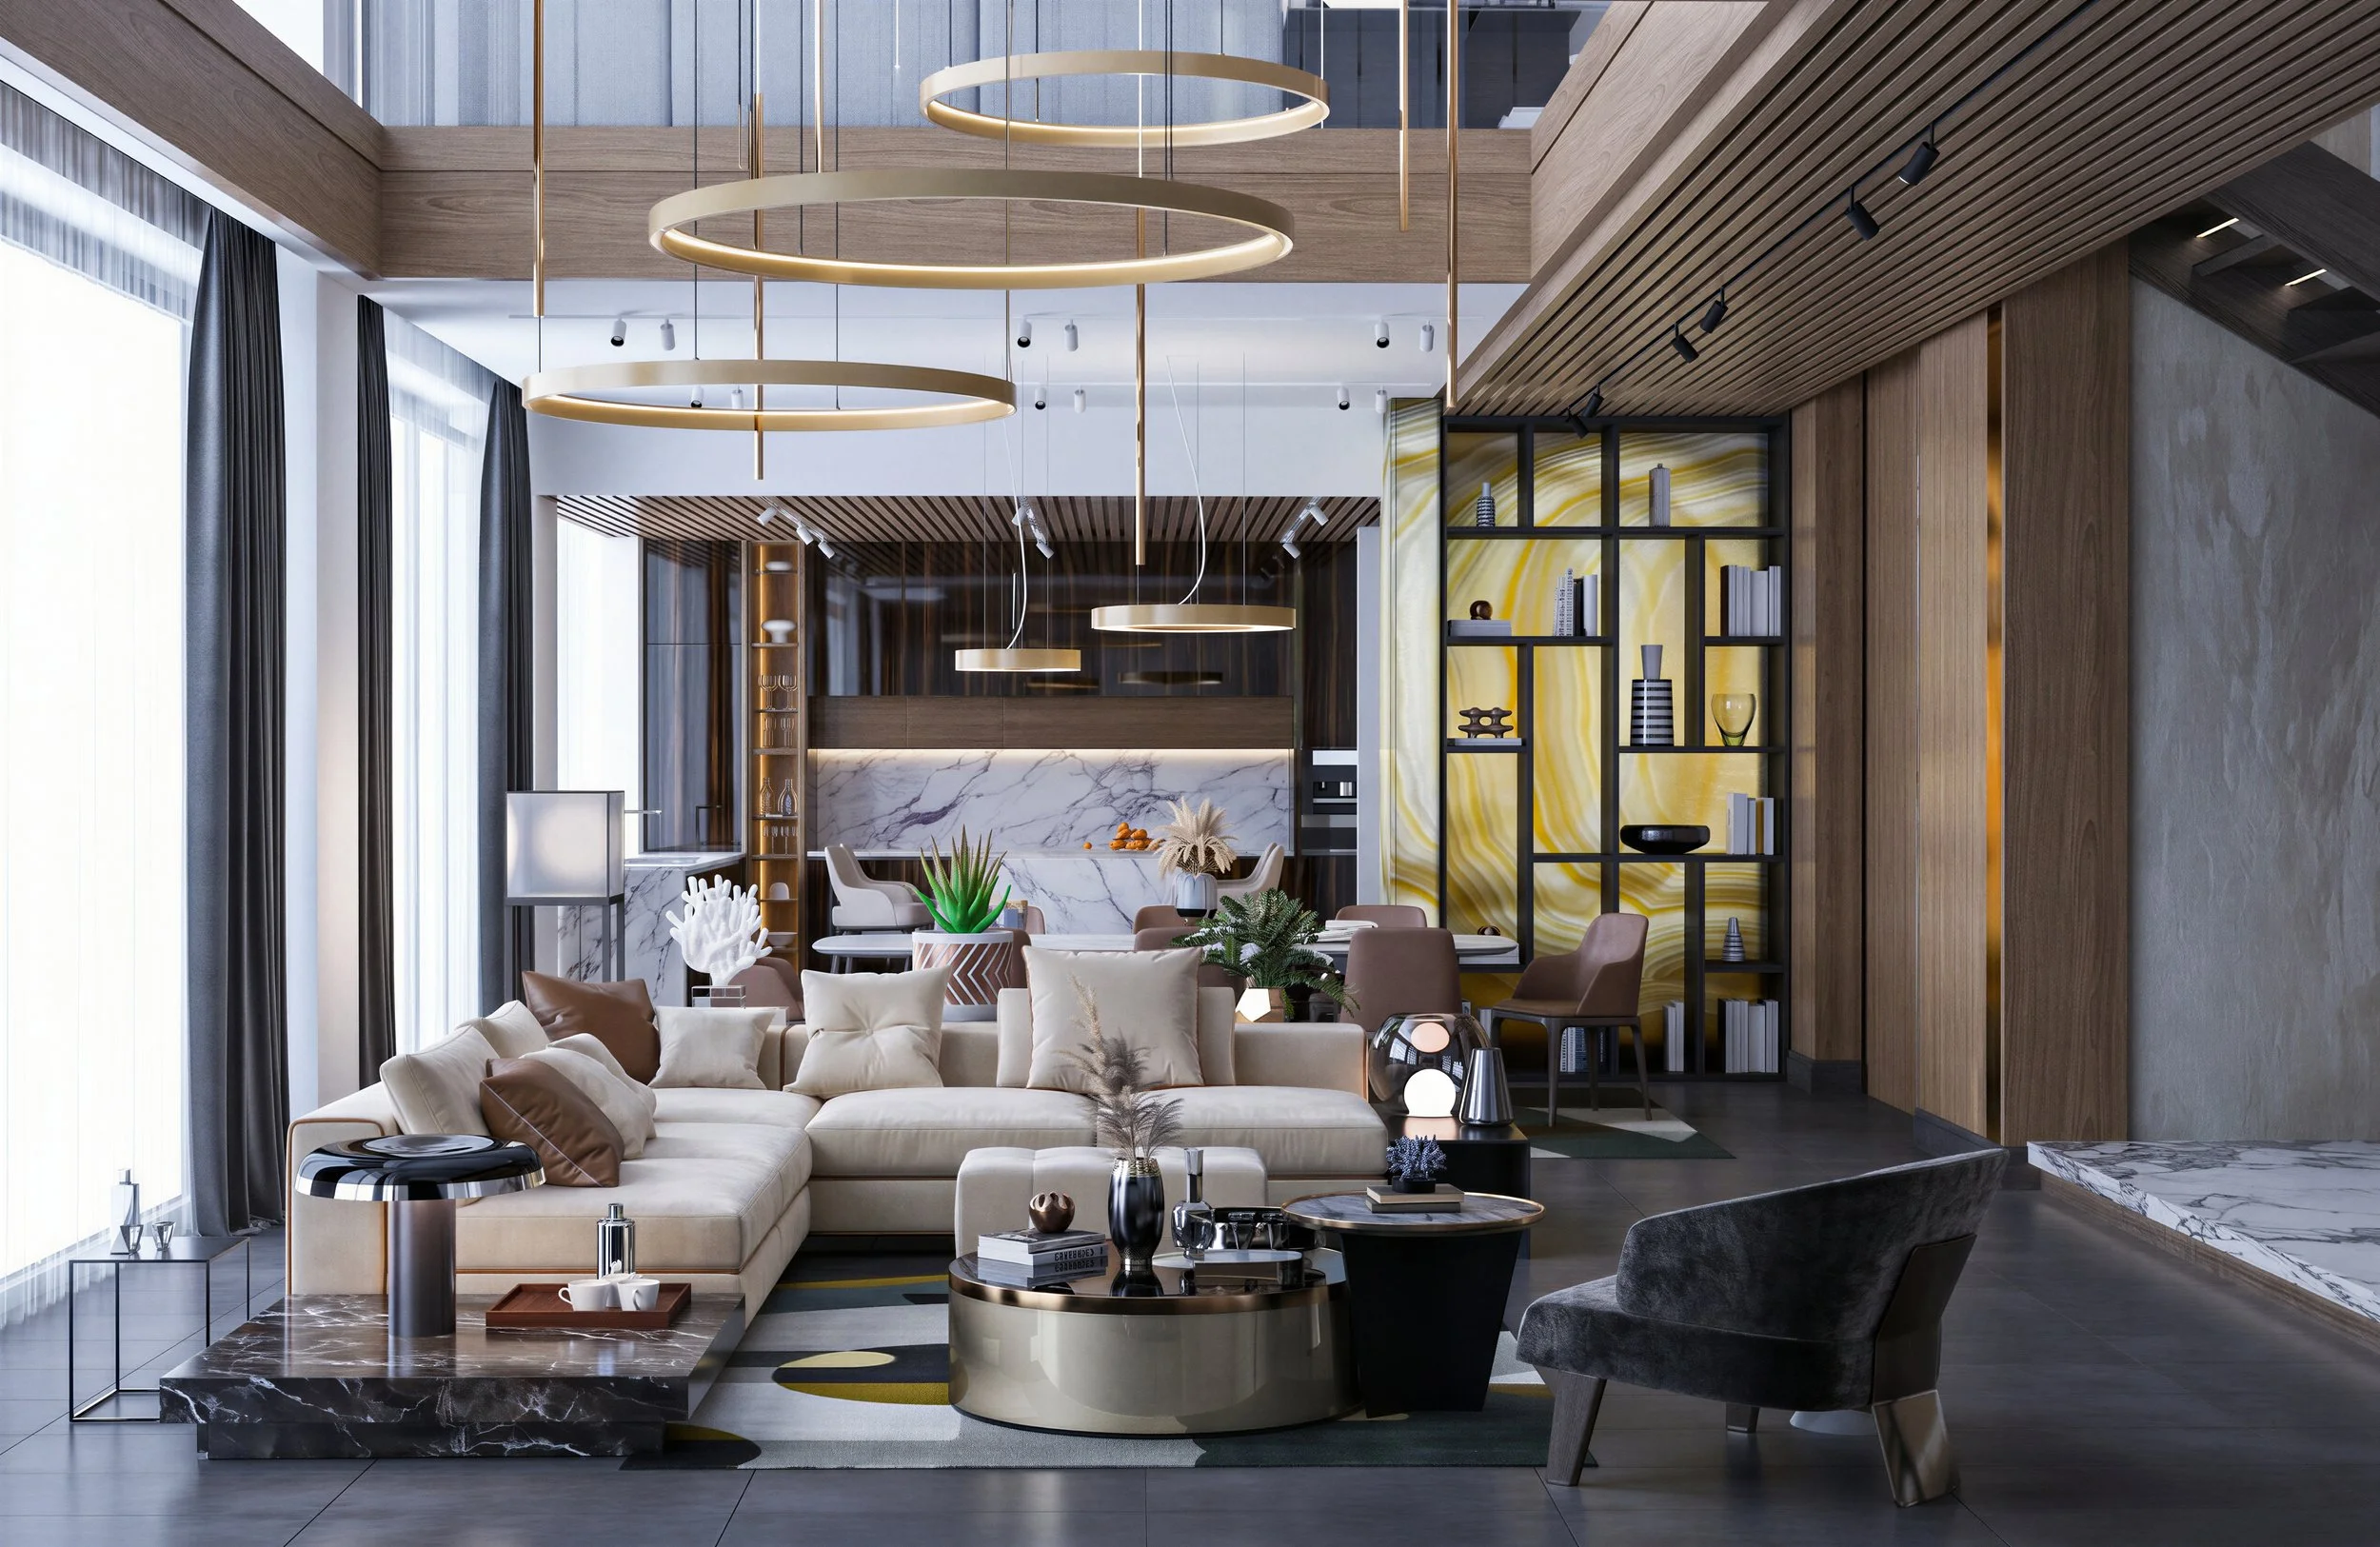
Modern living room with a beige sectional sofa, black and gold coffee table, decorative vases and plants, large windows with dark curtains, wooden ceiling accents, circular ceiling lights, and a built-in bookshelf with decorative items.

Shams Ar Riyadh Villa Mock up

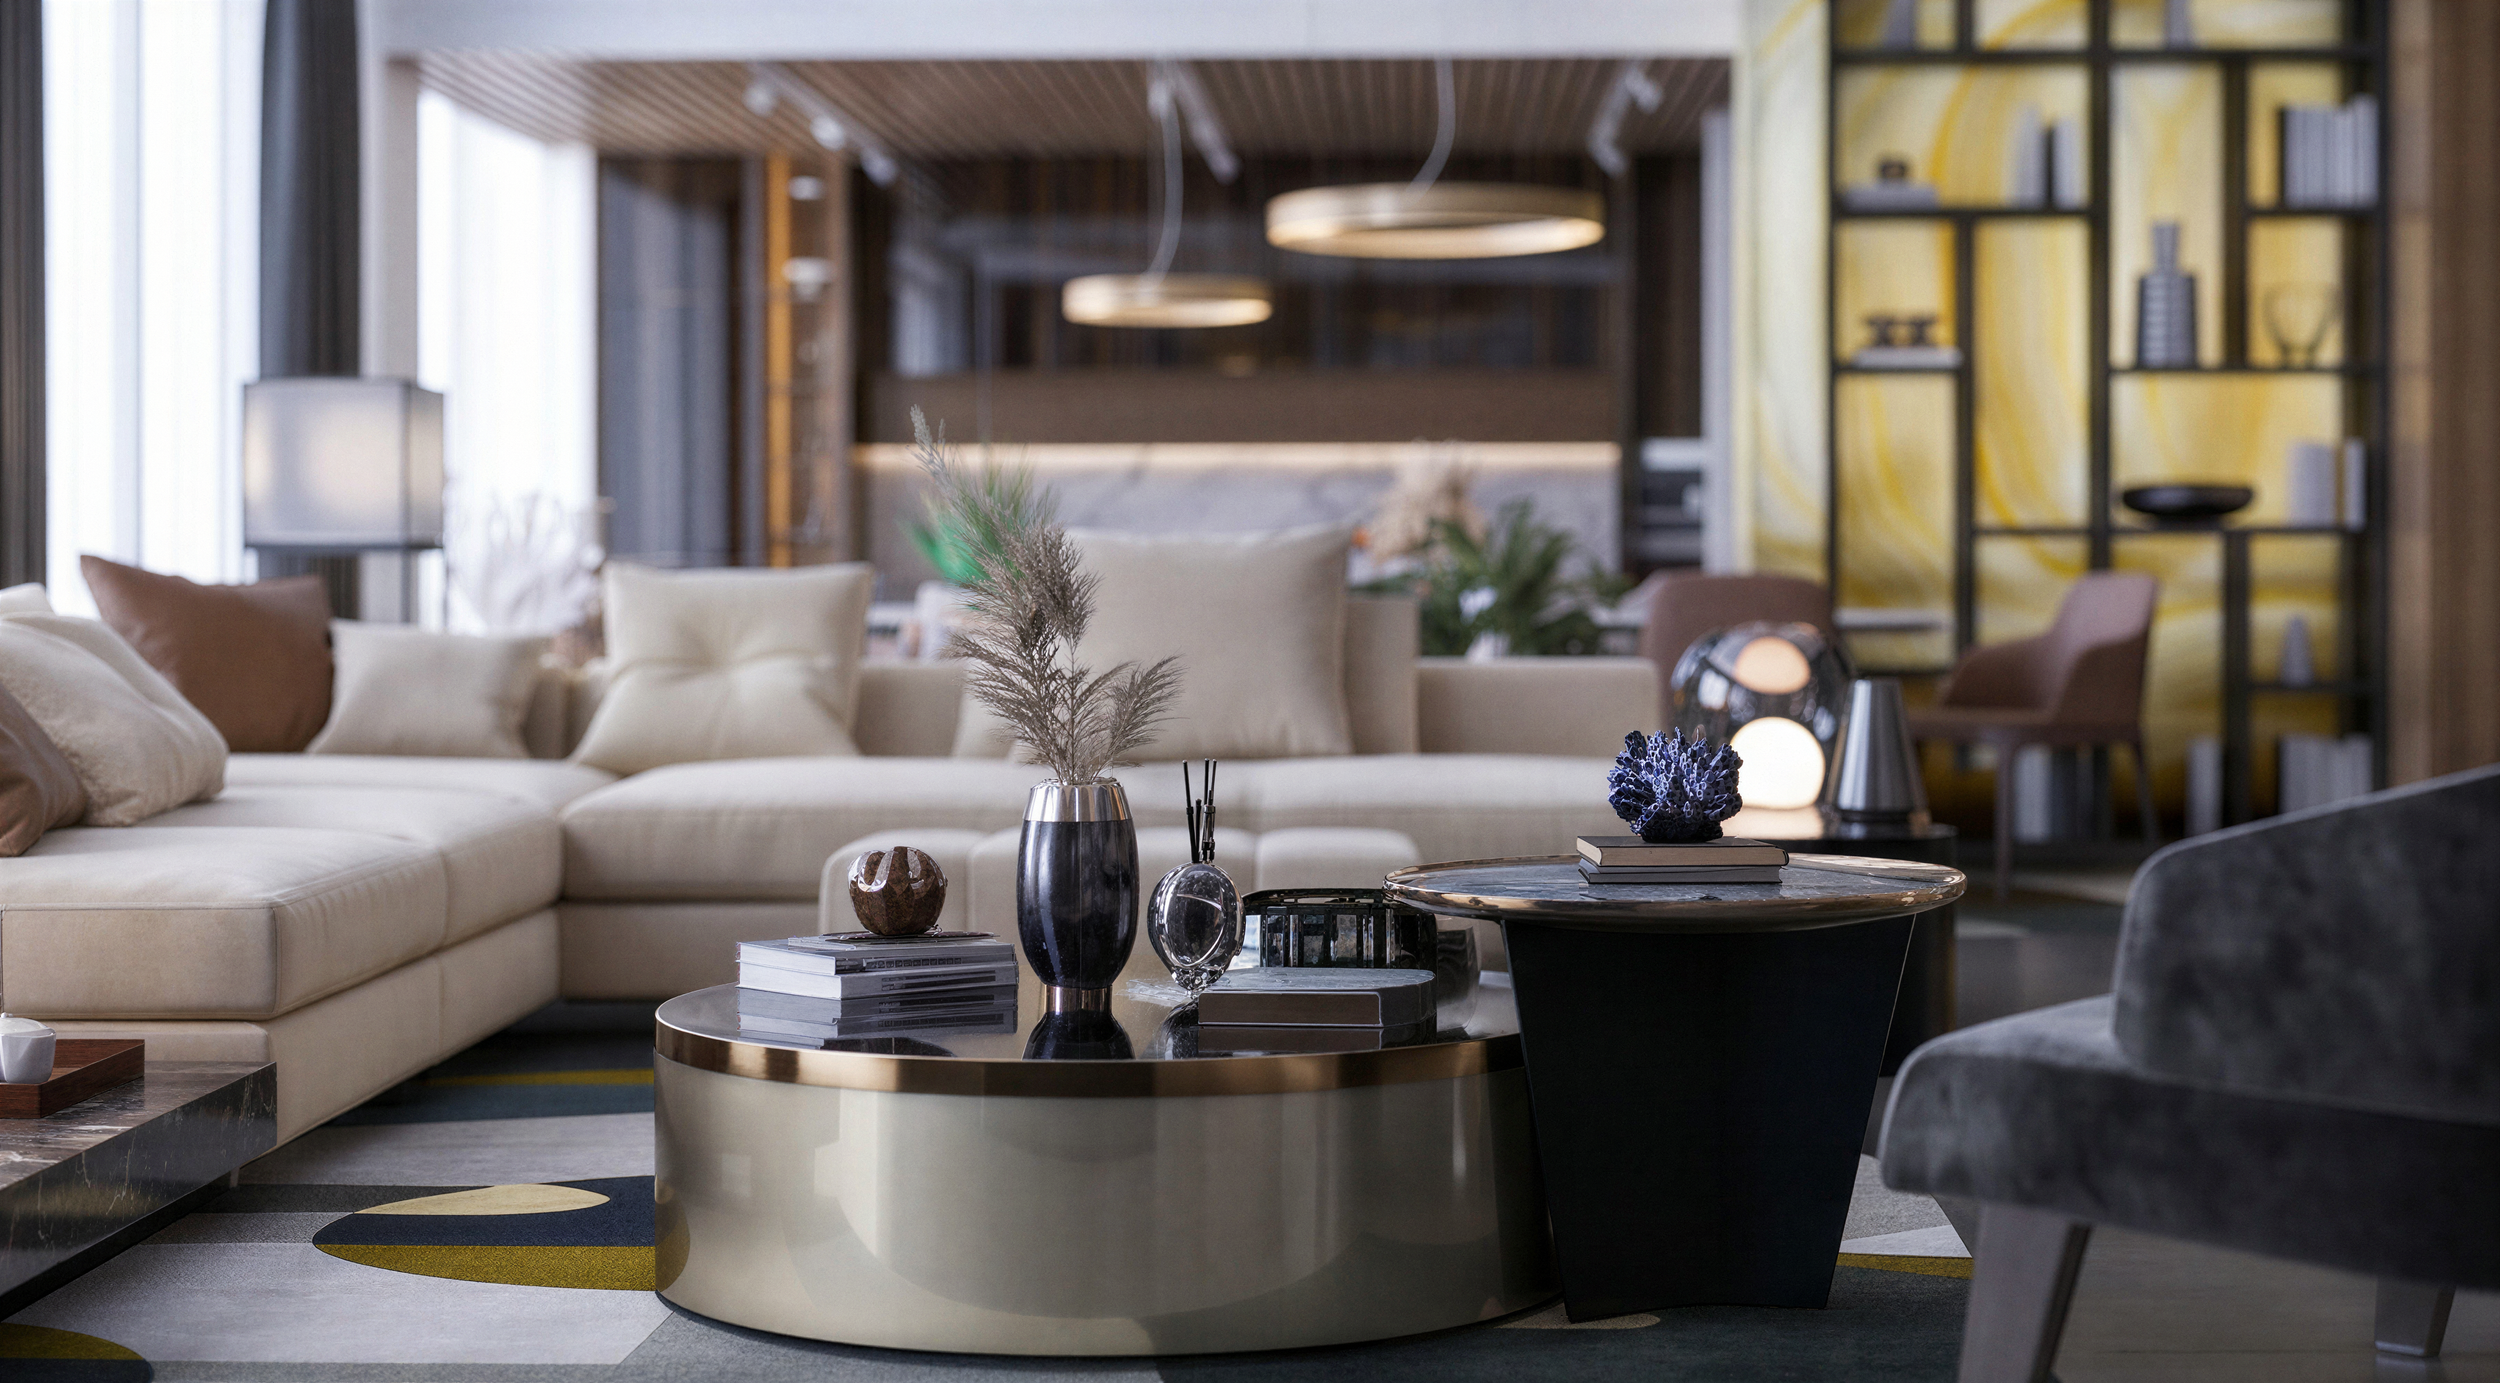
Modern living room with beige sectional sofa, round coffee table with decorative objects, and background shelves with decor items.
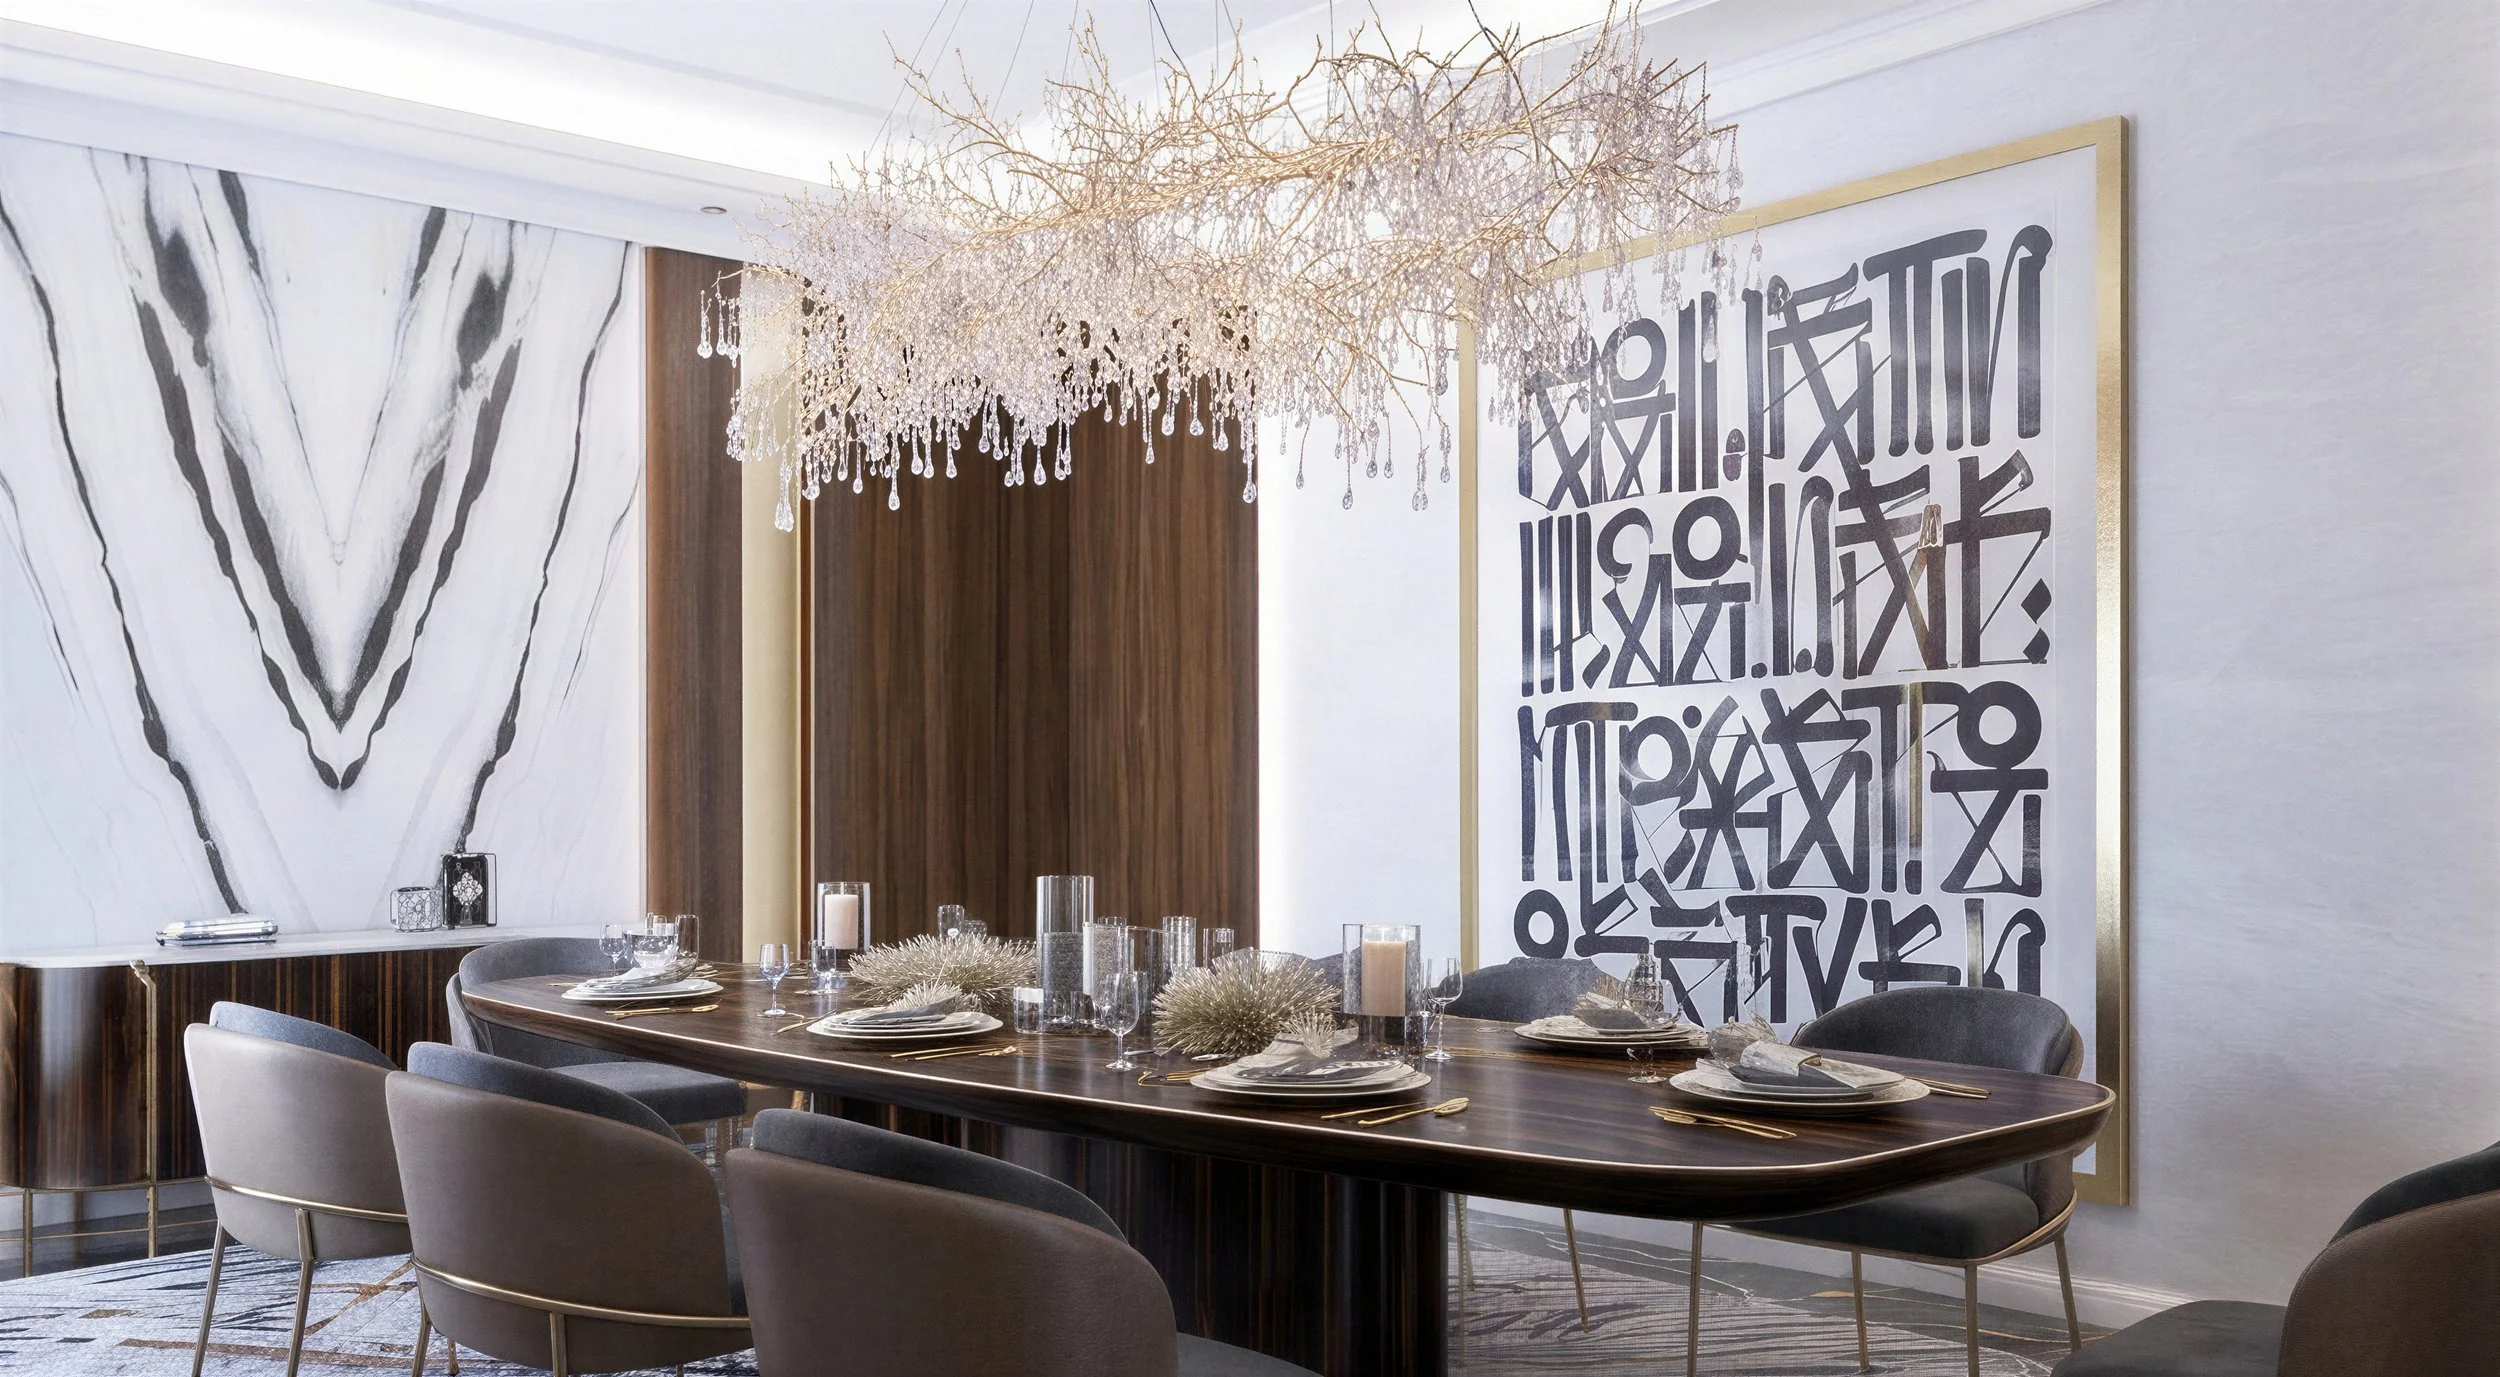
Modern dining room with an oval wooden table, surrounded by gray chairs, decorated with candles and tableware. Elegant chandelier hanging above with crystal accents. Abstract black and white artwork on the wall with a marble-like design and gold framed art piece.
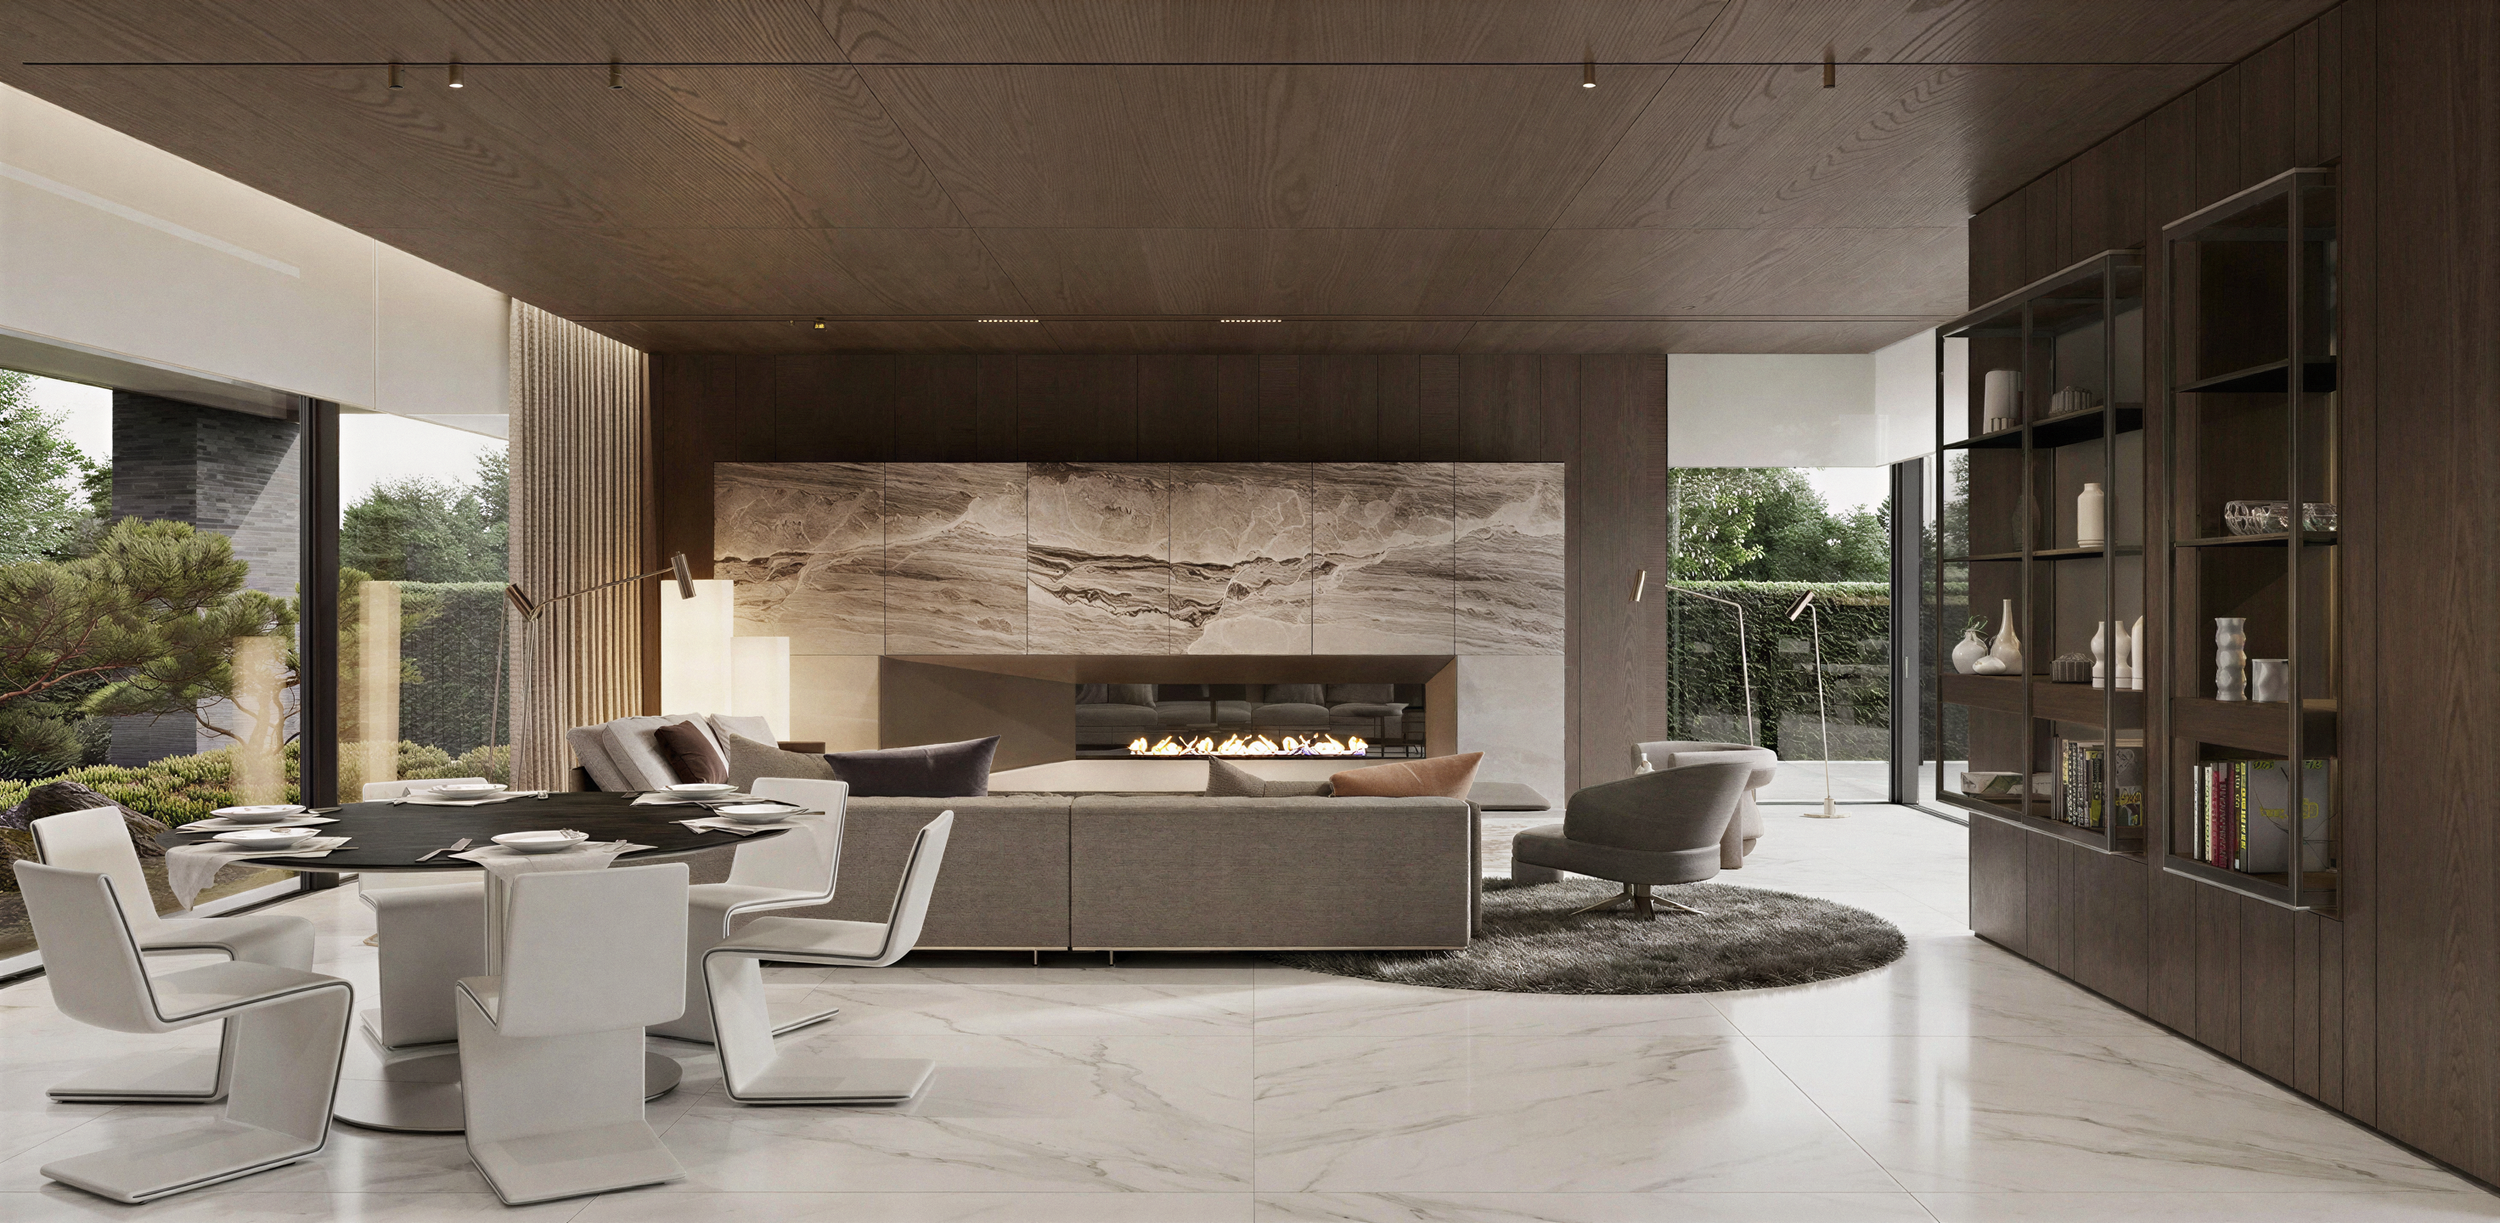
Modern living room with a fireplace, large windows, a dining table with chairs, and a bookshelf.

Al Buluwi Private Villa

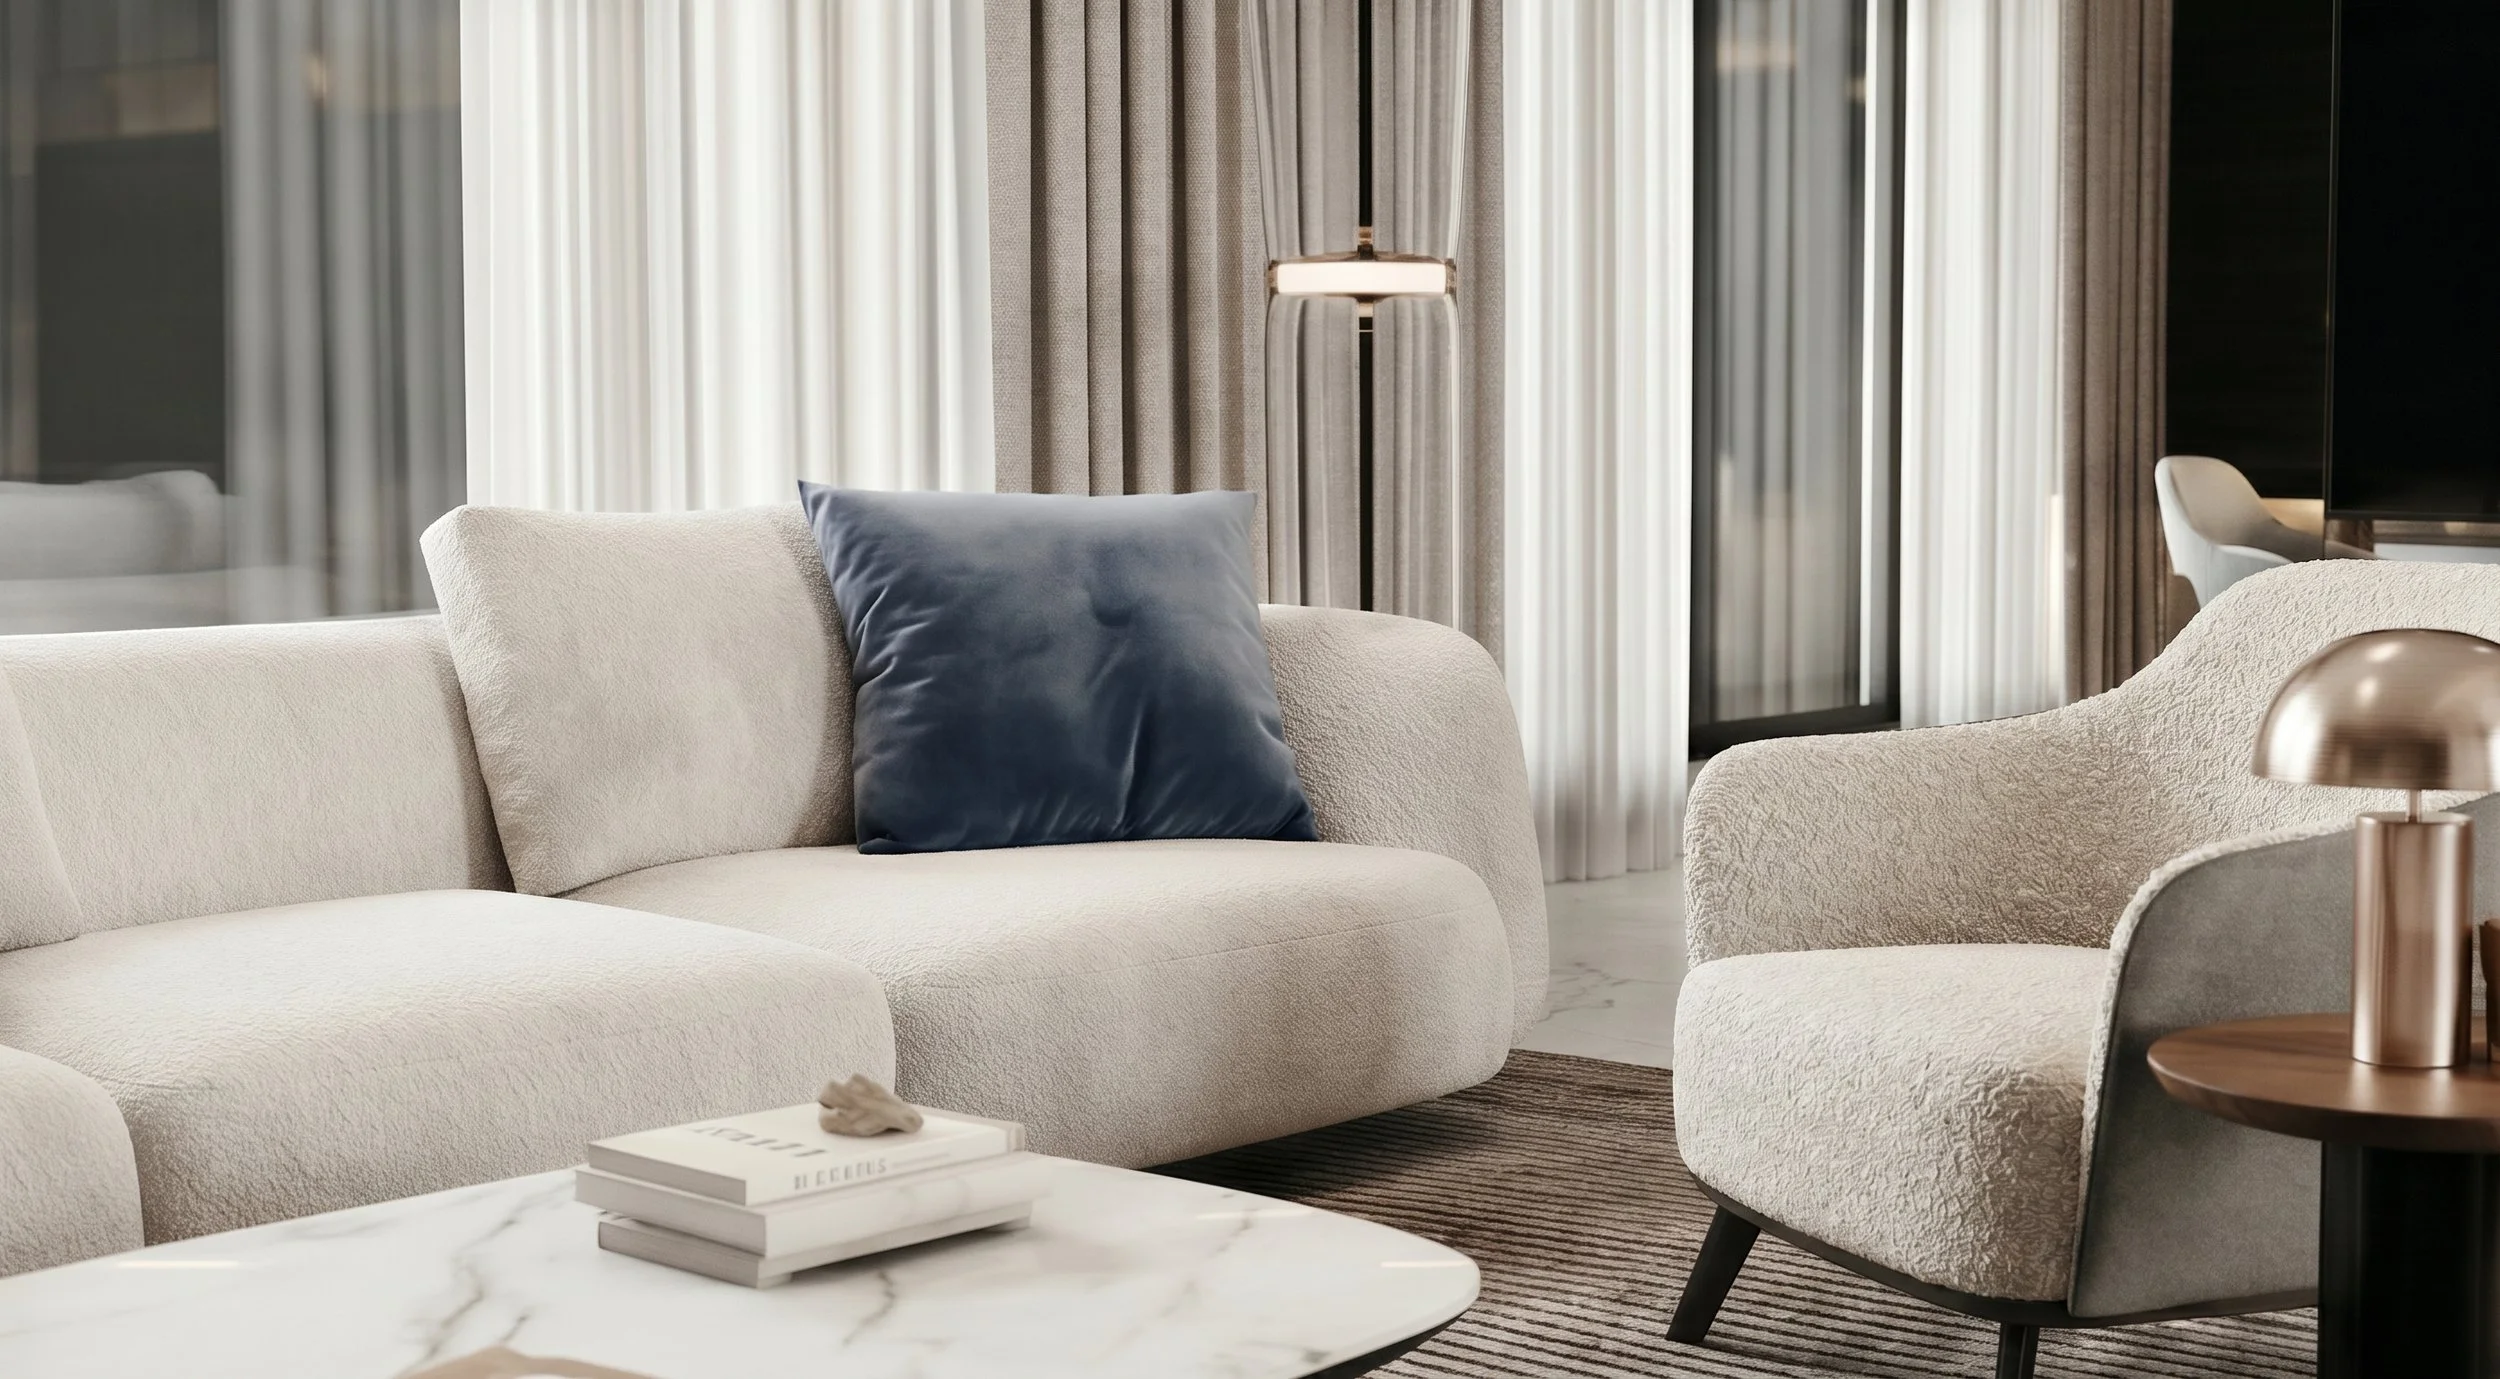
Modern living room with white textured sofa, navy blue pillow, marble coffee table with books, beige armchair, side table with rose gold lamp, sheer curtains, and dark wood wall.

Al Shubaily Private Villa

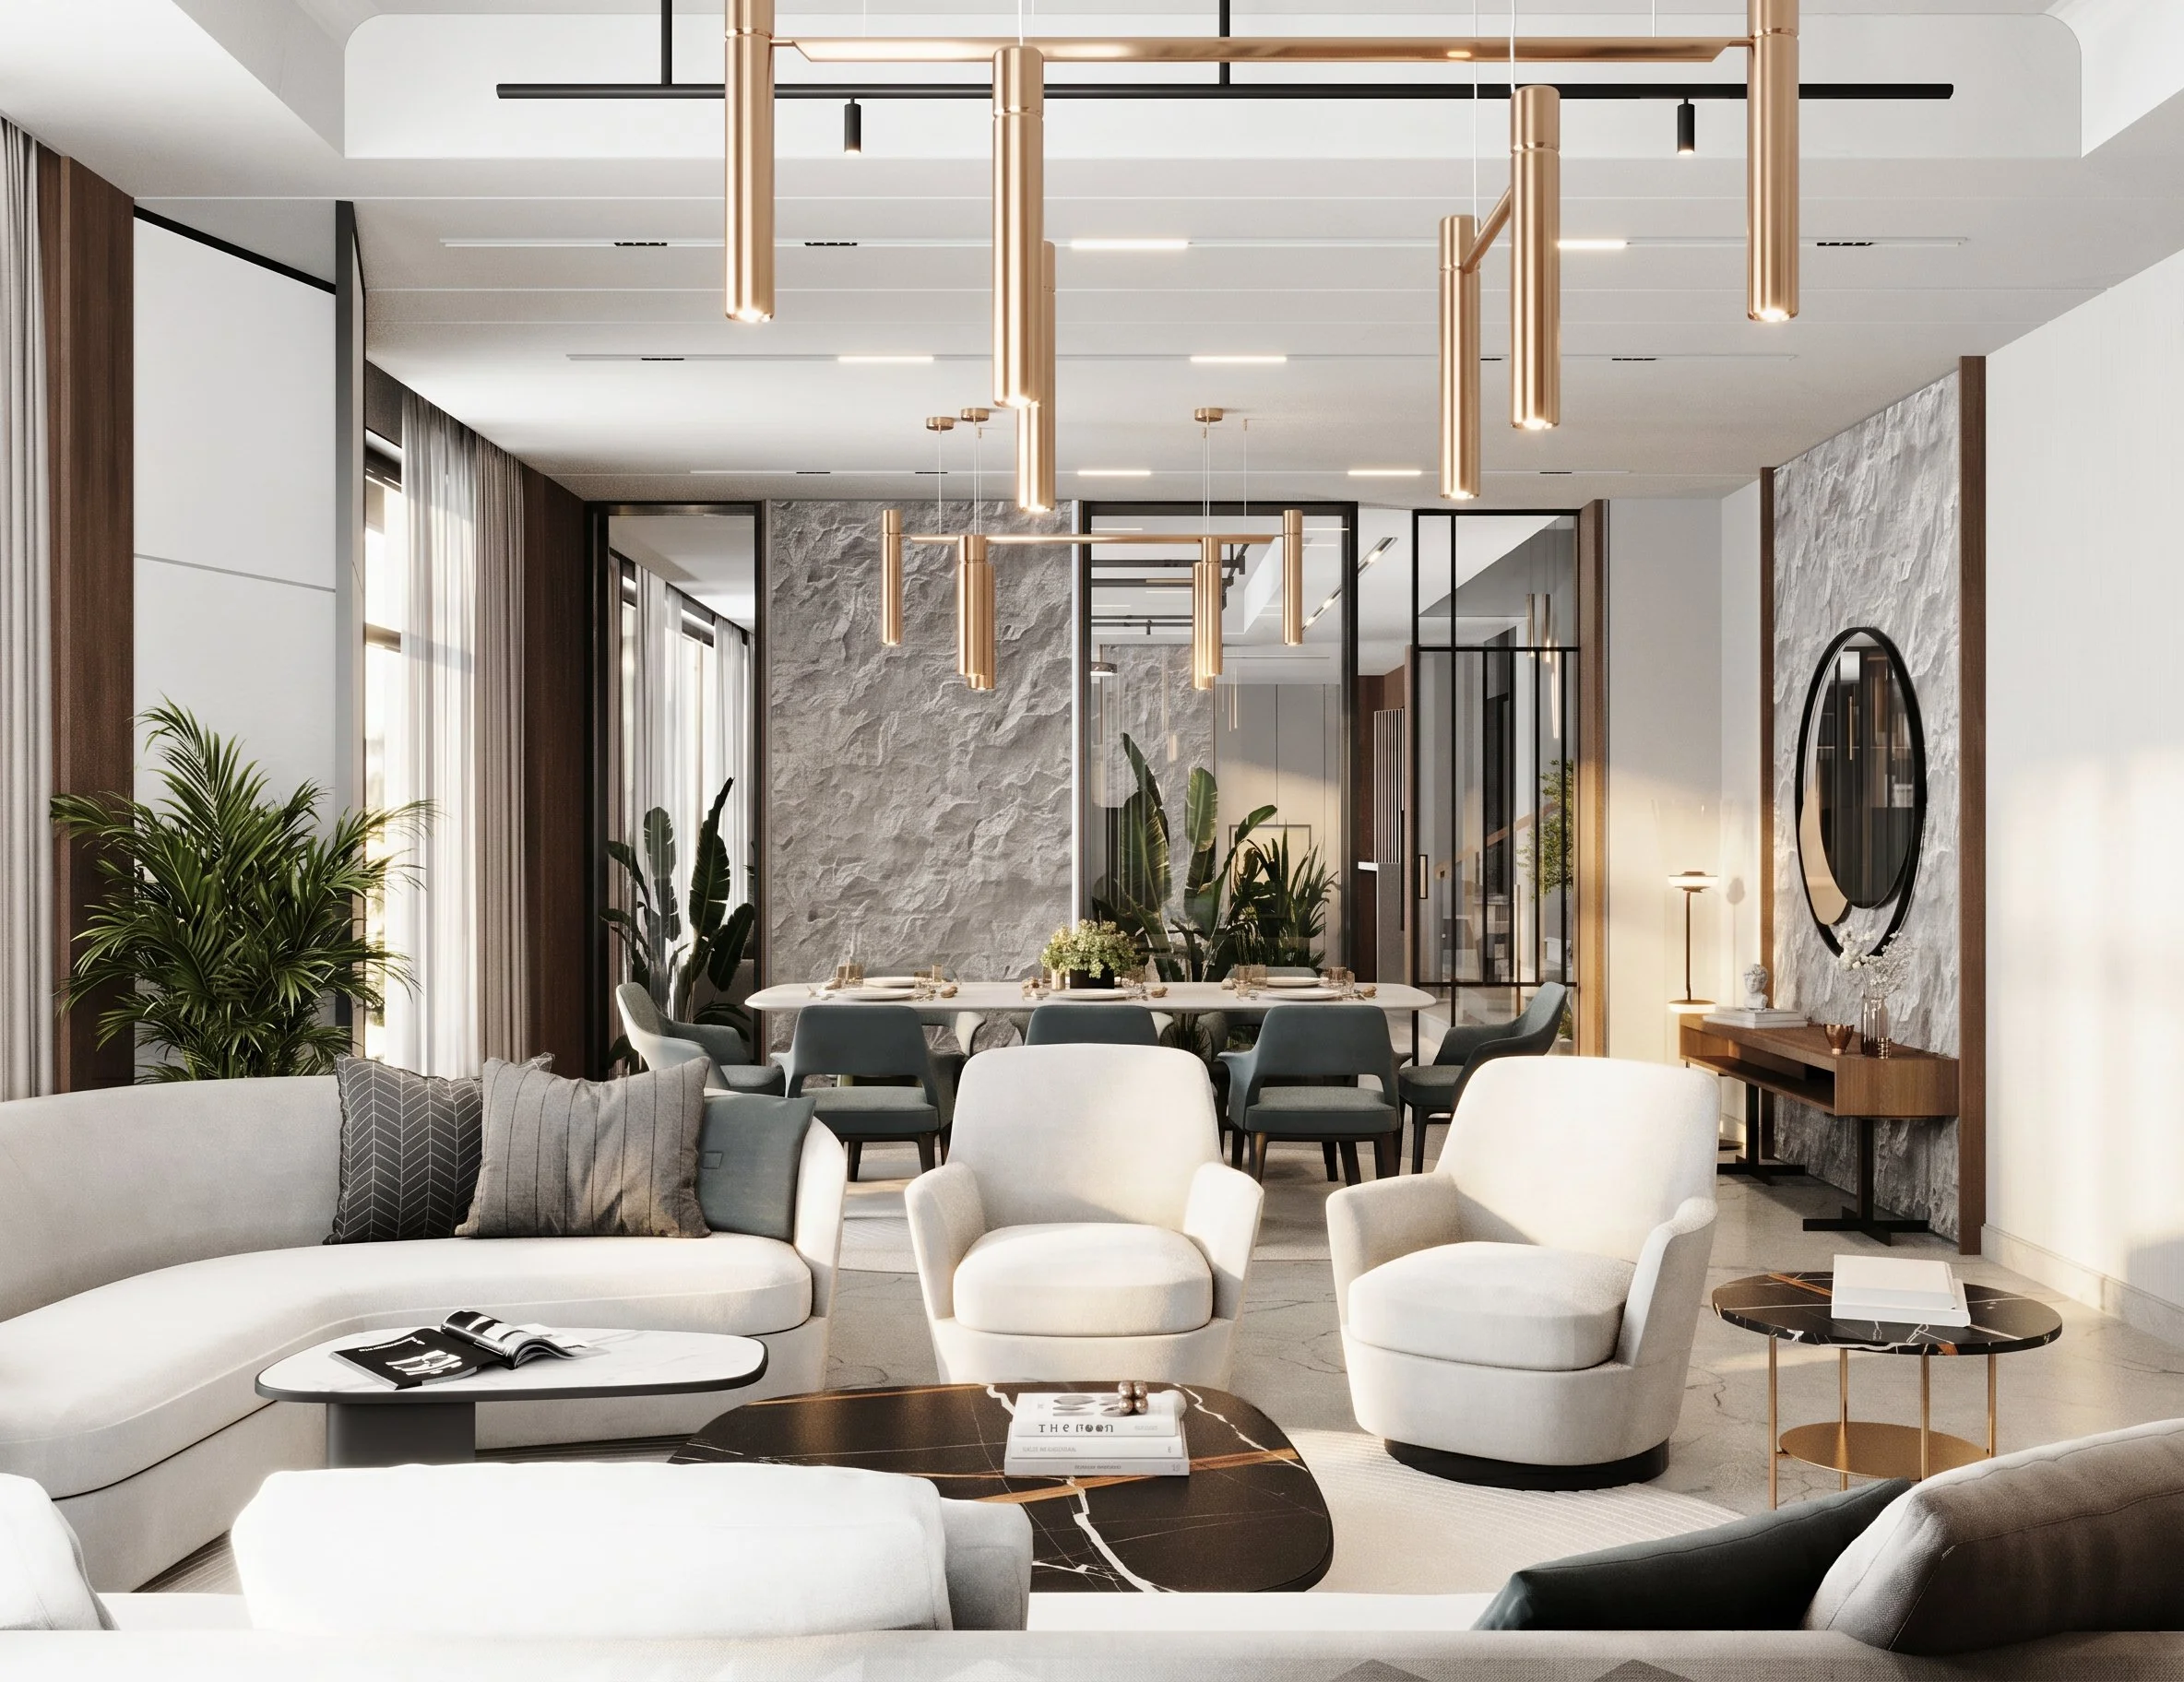
Modern interior living and dining room with white sofas, black coffee table, dining table with chairs, decorative plants, and gold pendant lights.
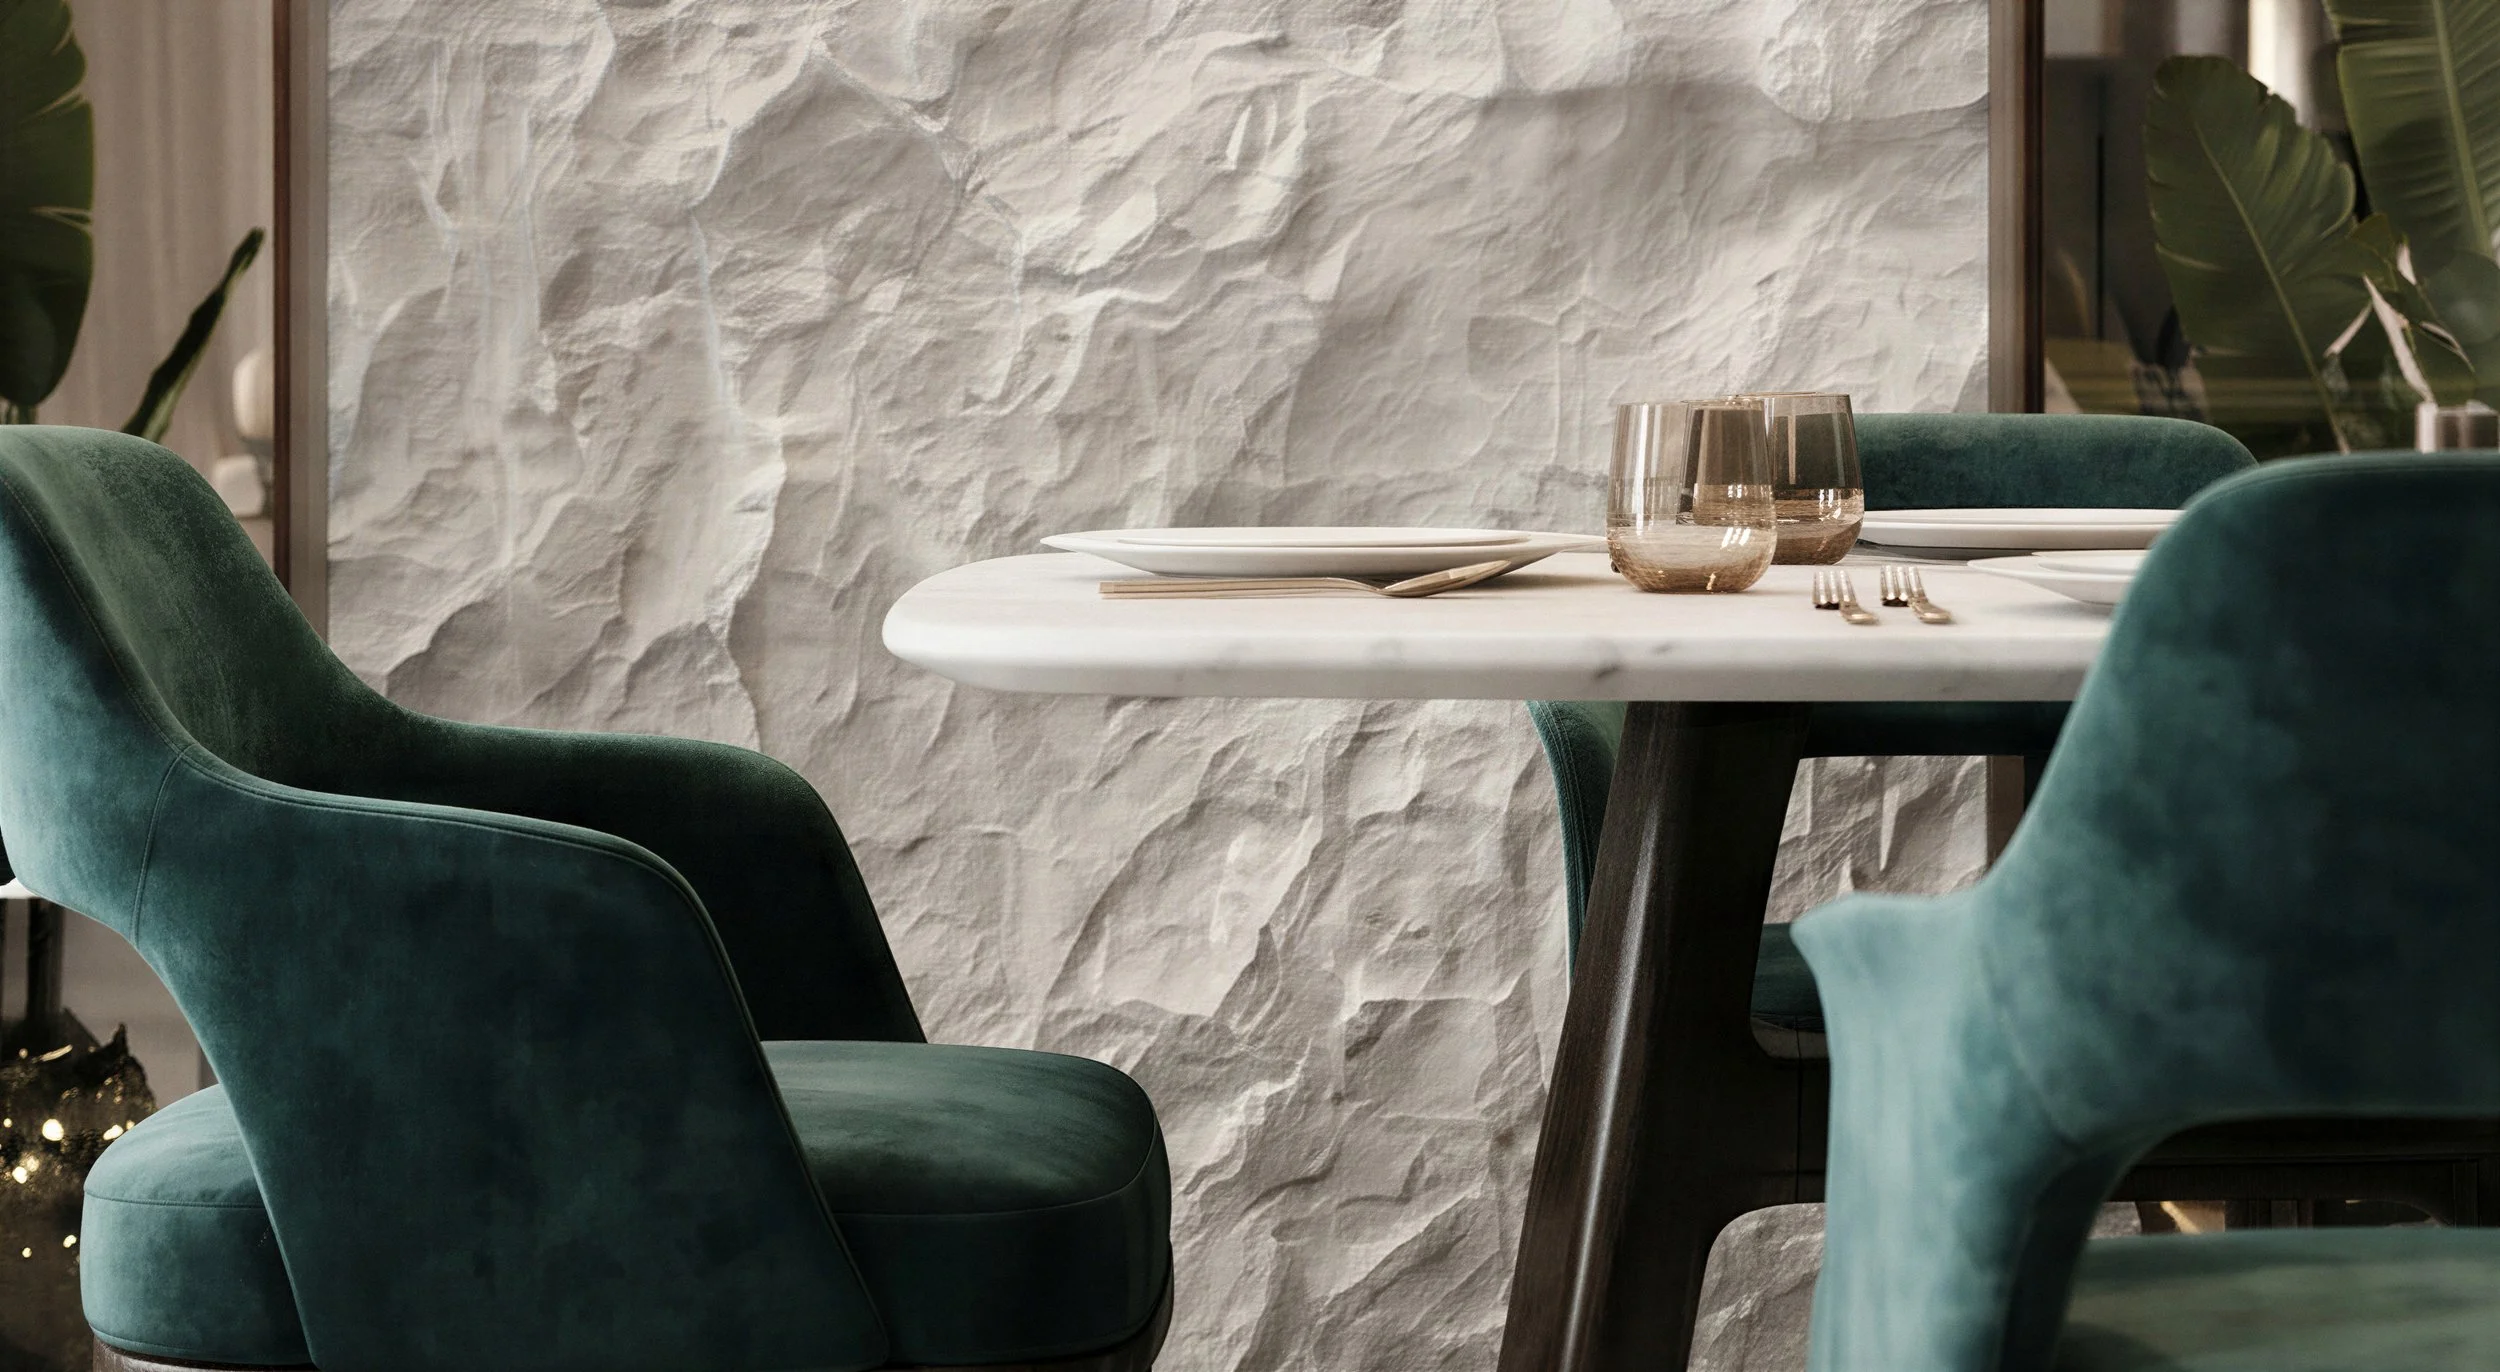
A modern dining area with a round marble table set with two plates, chopsticks, and three amber-colored glasses. The table is surrounded by dark teal velvet chairs, and the background features a textured white stone wall and some green plants.
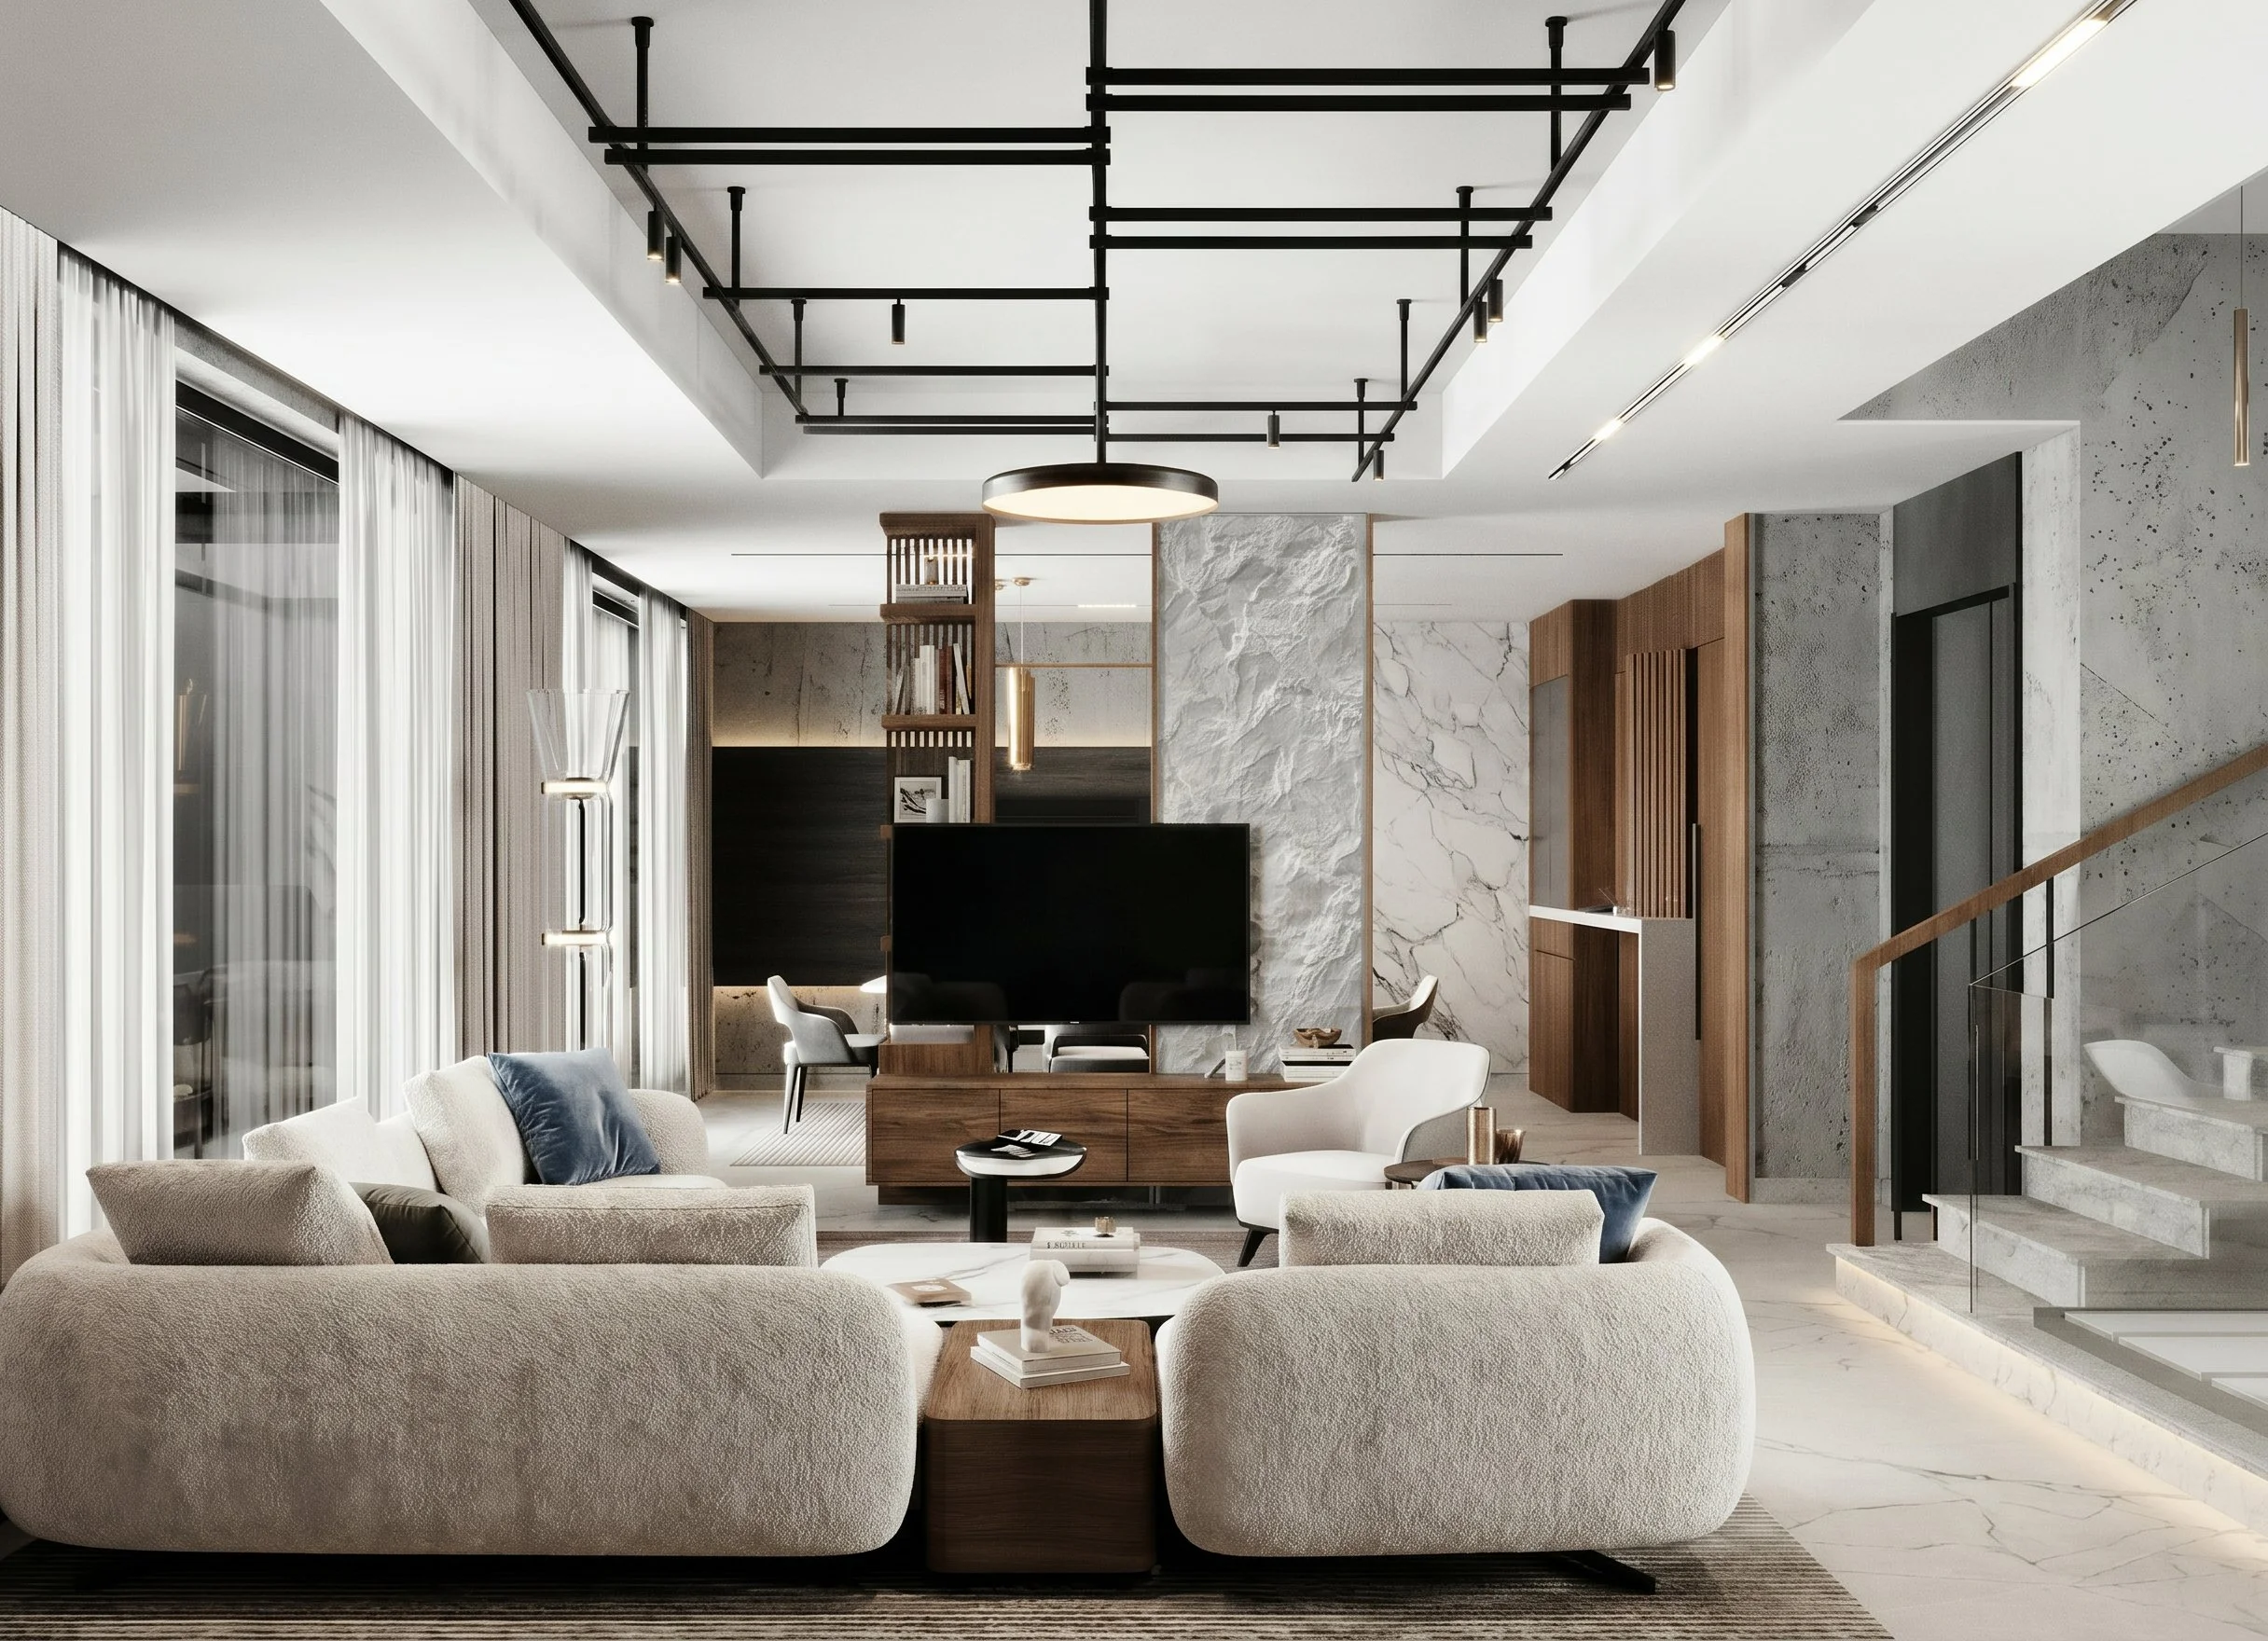
Modern living room with white sofas, a black TV, marble walls, wood accents, and a staircase with wooden railing.
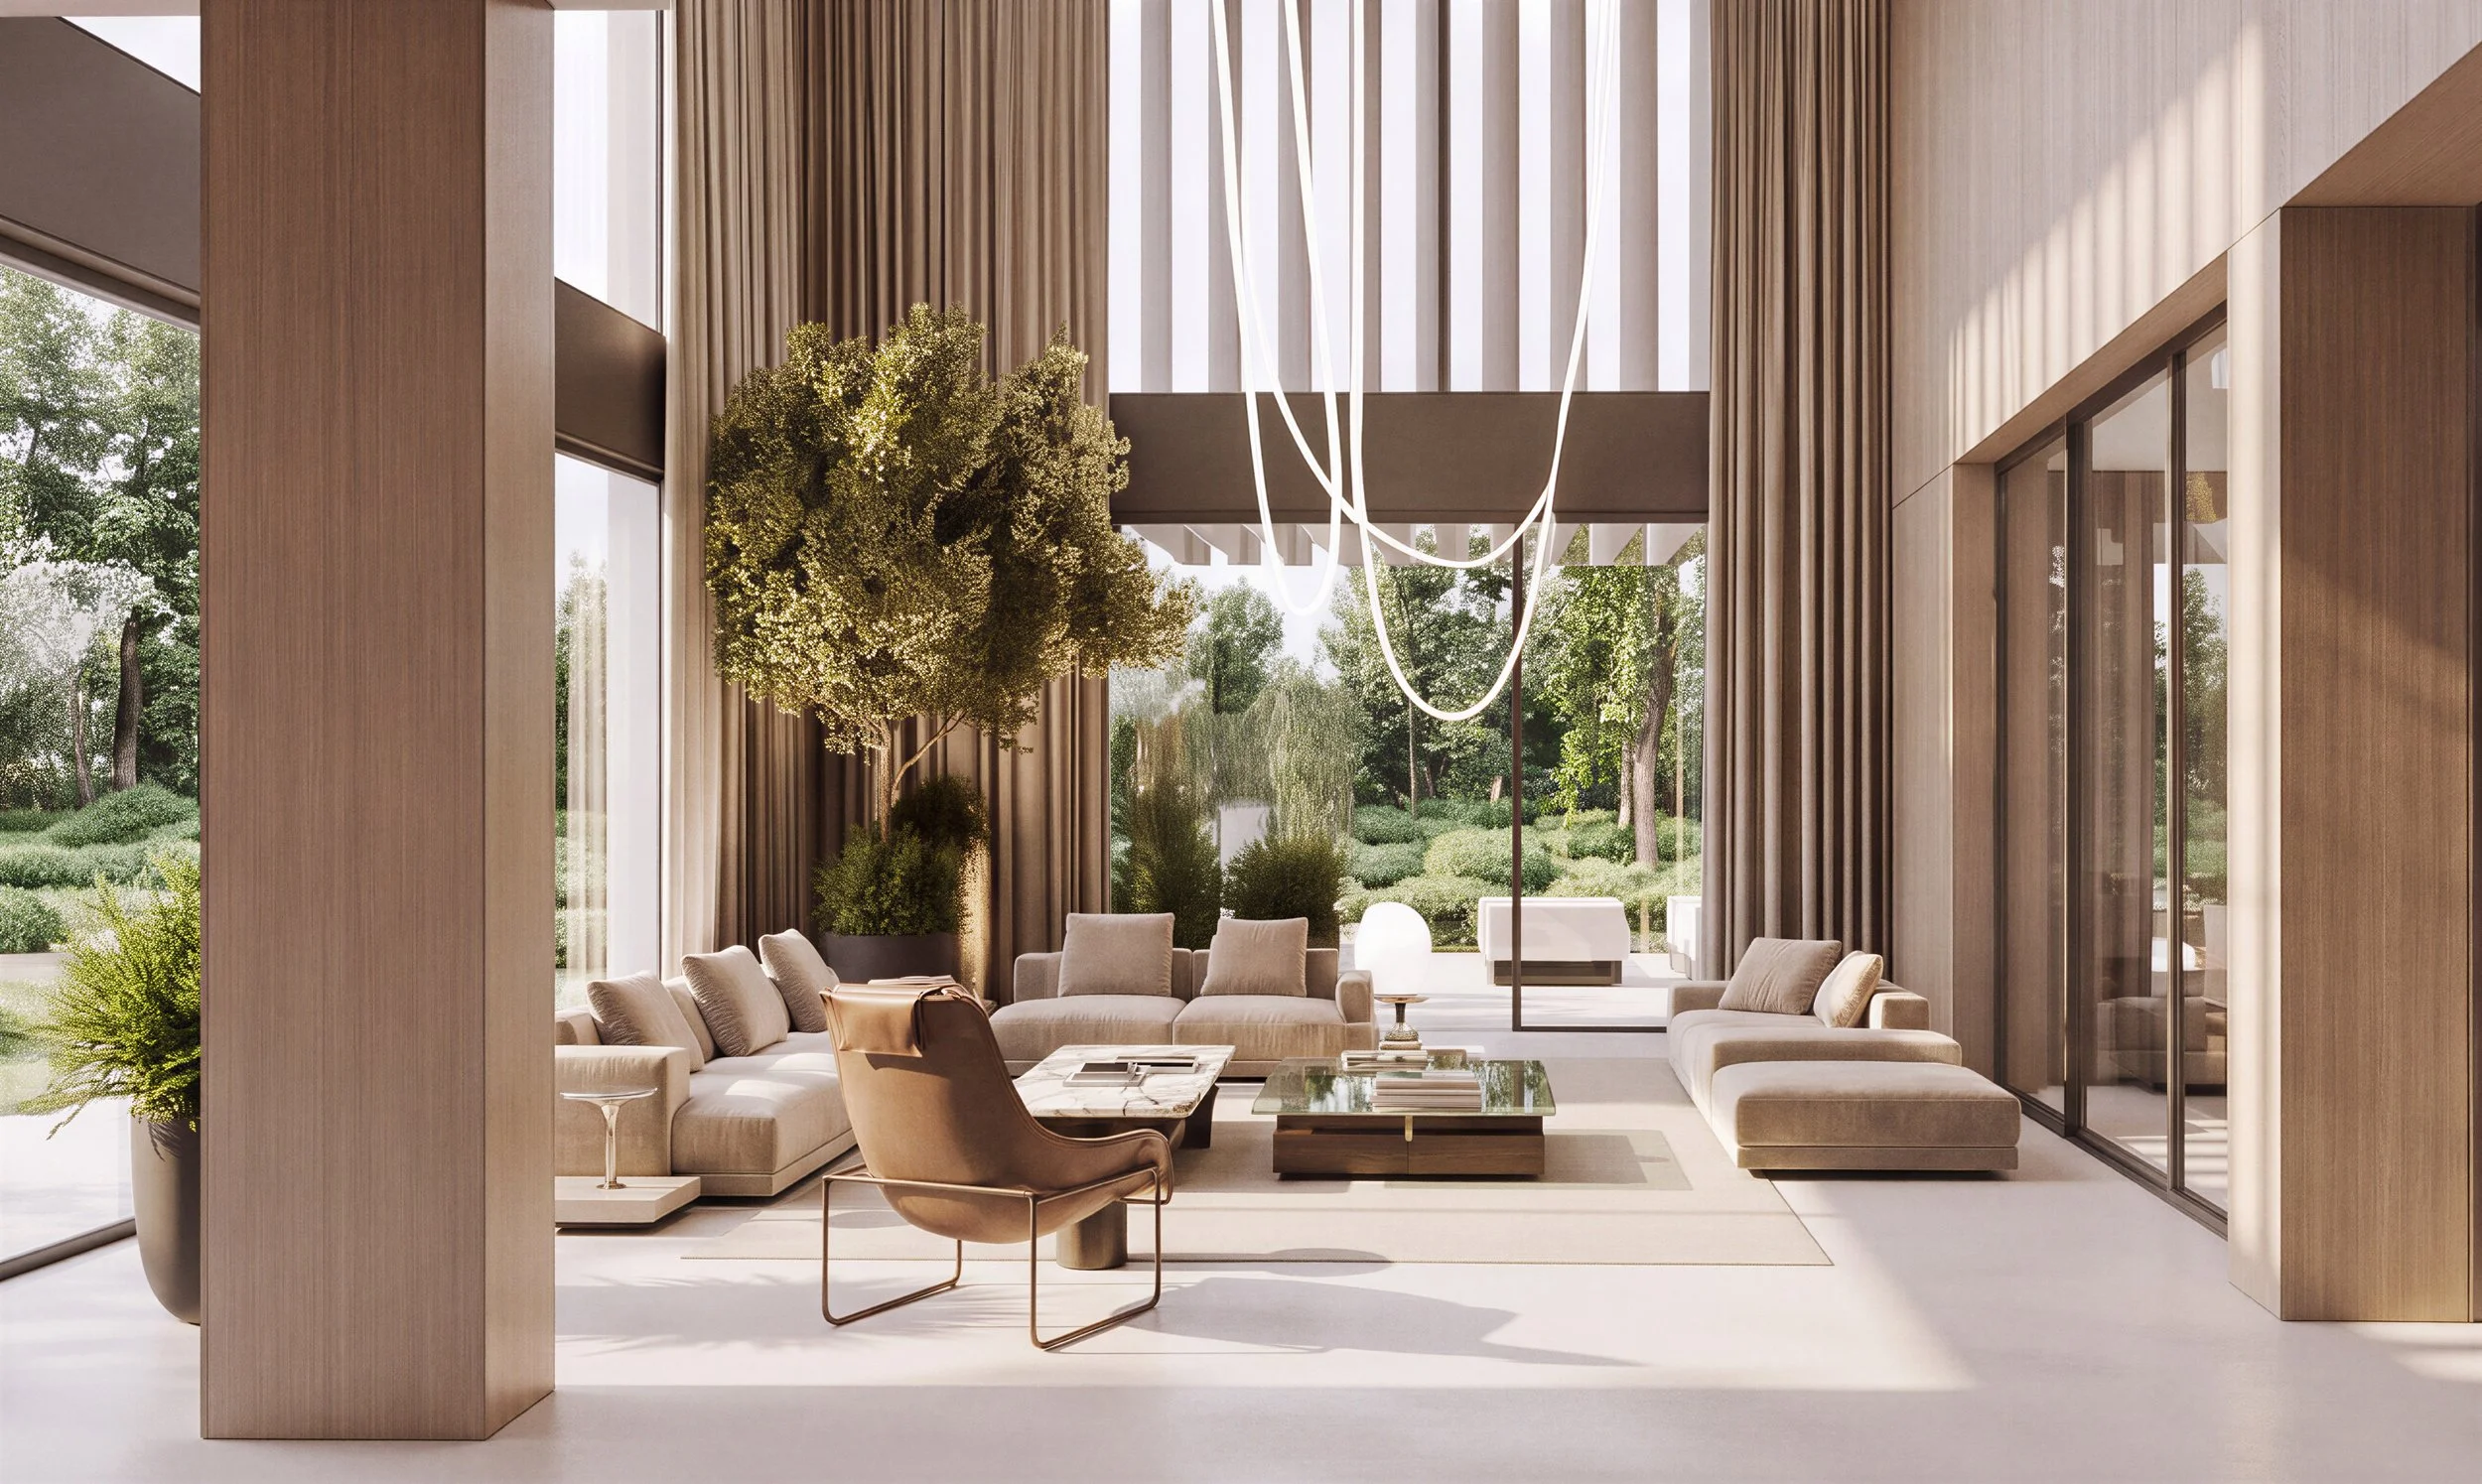
Modern living room with large windows, beige sofas, a hanging light fixture, and a tree inside the room, with a view of greenery outside.

Al Kayali Private Villa

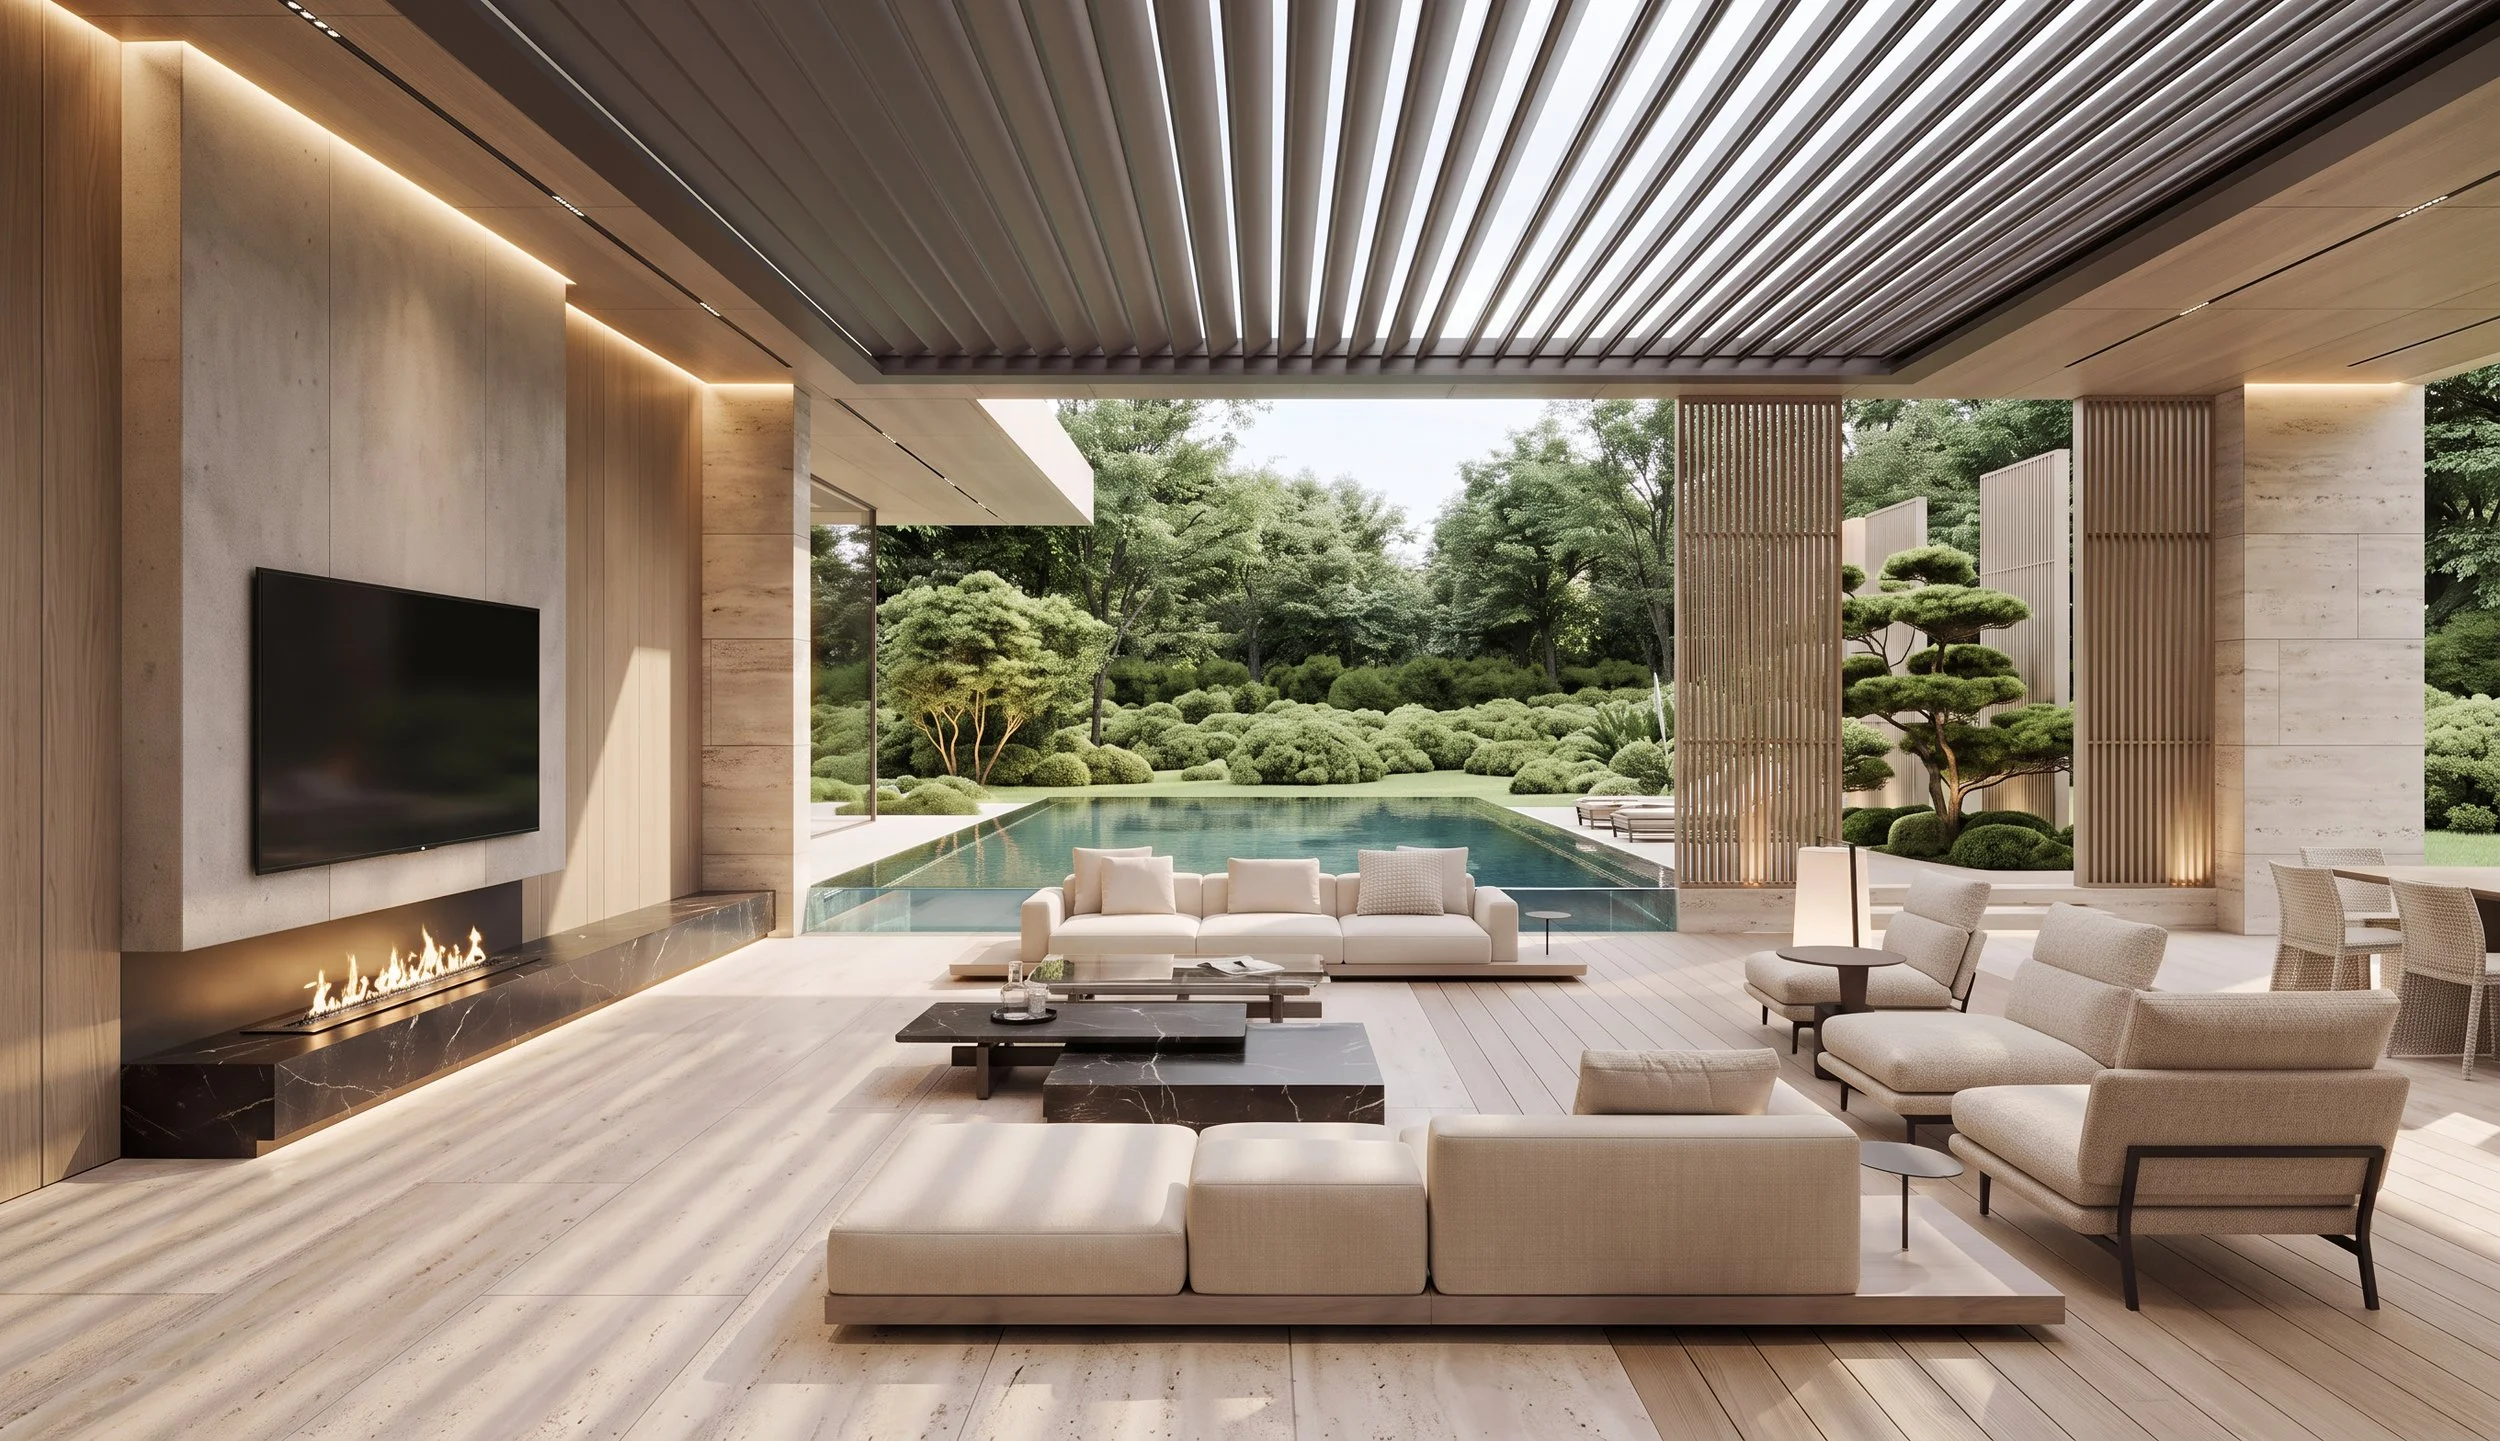
Modern living room with a fireplace, large TV, beige sofas, and a view of a lush outdoor garden with trees and a swimming pool.
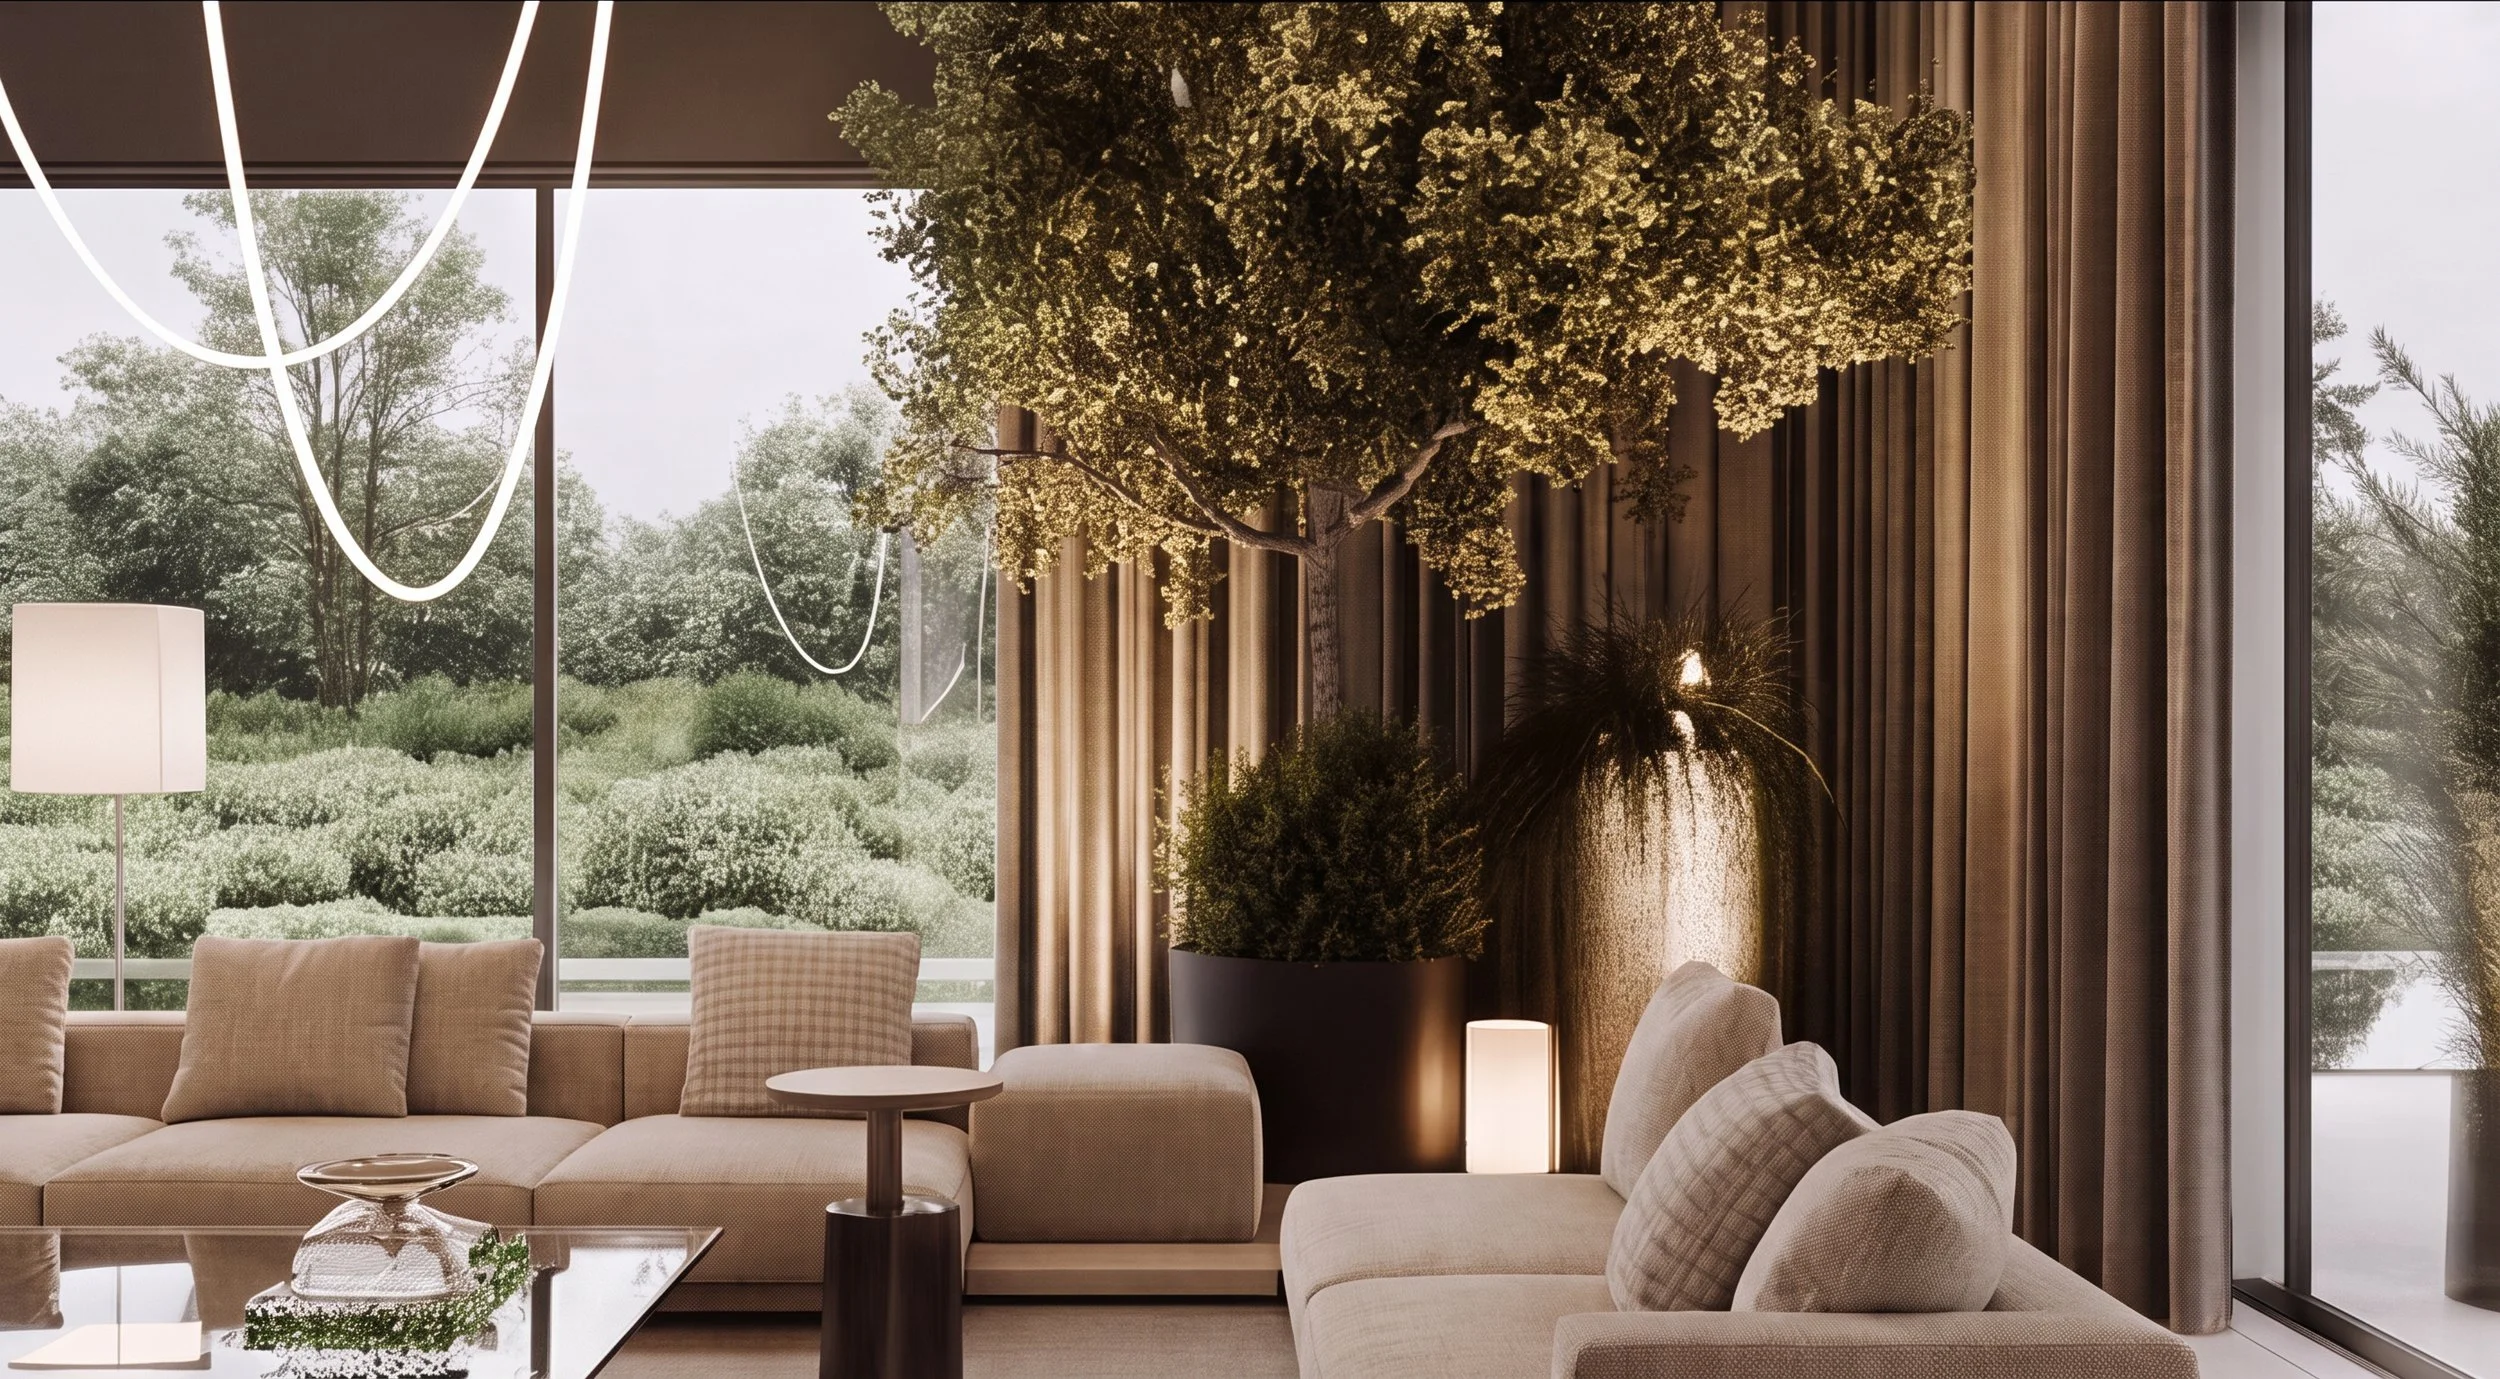
Modern living room with large floor-to-ceiling windows showing outdoor greenery, beige sofa with matching cushions, a glass coffee table, a tall potted plant, and stylish lighting fixtures.
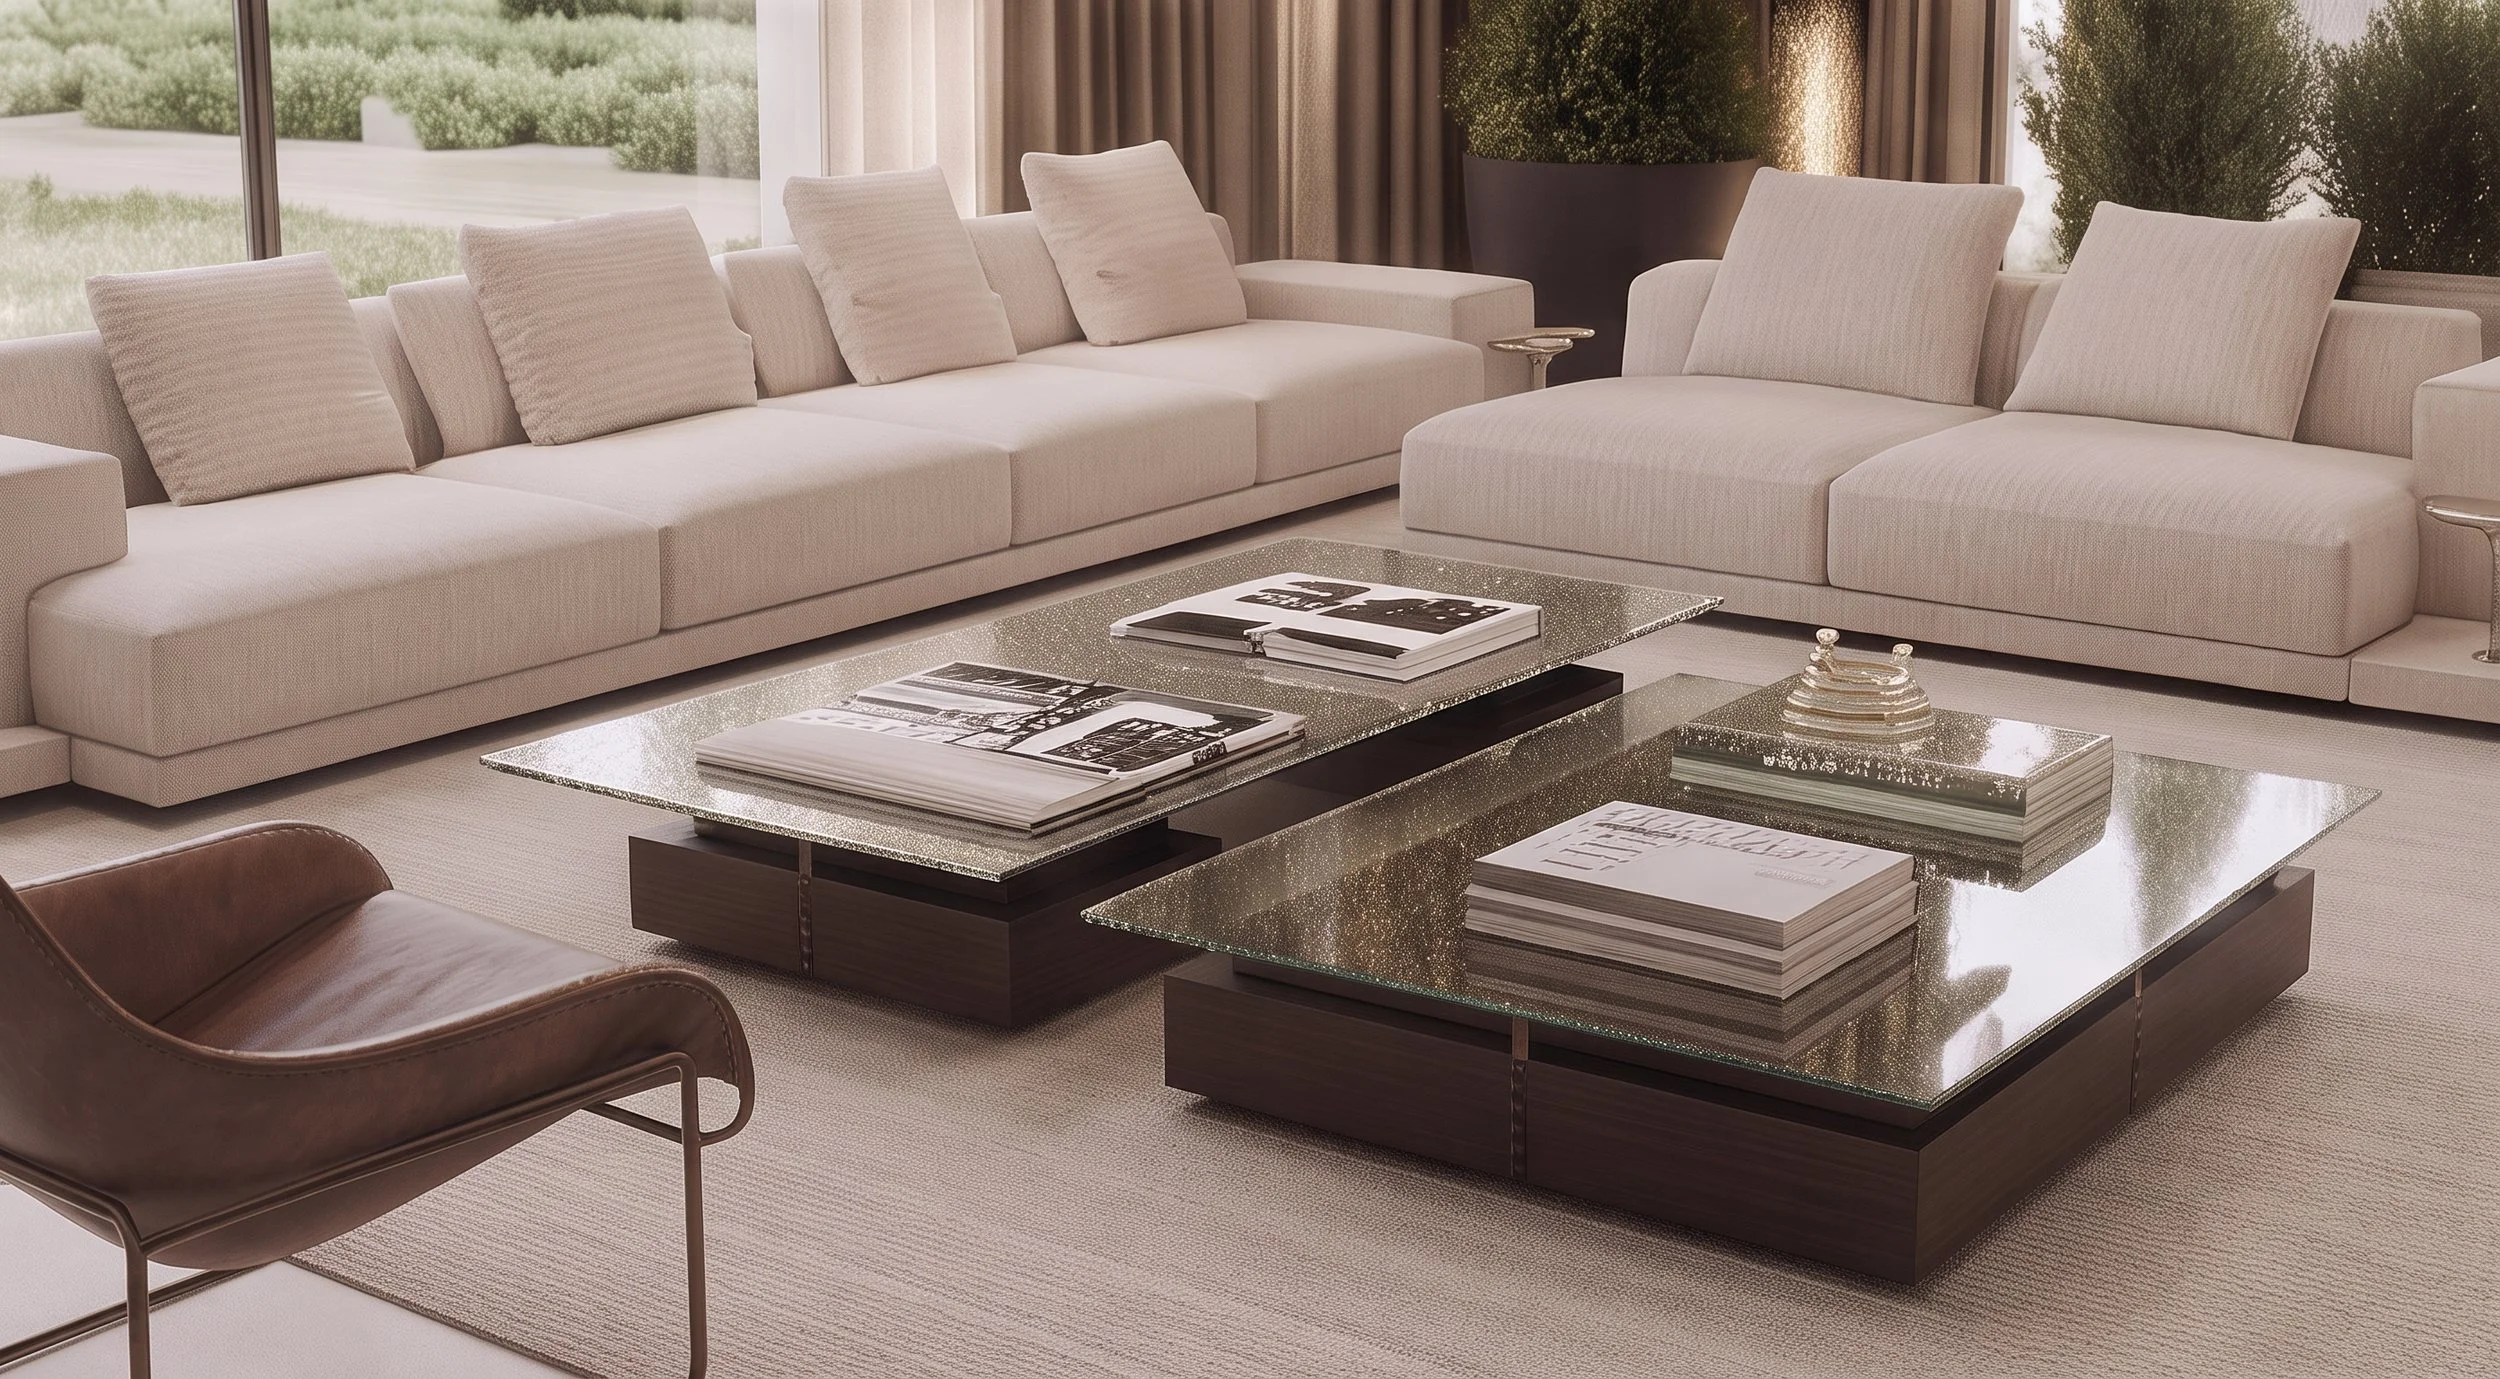
Modern living room with white sectional sofa, glass coffee tables with magazines and books, leather armchair, large windows with greenery outside, and decorative plants.

Our Process with absolute clarity

From the initial concept stage to construction documents

Workspace with a laptop, scattered papers titled "PROJECT N.2467," a pen, a small cardboard box, dried flowers in a glass vase, and two black vases on a white table, with a cup of coffee.

1.Analyzing Your Project

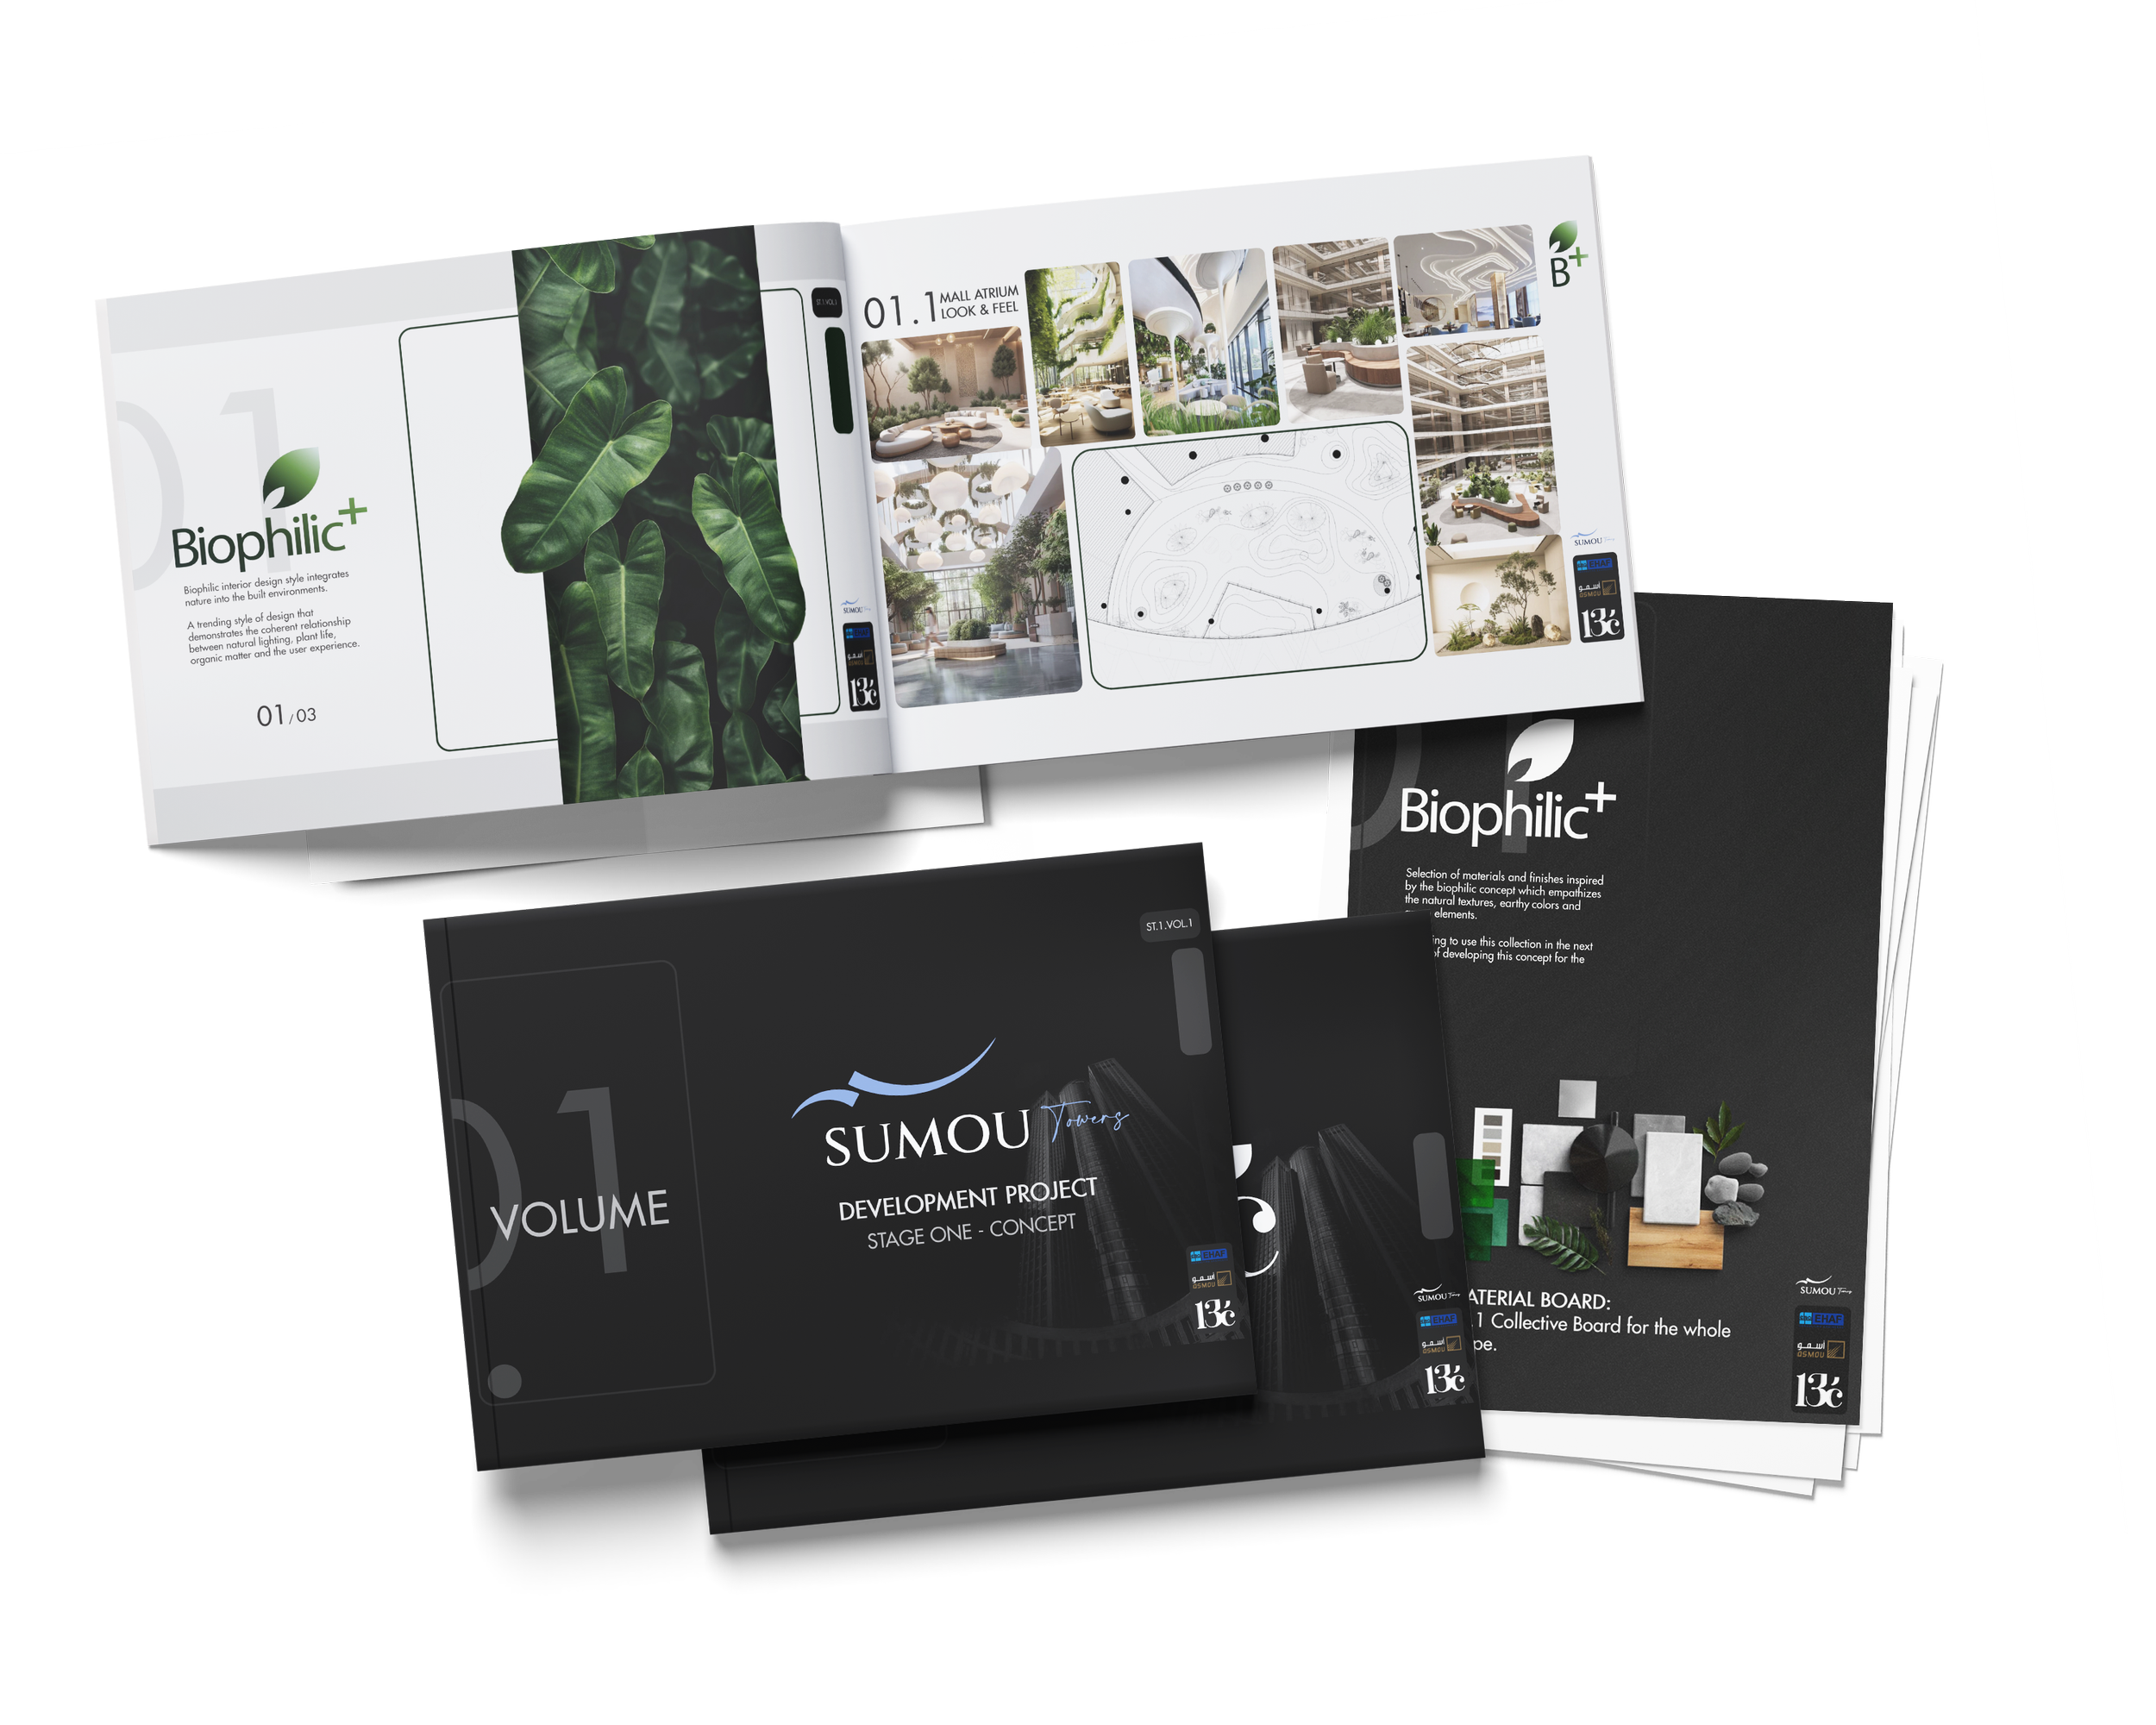
Open design catalog for Biophilic interior project, featuring images of modern interior spaces with greenery, architectural drawings, and materials.

2.Initial Design & Vision

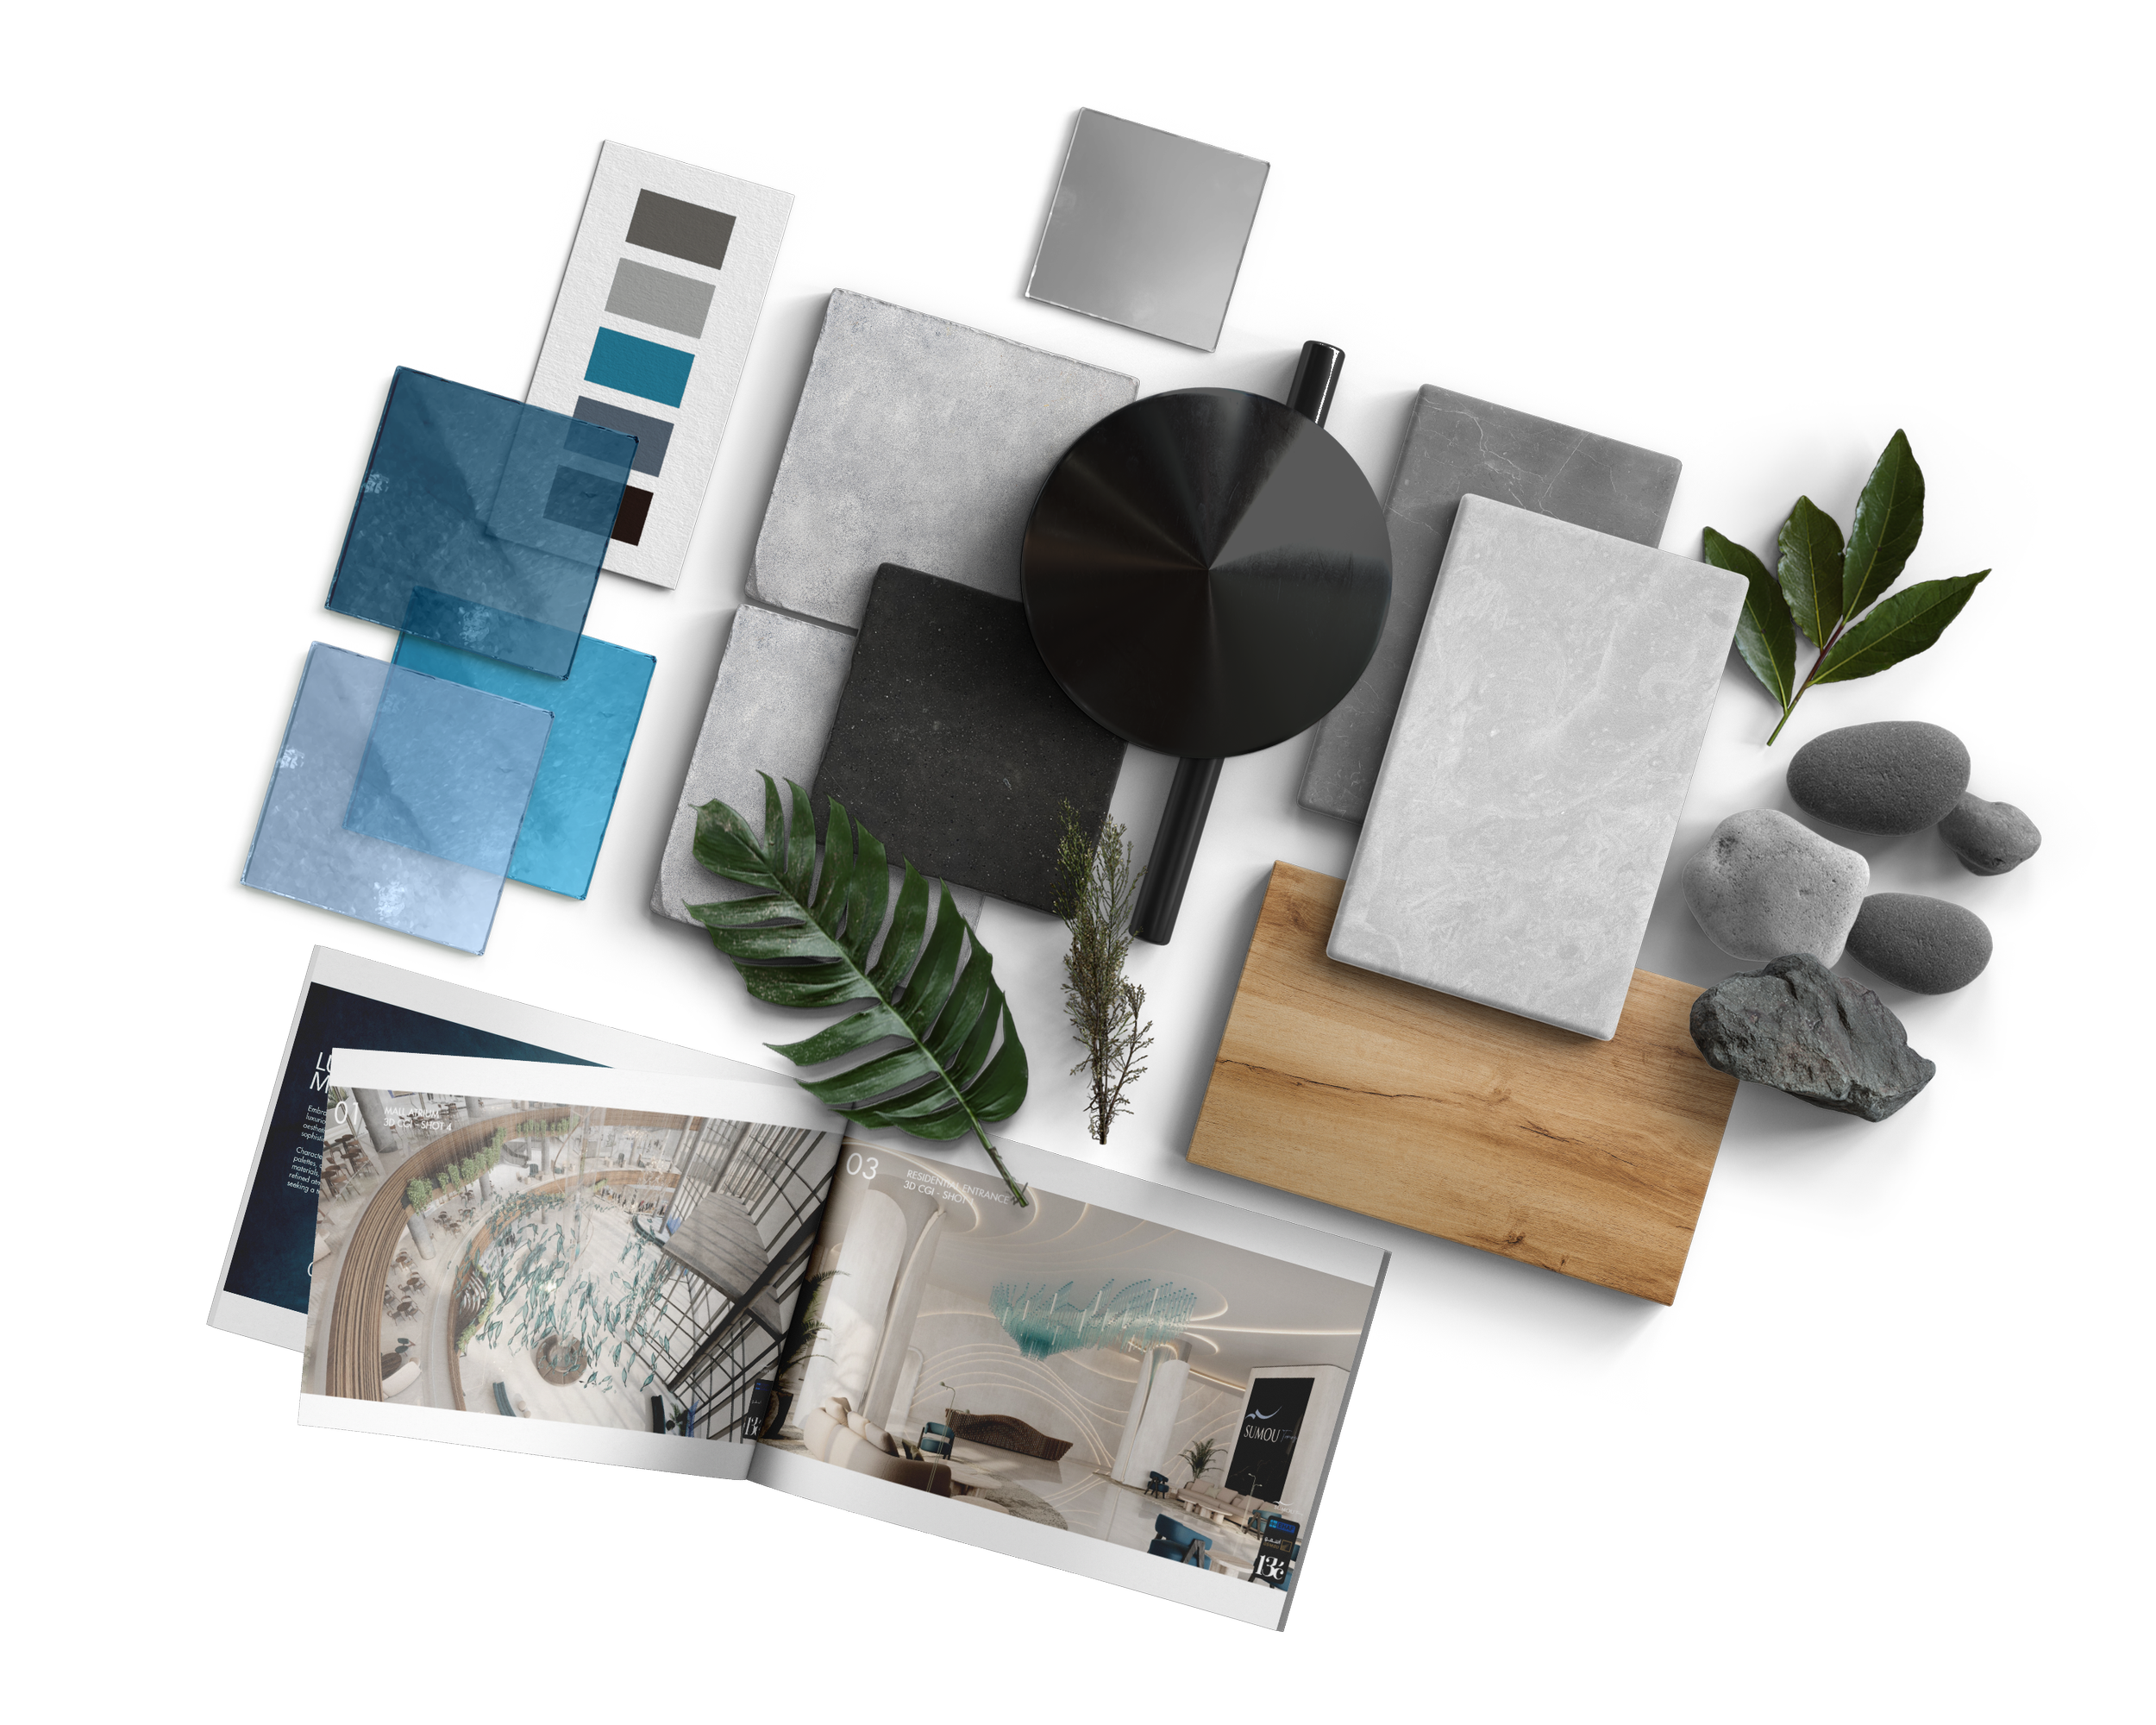
A flat lay of interior design and home decor sample boards with various color swatches, fabric samples, and architectural interior images, decorated with green leaves and stones.

3.Developing Design

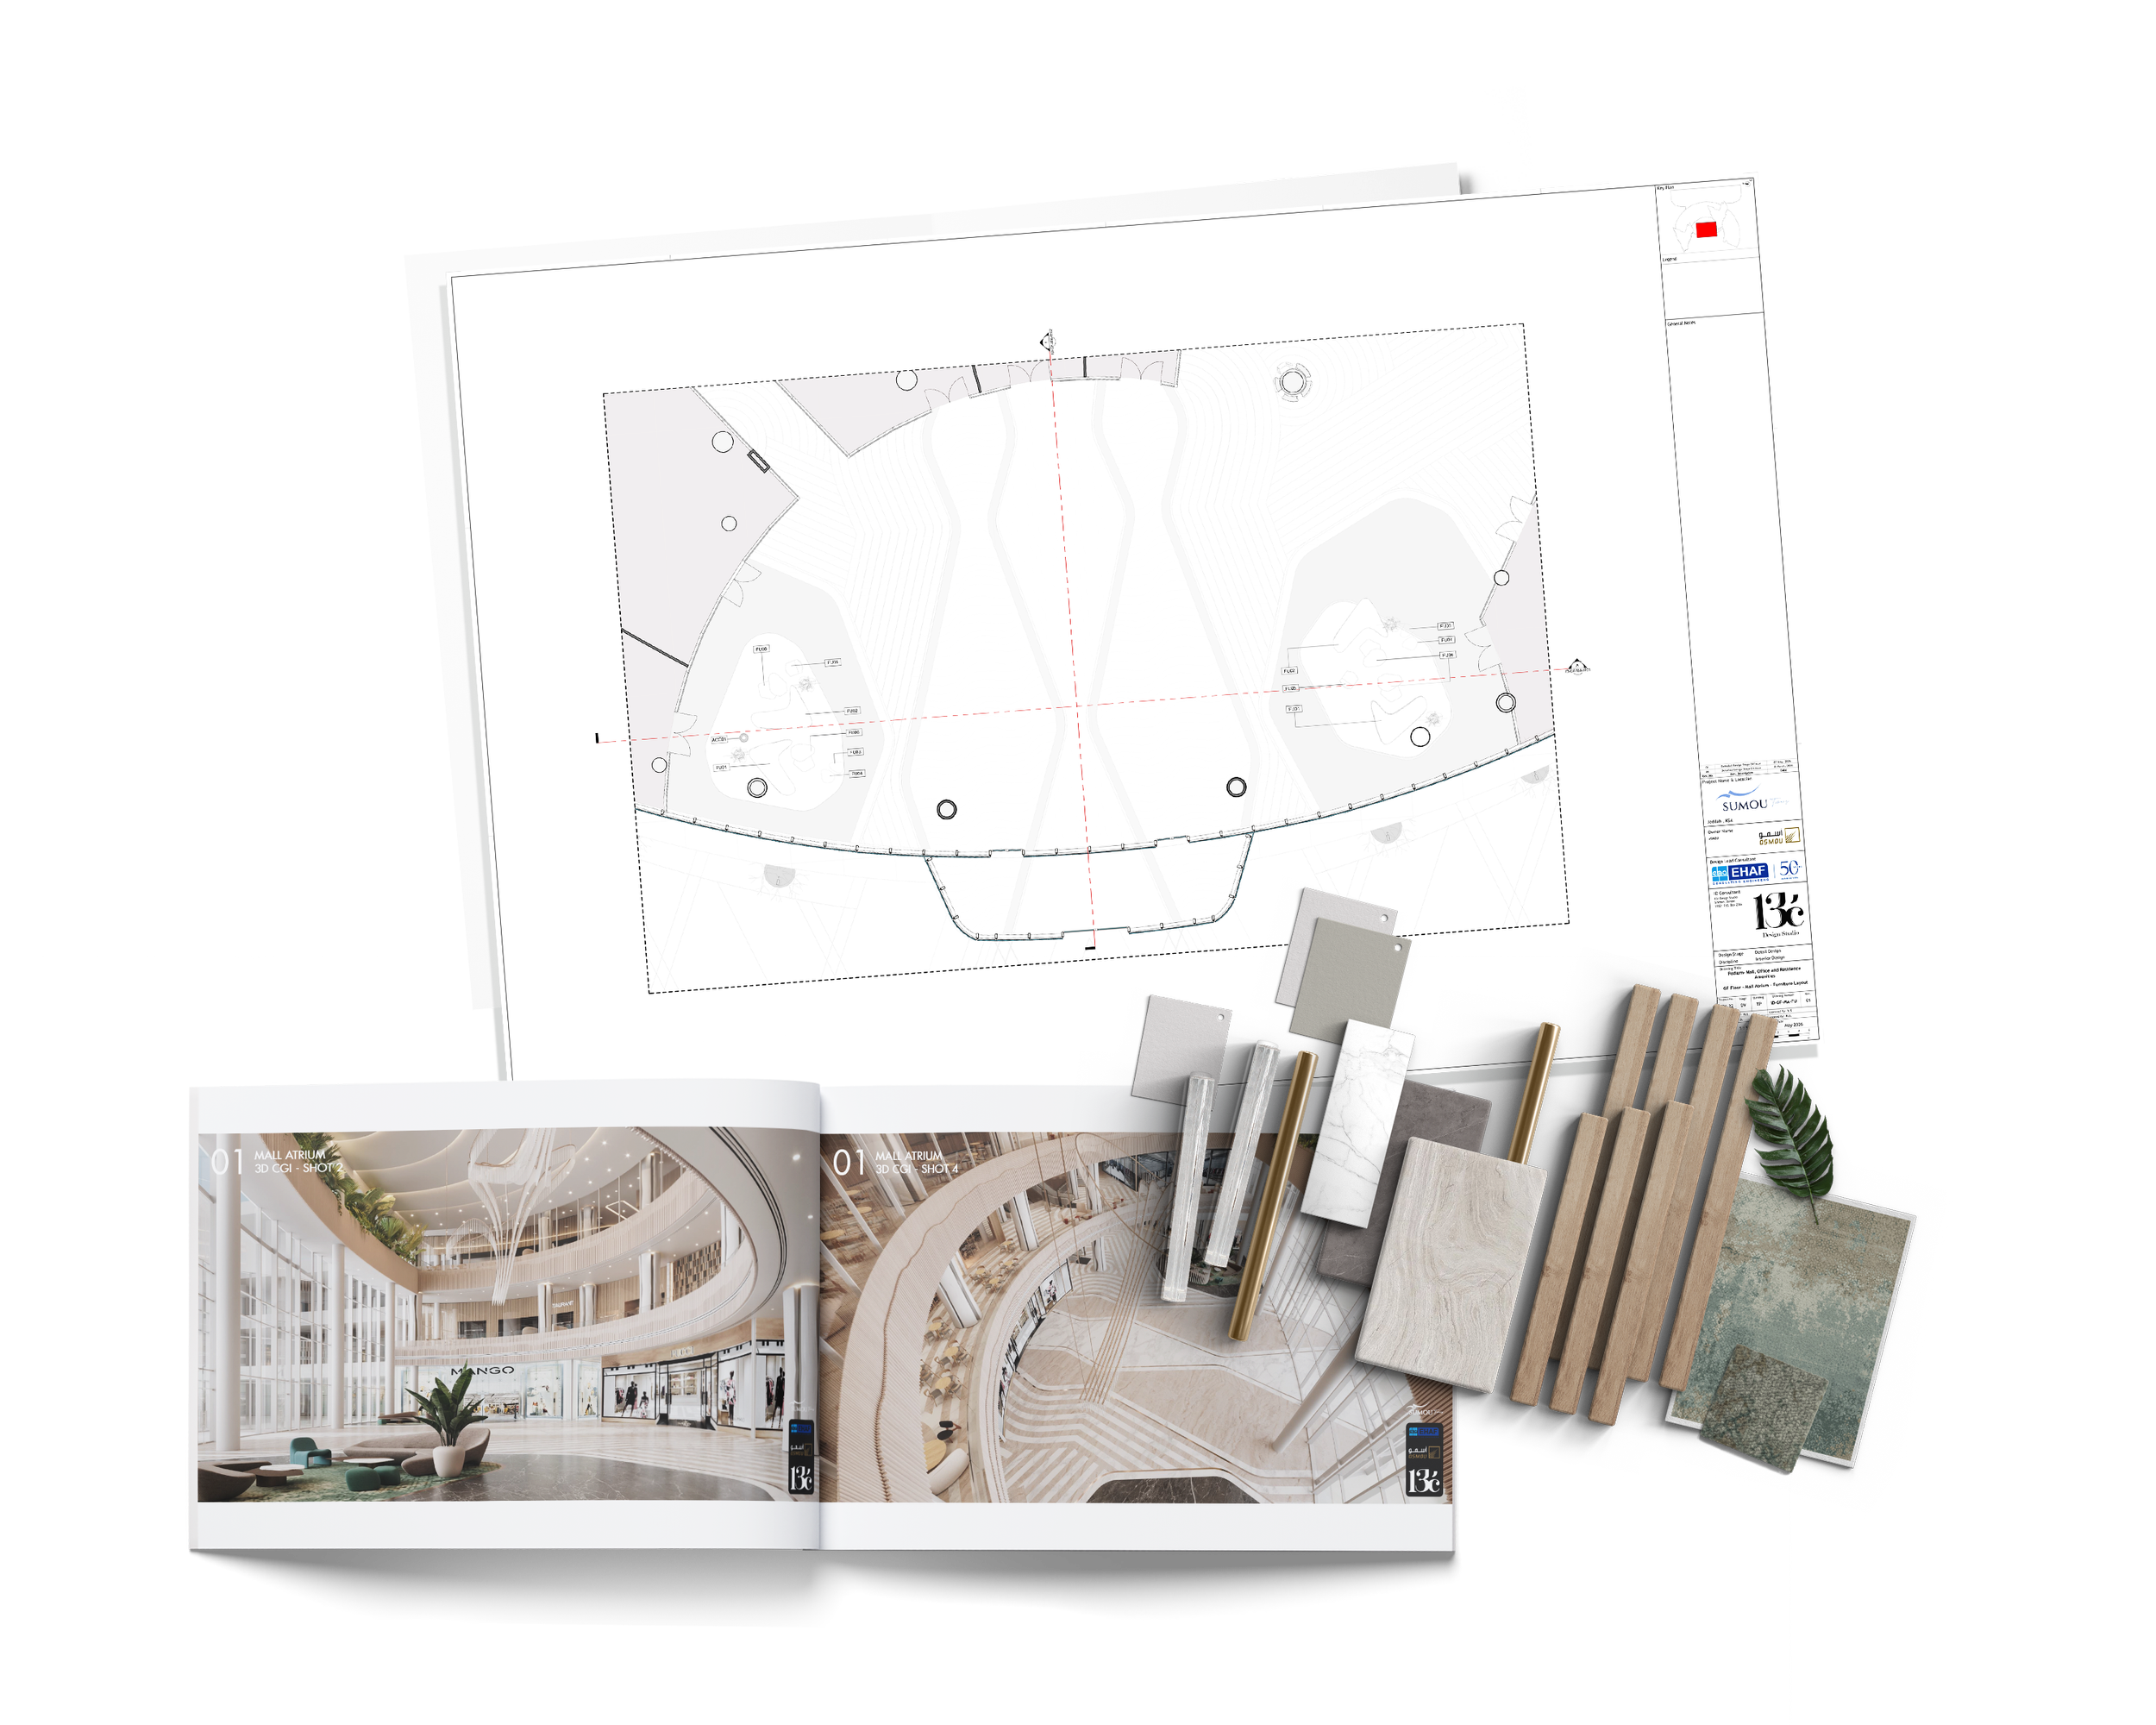
Floor plan and interior design samples for architectural project.

4.Schematic & Engineering

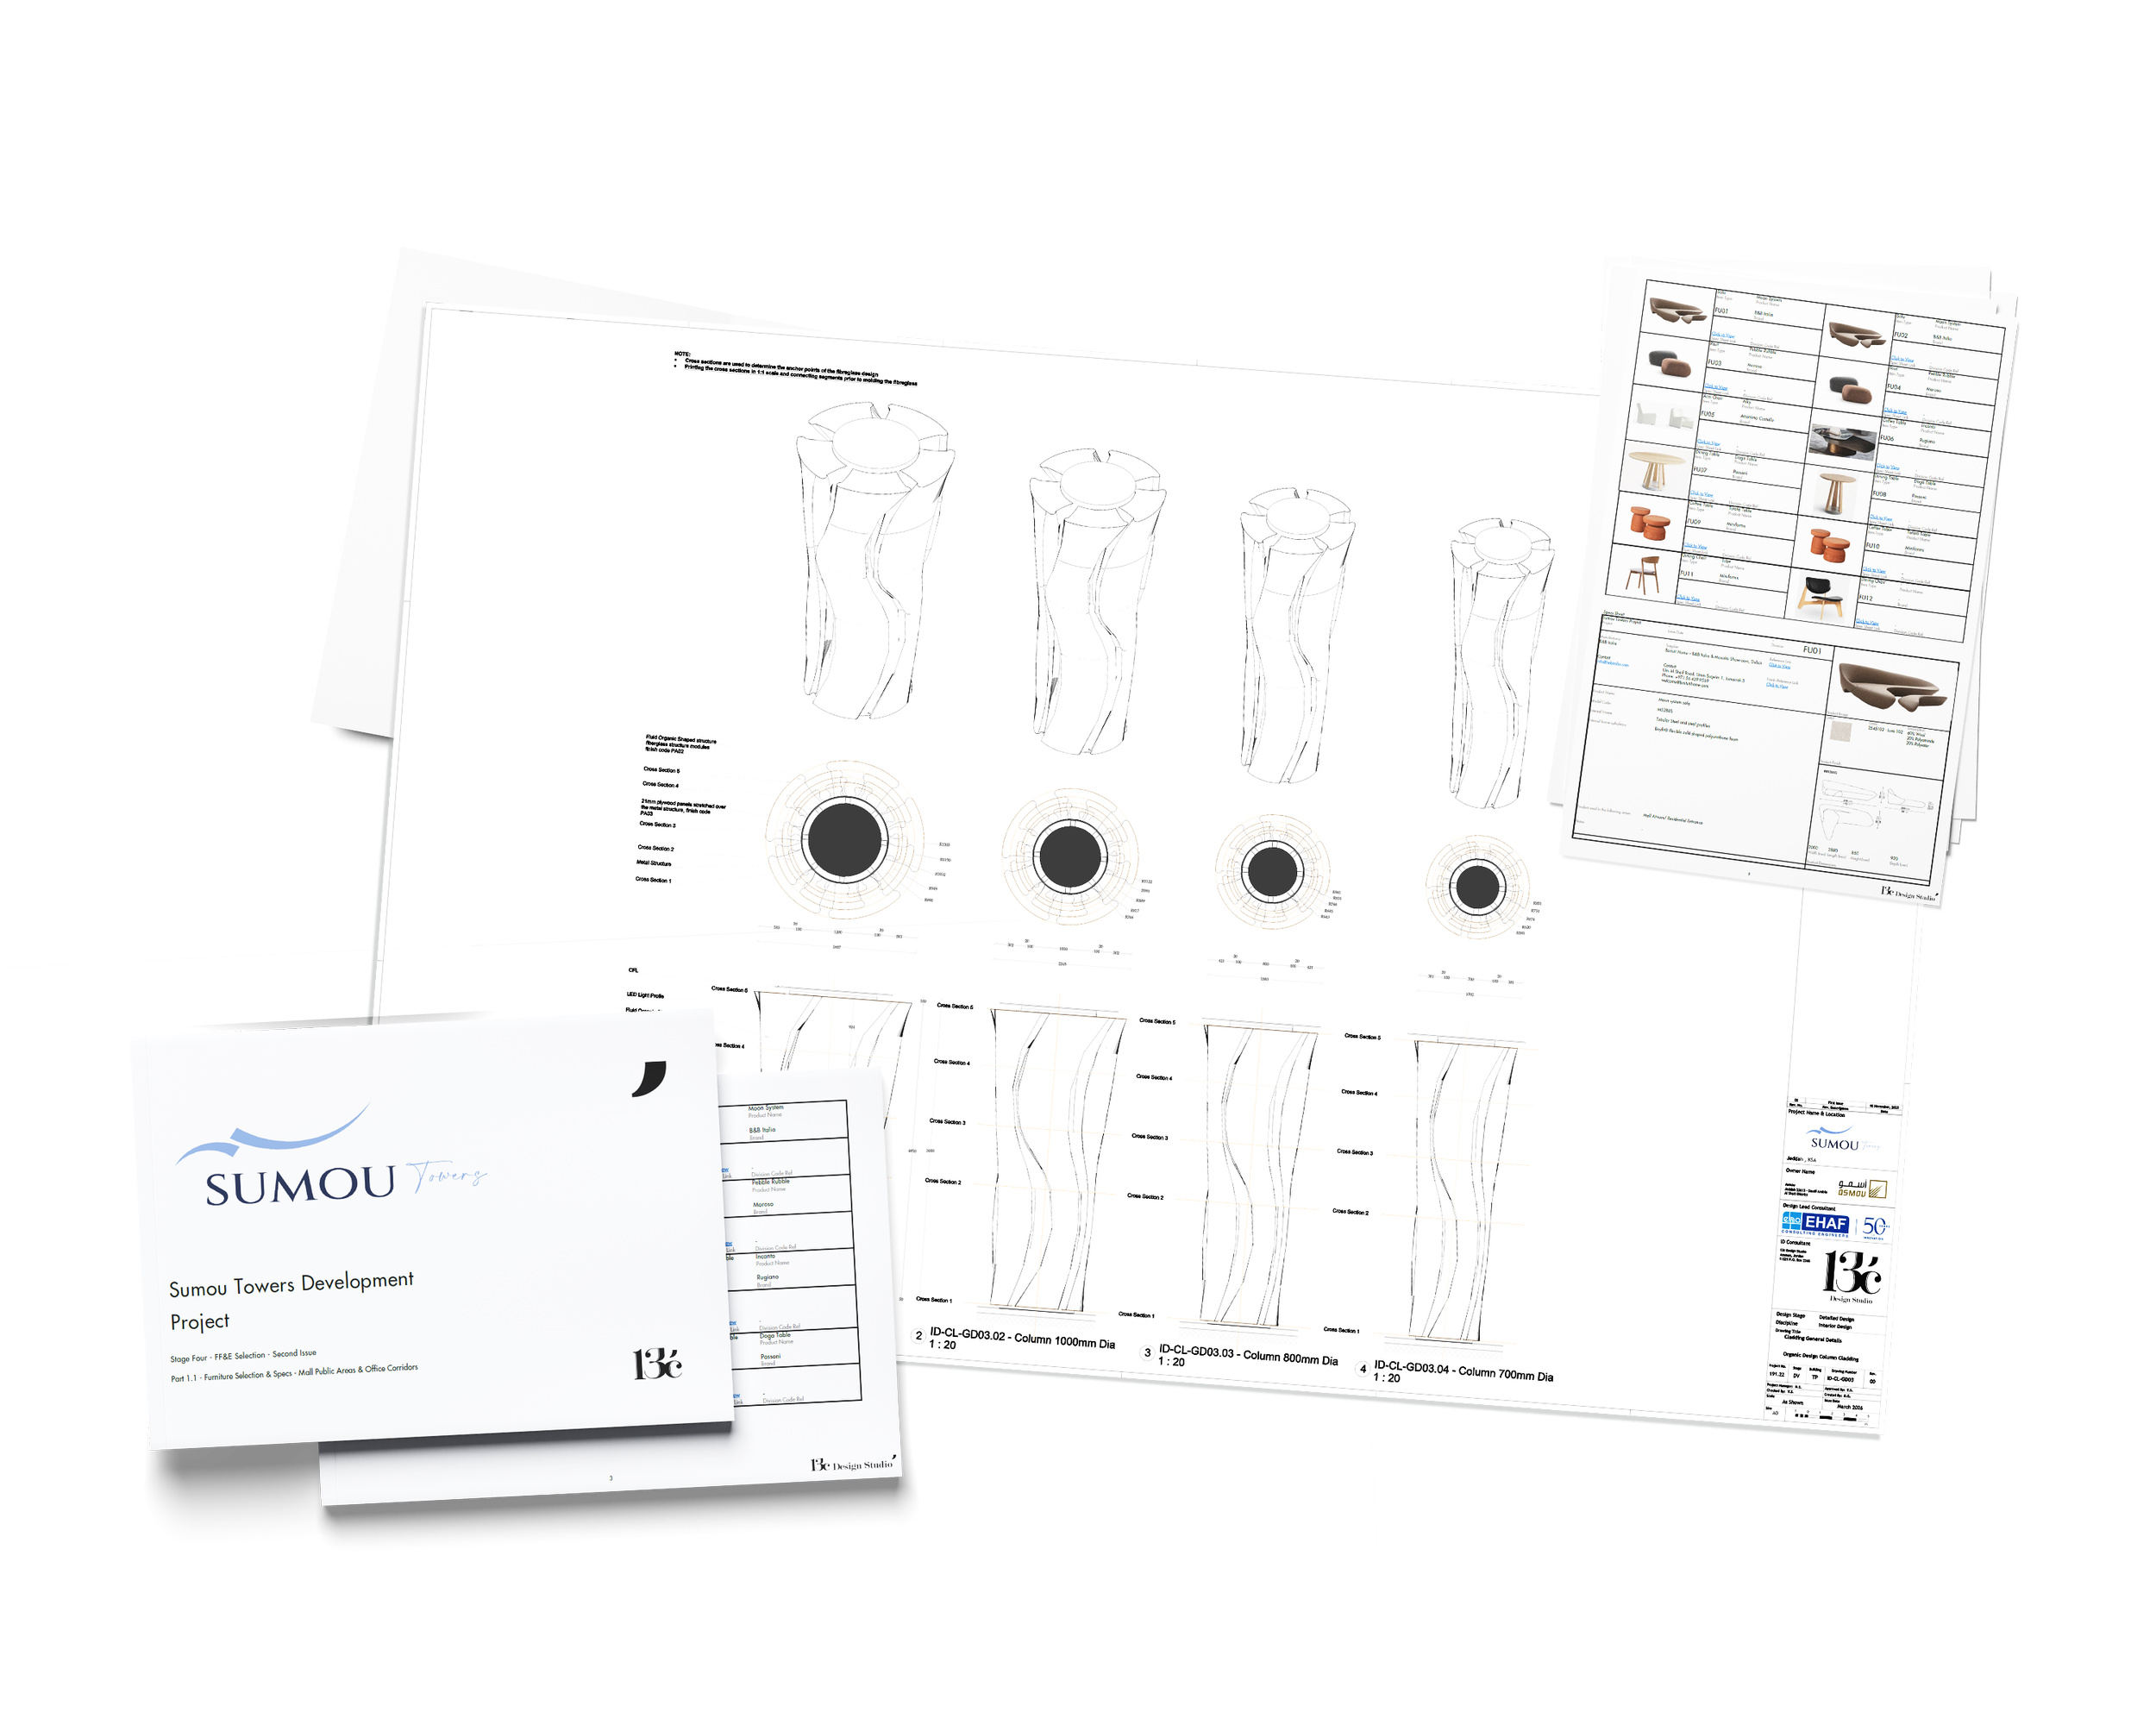
Design and technical drawings for a project related to Sumou Towers Development, including sketches of columns and layout plans.

5.Details Development

& Finally …

6.Construction Documentation

Looking Forward to Collaborating With You

Please fill the following form which will take you less than 120 seconds. Our engineer will contact you within a max of 24 of hours to discuss your request and project.

Fill This Request