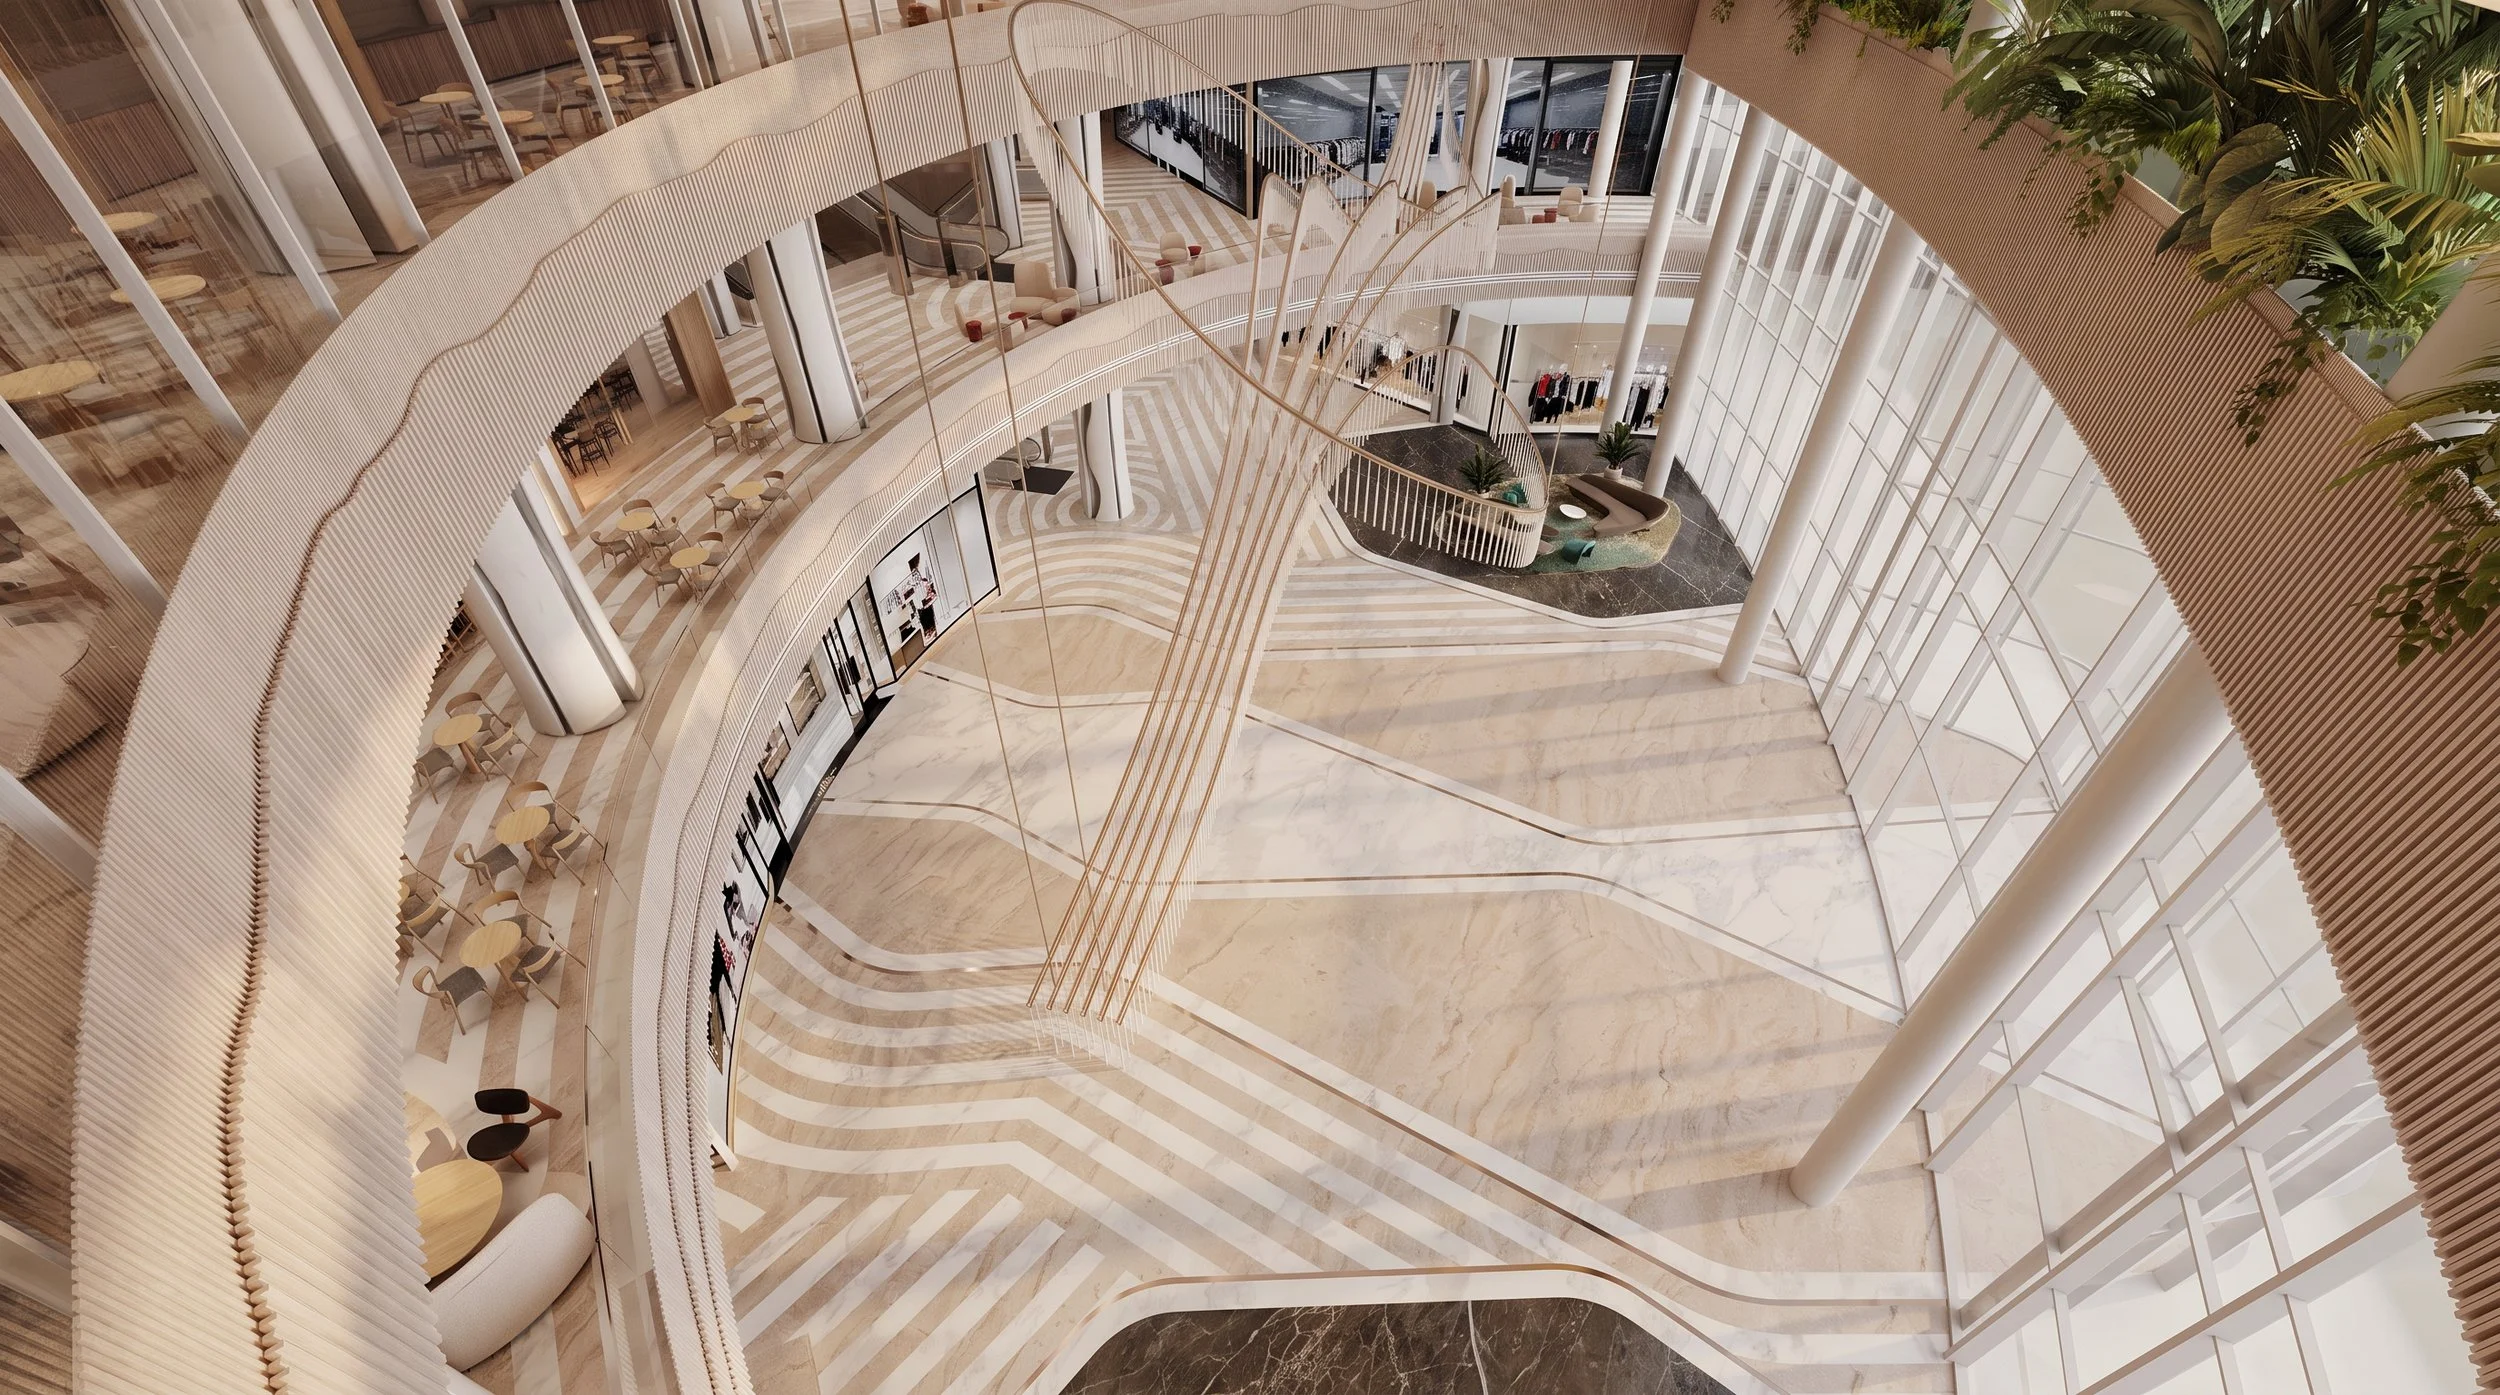

Commercial interiors designed to perform, Delivered on time and on brand
Luxurious commercial projects in the MENA region since 2019. Concept through construction documentation and project management.
13c Design Studio
is an award winning interior and architecture design creative hub located in Amman, Jordan.
Our team is ready to face any project’s challenges such as budget overrun, brand guideline not followed, delays between the design and site.
We Worked With



& Many More


Our Numbers
17
71
Publication & Recognition
Created Projects
15+
21+
Designers & Architects
Collective Experience
180+
Verified Vendor & Sub-Consultant
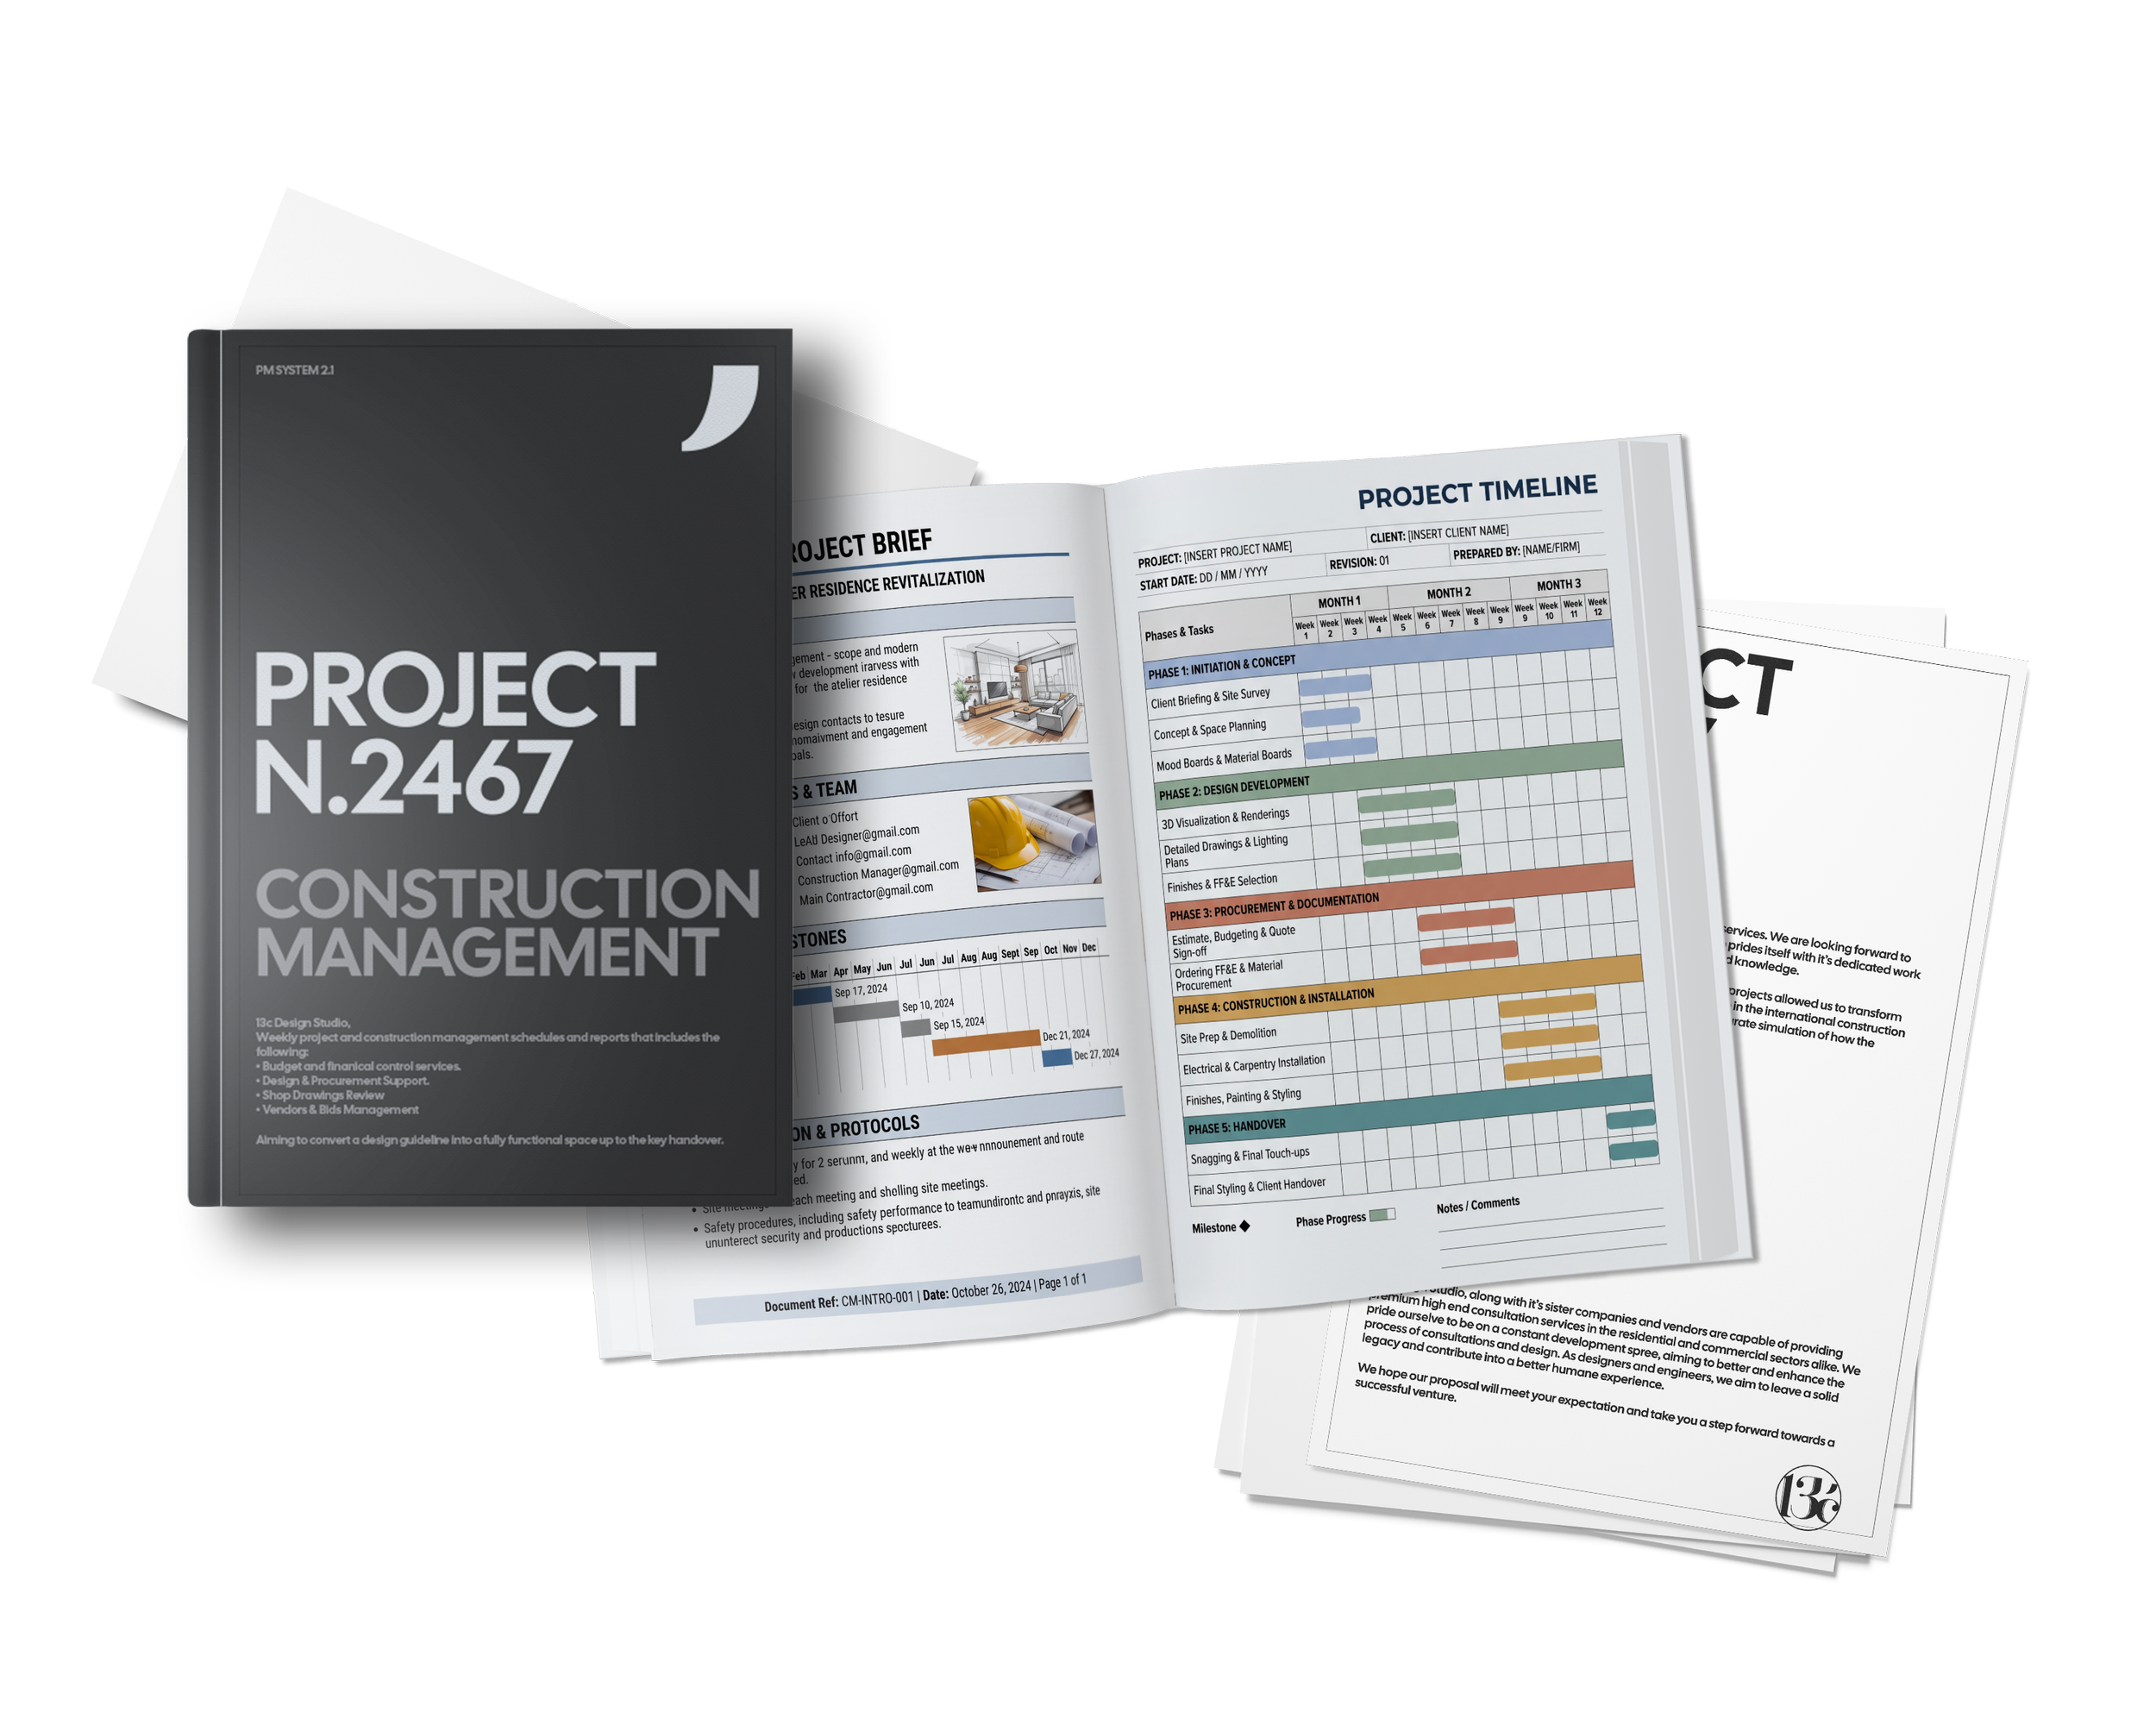
Our Services & Process
Following the internationally recognized RIBA Stages in our project to avoid any mishaps or conflict. We serve the following sectors:
Hospitality, F&B
Corporates Offices
Retail showrooms
Real estate Development
As shown below, each project has it’s own unique requirements but will always follow these steps to safely develop the project’s information and save time.
Scroll to the Right
-
![13c Project Analysis]()
1.Project Analysis
Post our submitted contract, we ask the questions that matter regarding the project’s design style, life cycle and the user behaviour and experience.
Upon answering the questions, our team provides a detailed analysis the includes:
Project’s Areas Analysis
Design Style & Masonry Comments
Estimated Time Schedule
-
![13c Pre-Concept Proposal]()
2.Pre-concept Design
After listening to your requirements, goals and challenges, we respond with our visual language and present a pre-concept package that will include the following:
Spacing & Furniture Layouts
Preliminary Selections & Special Objects
Similar Project’s Case studies
Estimated Budget
This package will serve as a preliminary guideline that our designer’s and you can follow through-out the project.
-
![13c Concept Development]()
3.Concept Development
Concept development is a detailed design idea guideline and an LOD 200 to 300 Model that demonstrates the design ideas and solutions
The Package including the following:Floor Plans (LOD 200 to 300)
FF&E Selections (Furniture, Finishes..etc)
3D CGI images
-
![13c Schematic]()
4.Schematic & Coordination
Starting the technical stages of the project by developing the BIM Model further to surpass LOD 300 and deliver a package including the following:
Develped Plans
Enlargements & Zones
Preliminary Coordination Plans for other disciplines
FF&E Book and access to premium materials from our list of vendors
-
![13c Details Development]()
5.Details Development & IFC
Details and issued for construction documents, drawings and BIM Model LOD 400.
The stage where we provide all the needed information to start the execution stage. and will include the following:
Details and Fabrication Drawings
CSI Masterformat Bill of Quantities
Review & Coordinate Shop Drawings
Procurement Management
-
![13c Details Development]()
6.Construction & Project Management
Managing the life cycle of the construction project up to key handover.
Includes the following:
Vendors & Contract Management
Finanical & Budget Control
Timeline Coordination & Management
Prototype, Review & Coordinate Fabrication Shop drawings
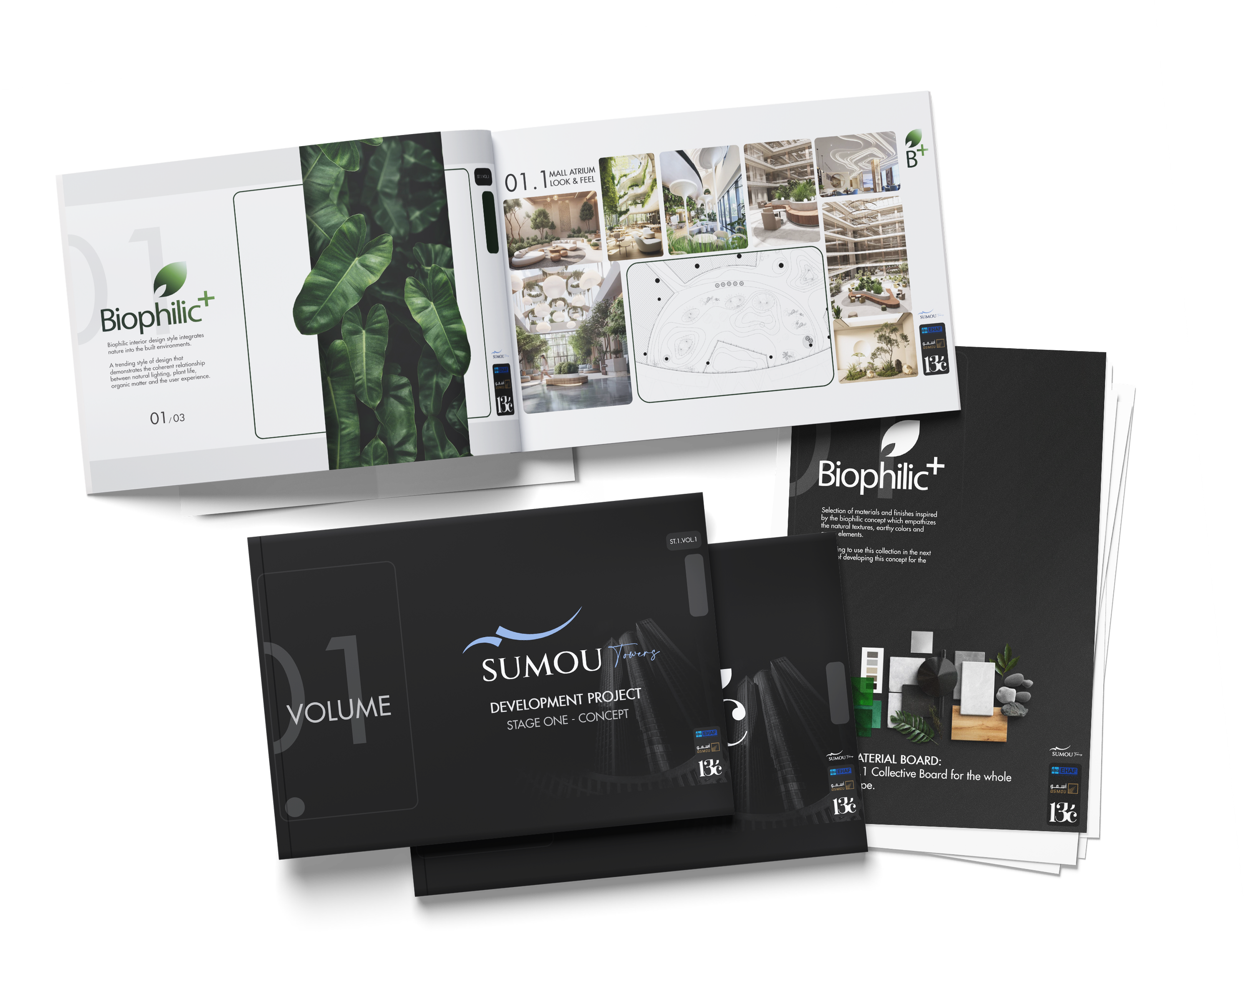
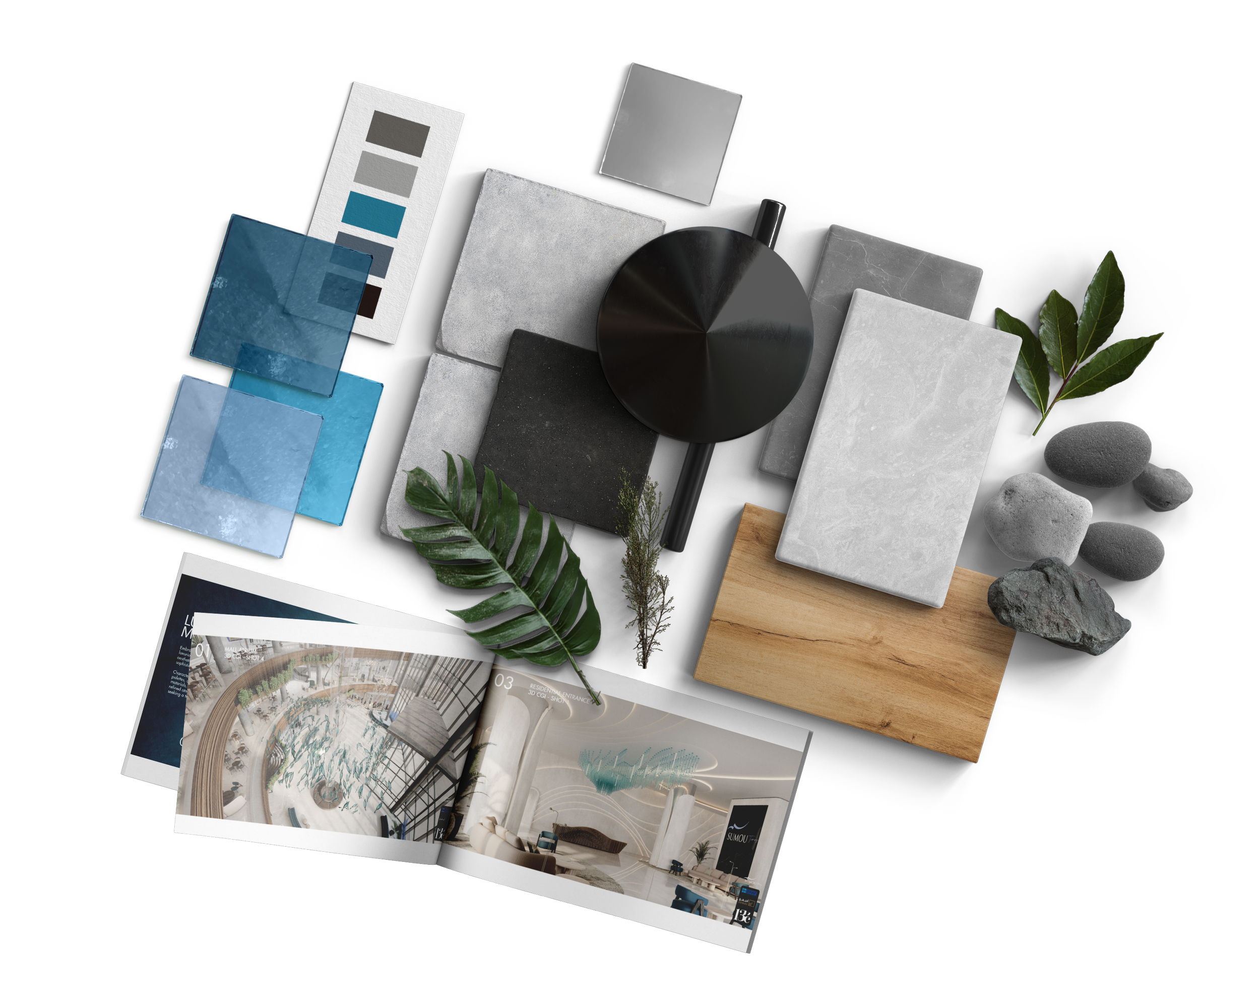
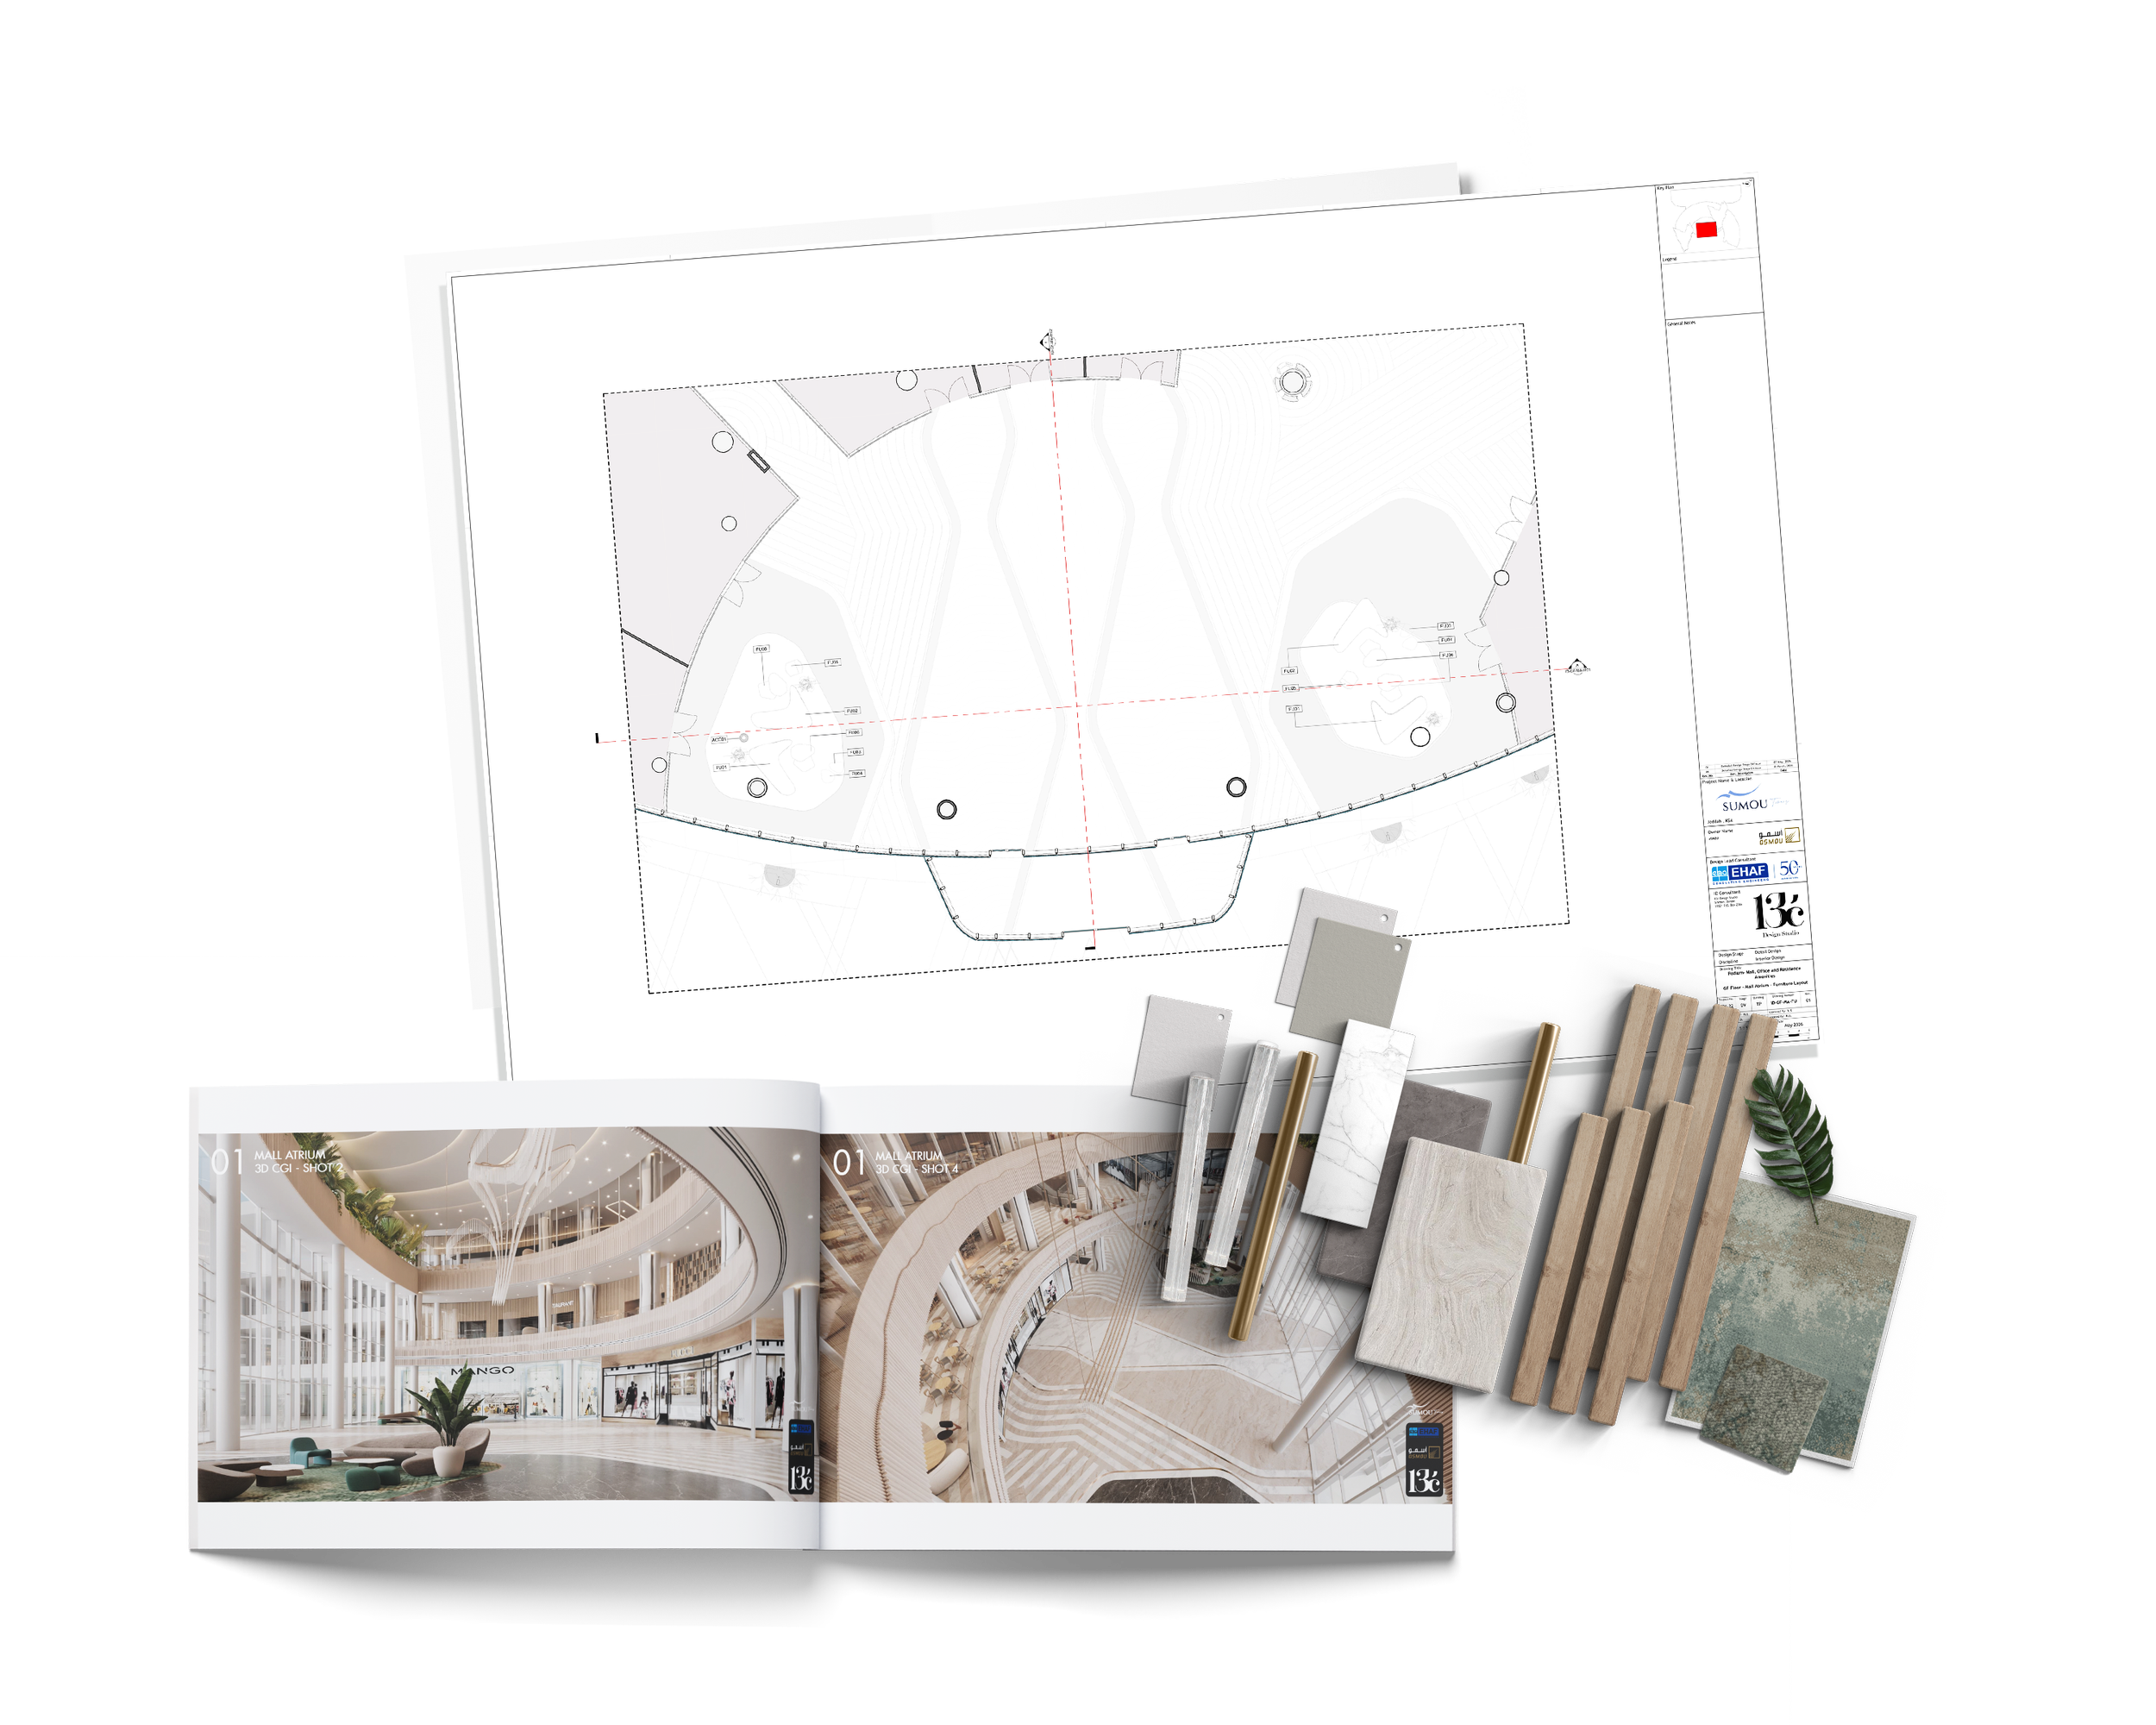
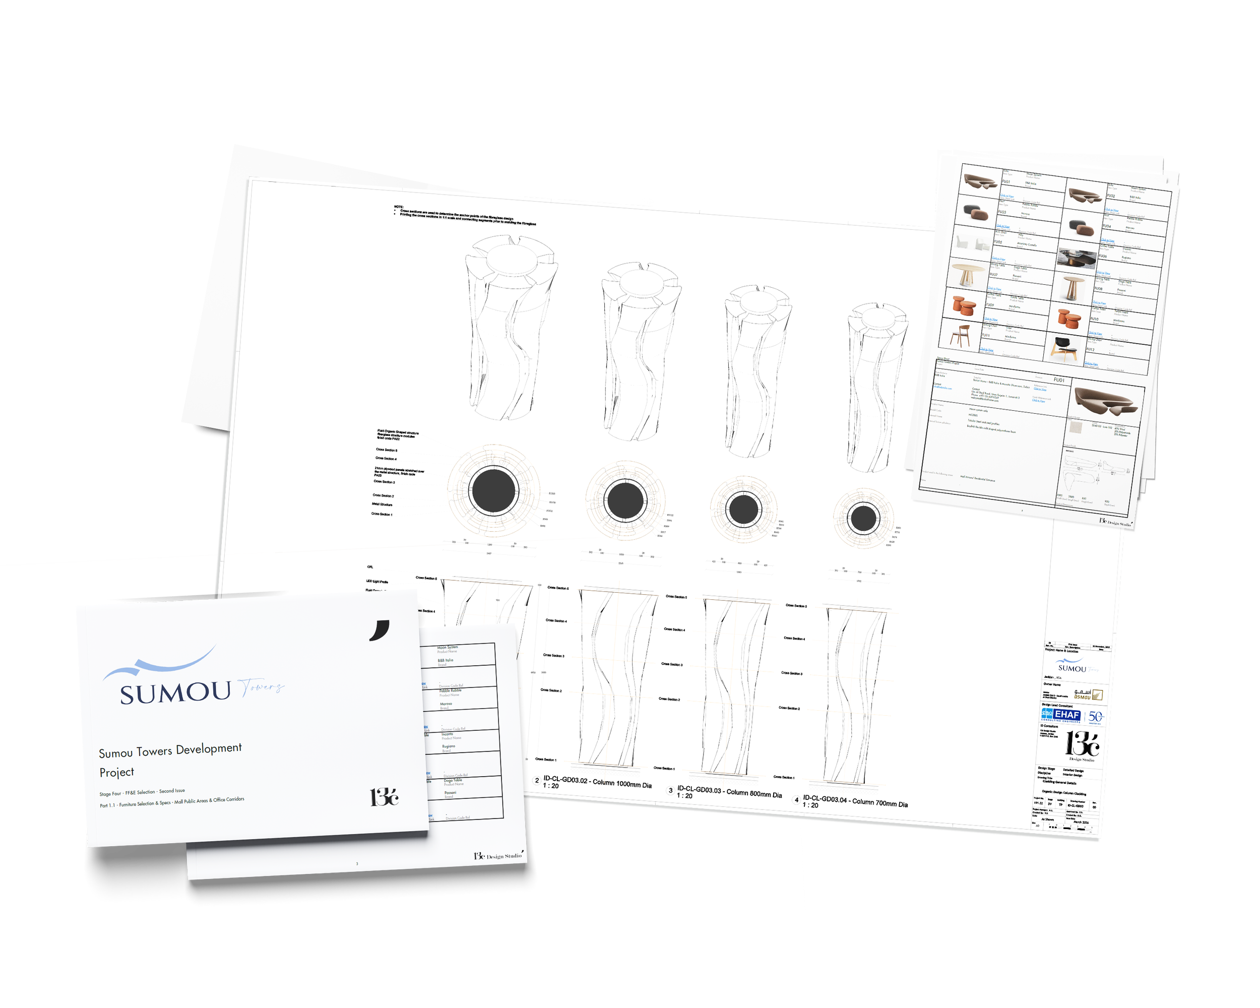
Featured Commercial Projects:
Driven by your business goals
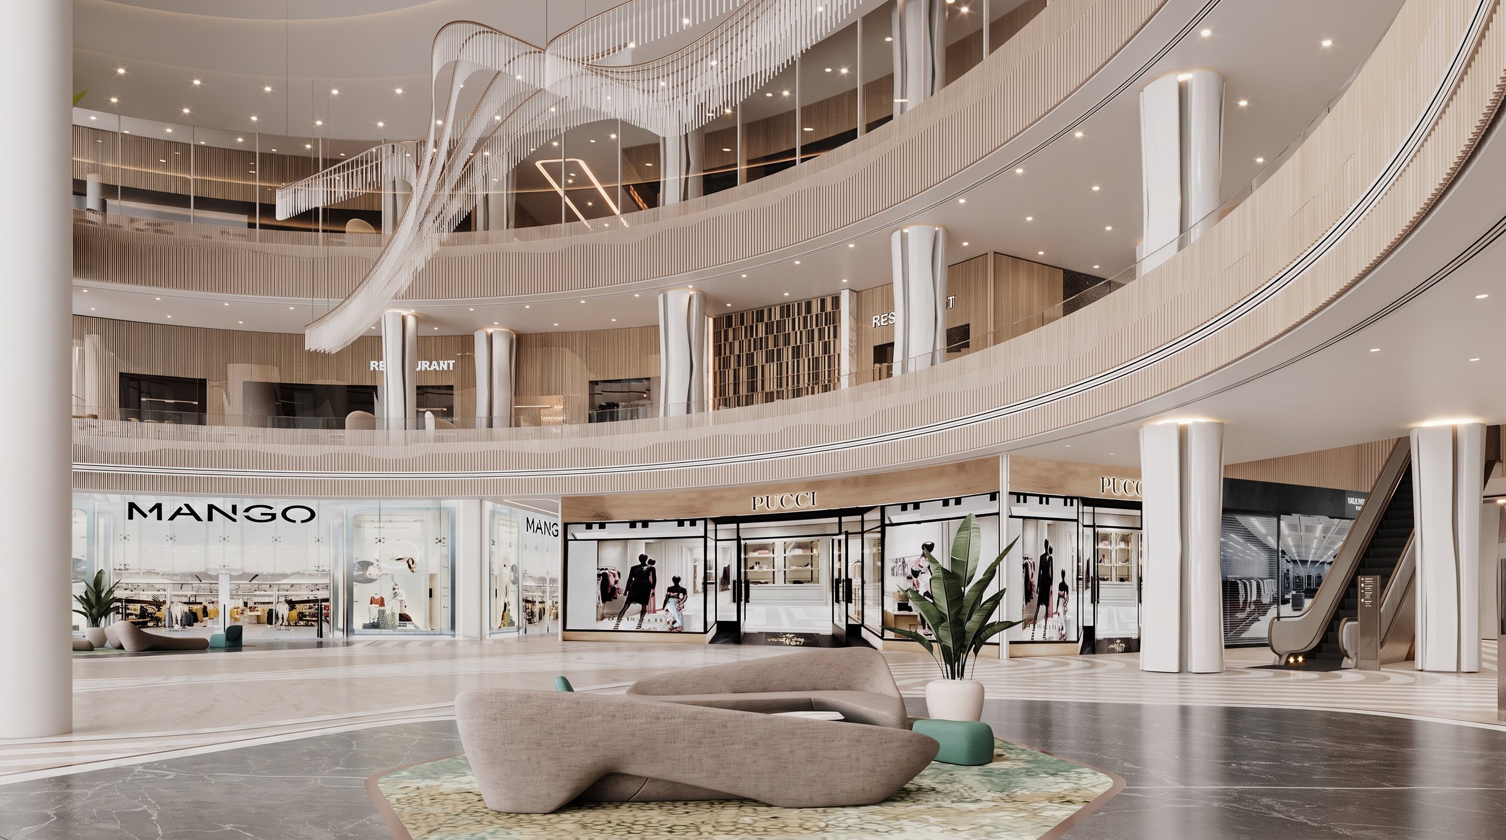
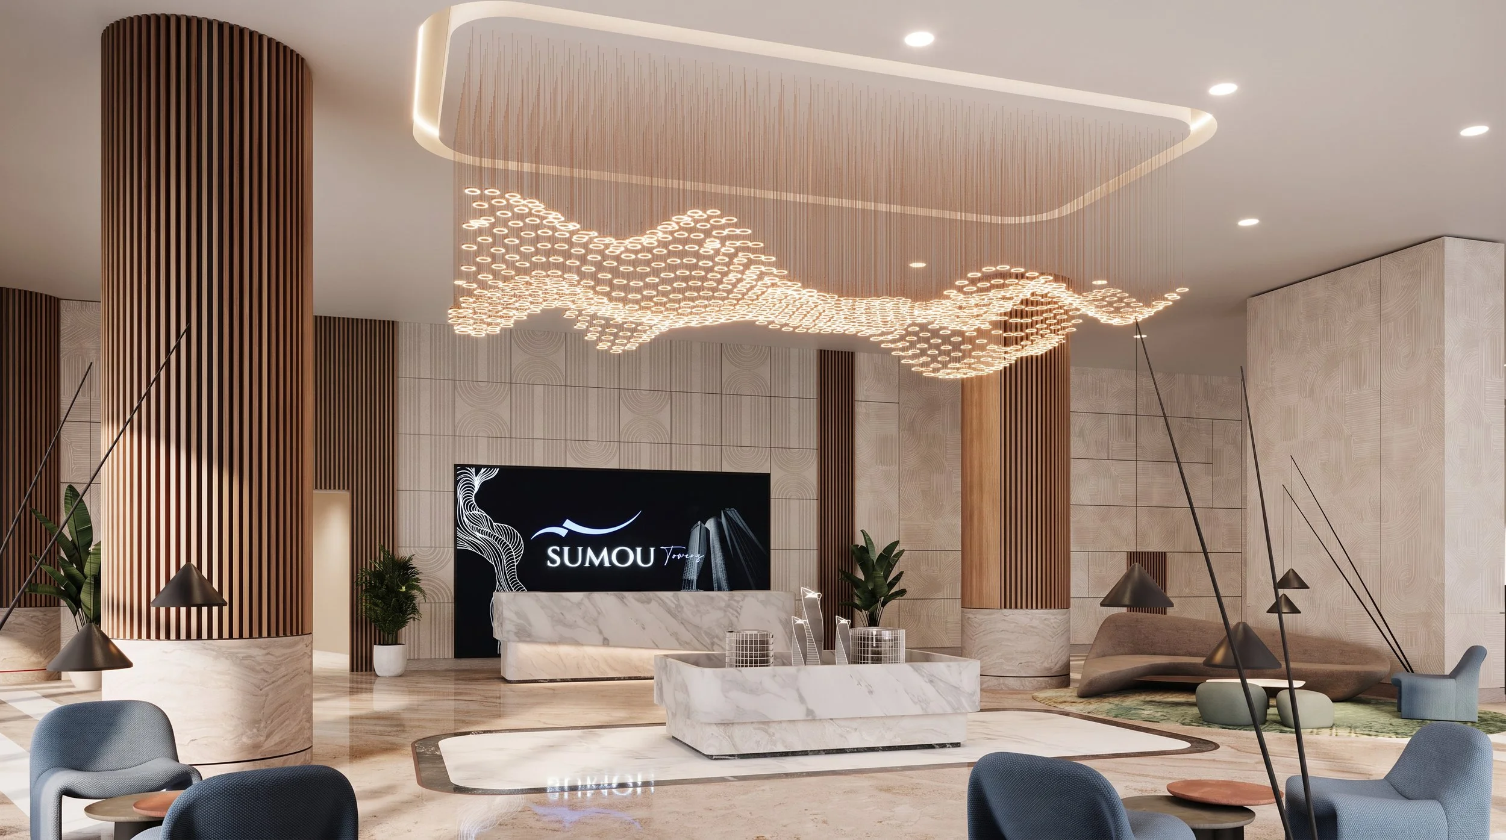
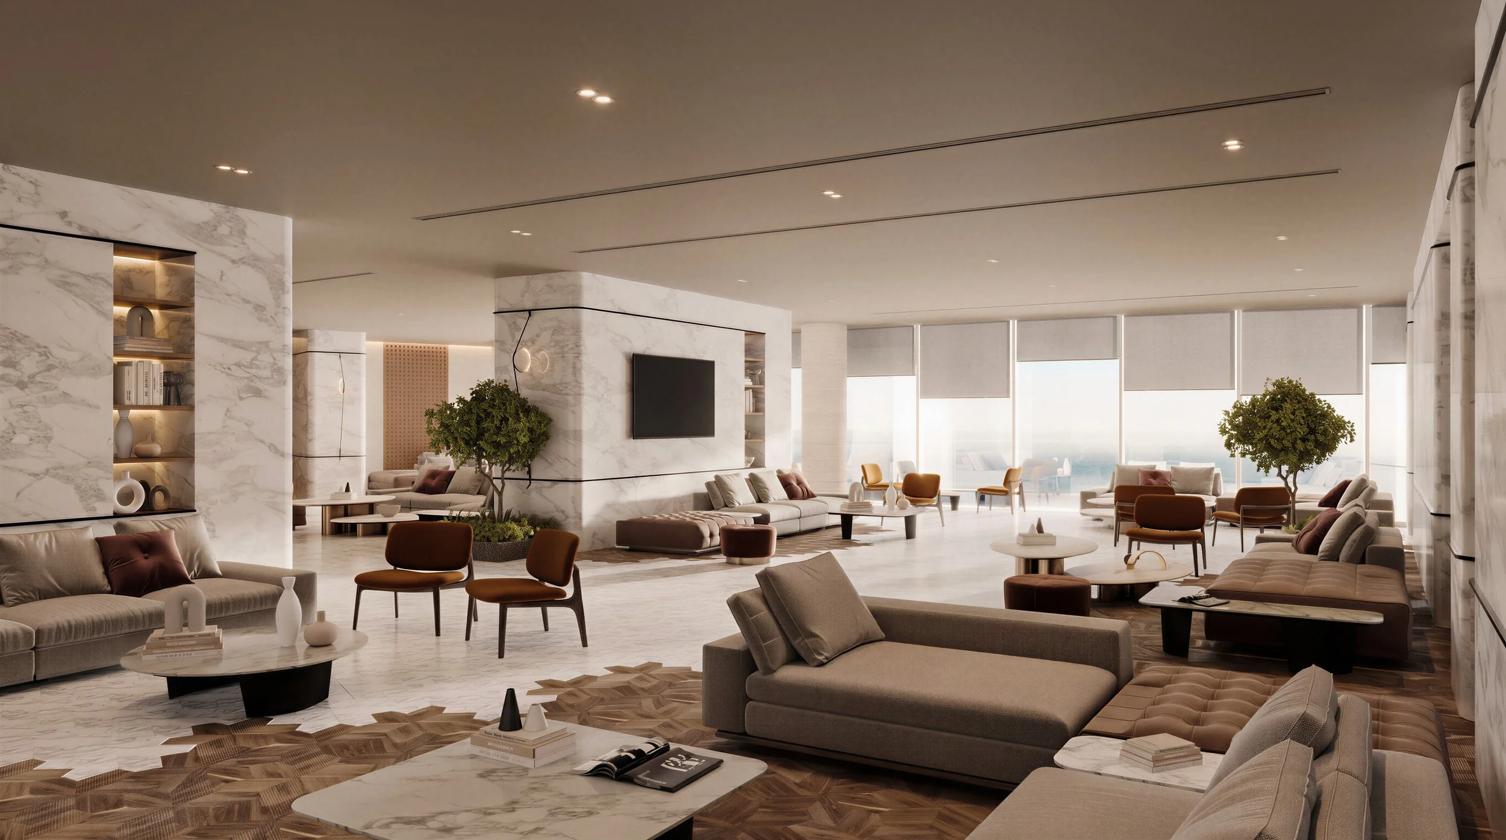
Sumou Towers Development
Retail & Real estate development
Location: Jeddah - KSA
Area: 17,613 sqm
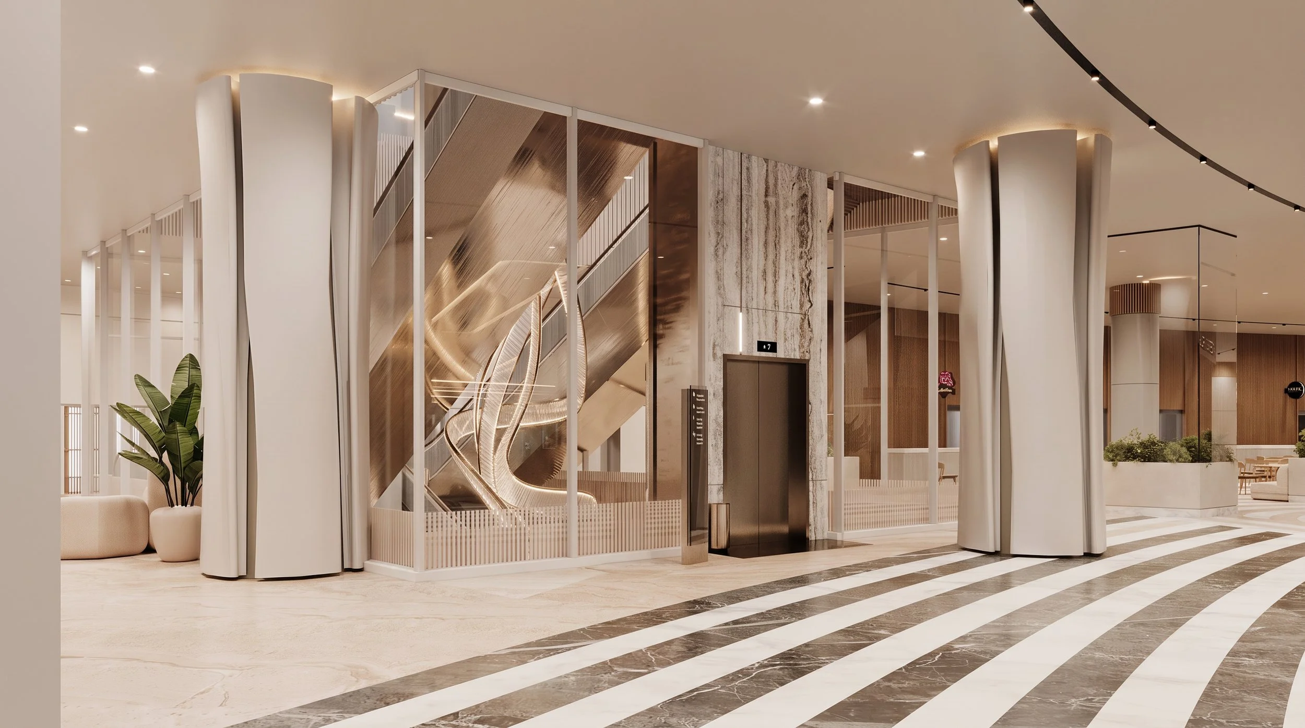
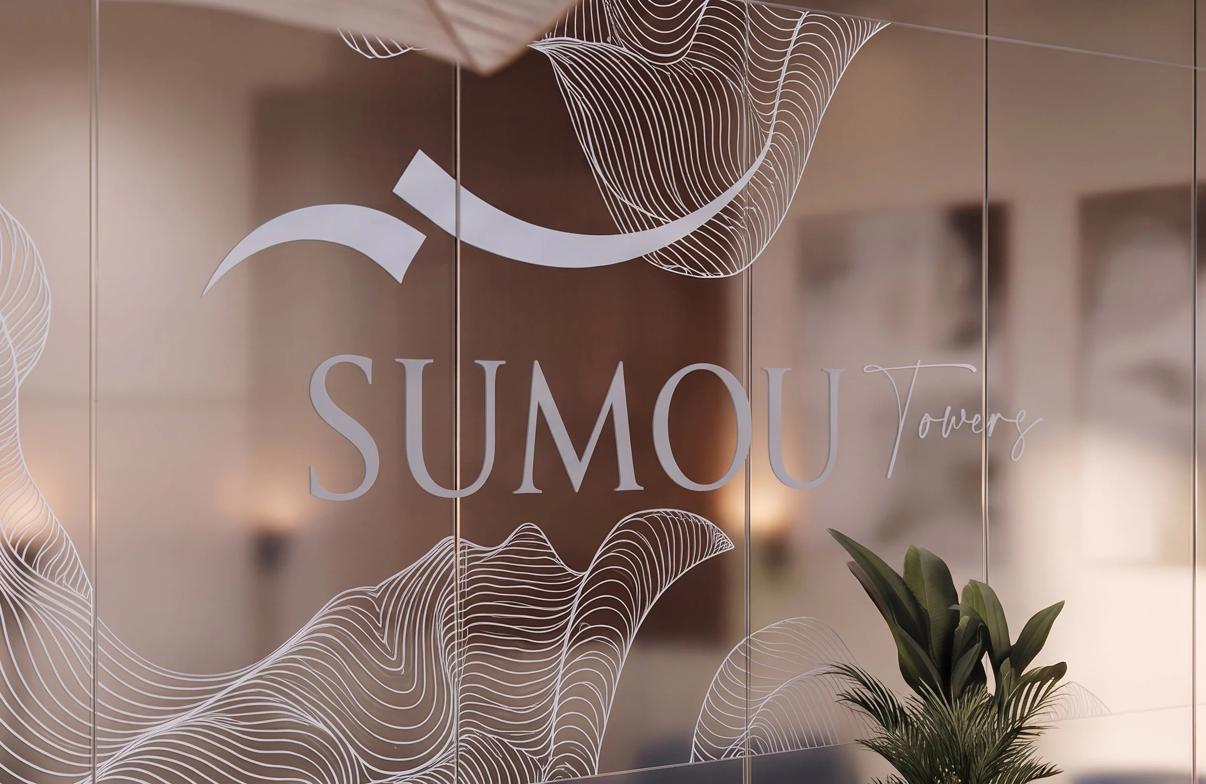
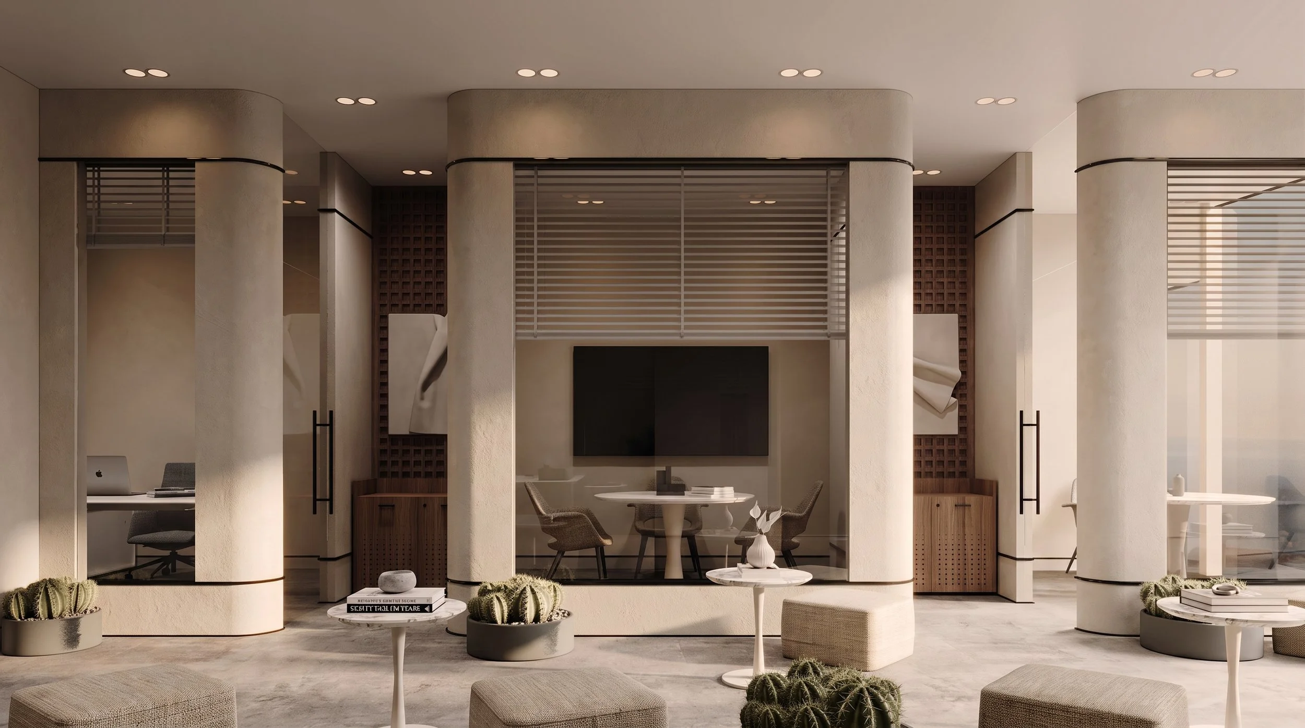
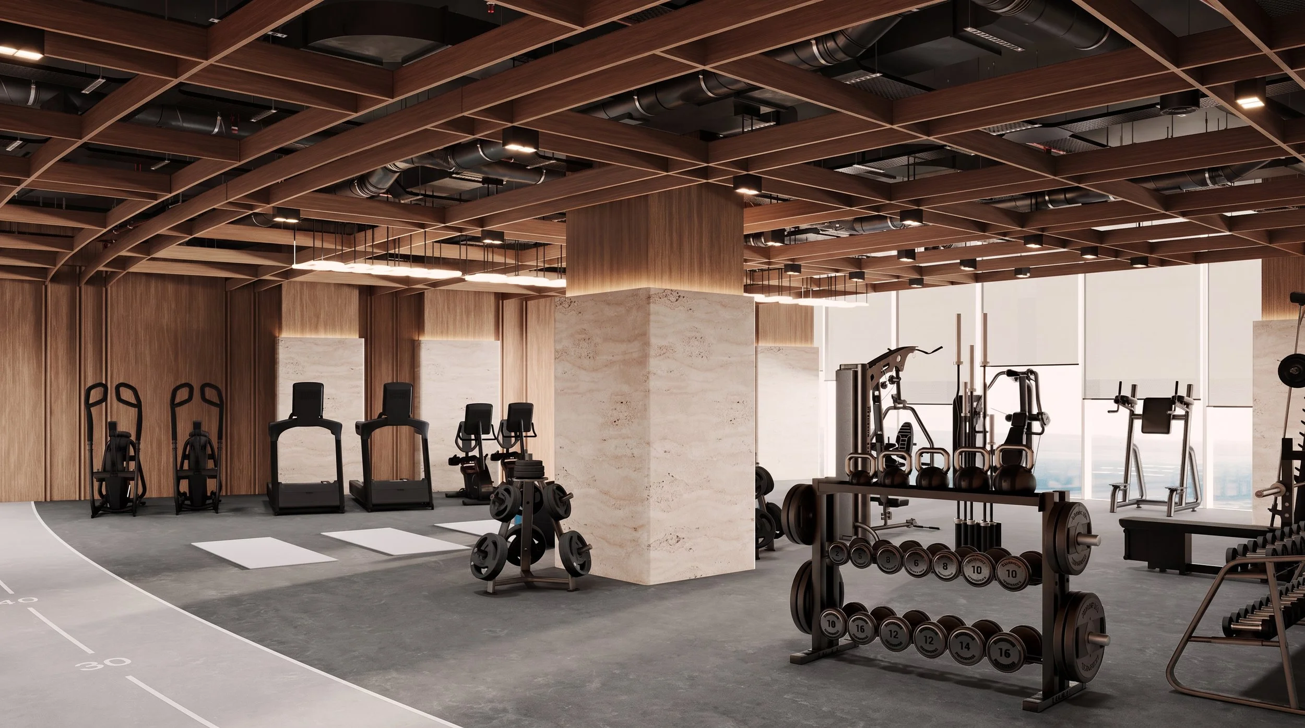
Sumou Towers Amenities
Retail & Real estate Development
Location: Jeddah - KSA
Area: 1,960 sqm
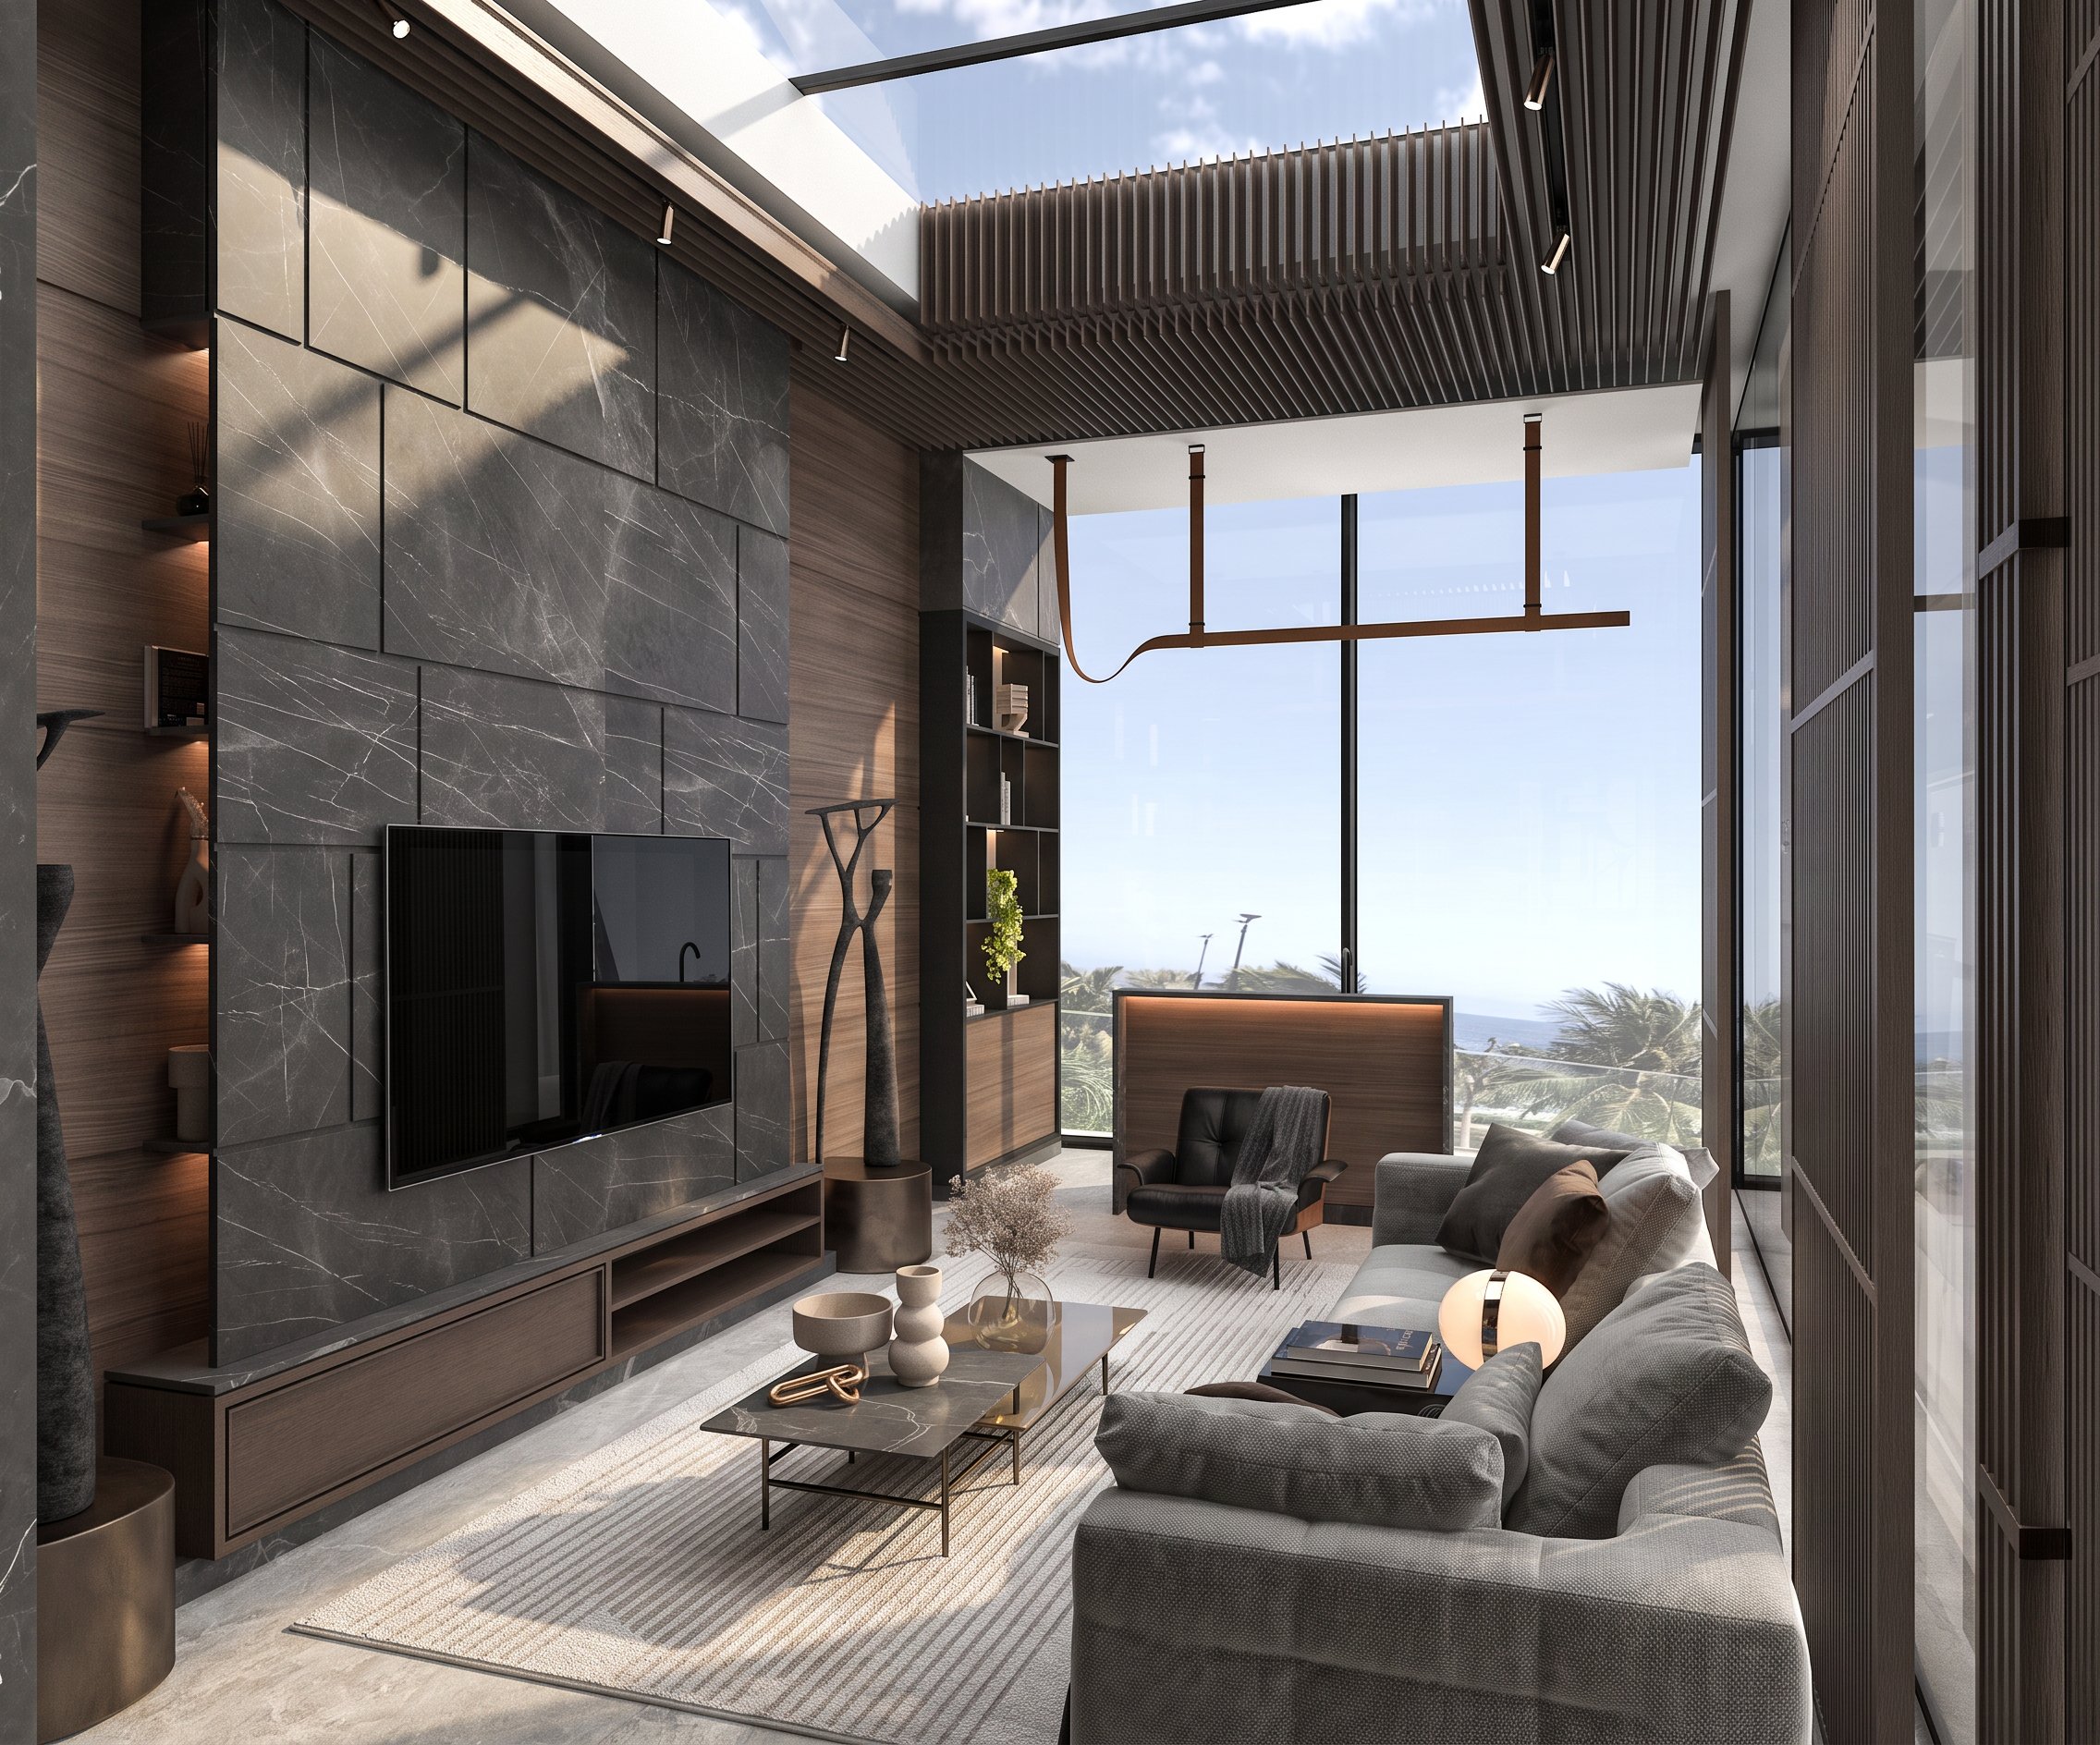
Asmou VIP Lounge
Speciality Retail
Location: Jeddah
Area: 100 sqm
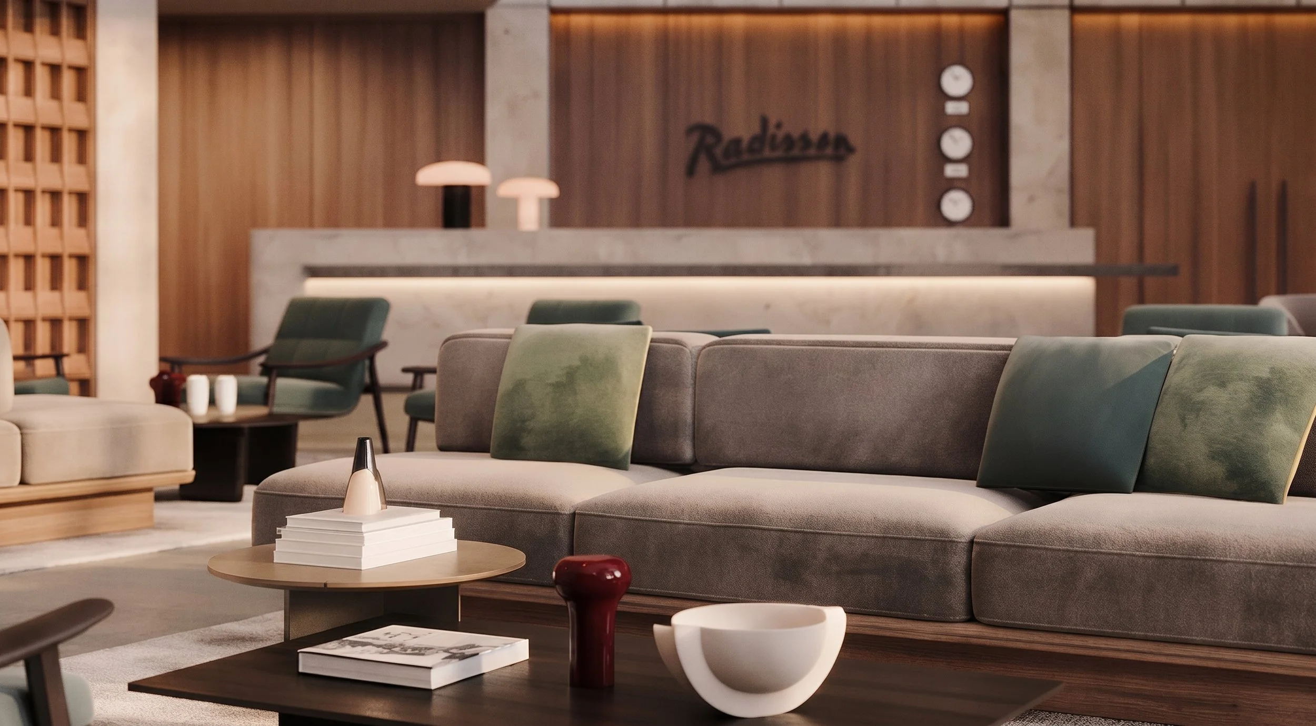
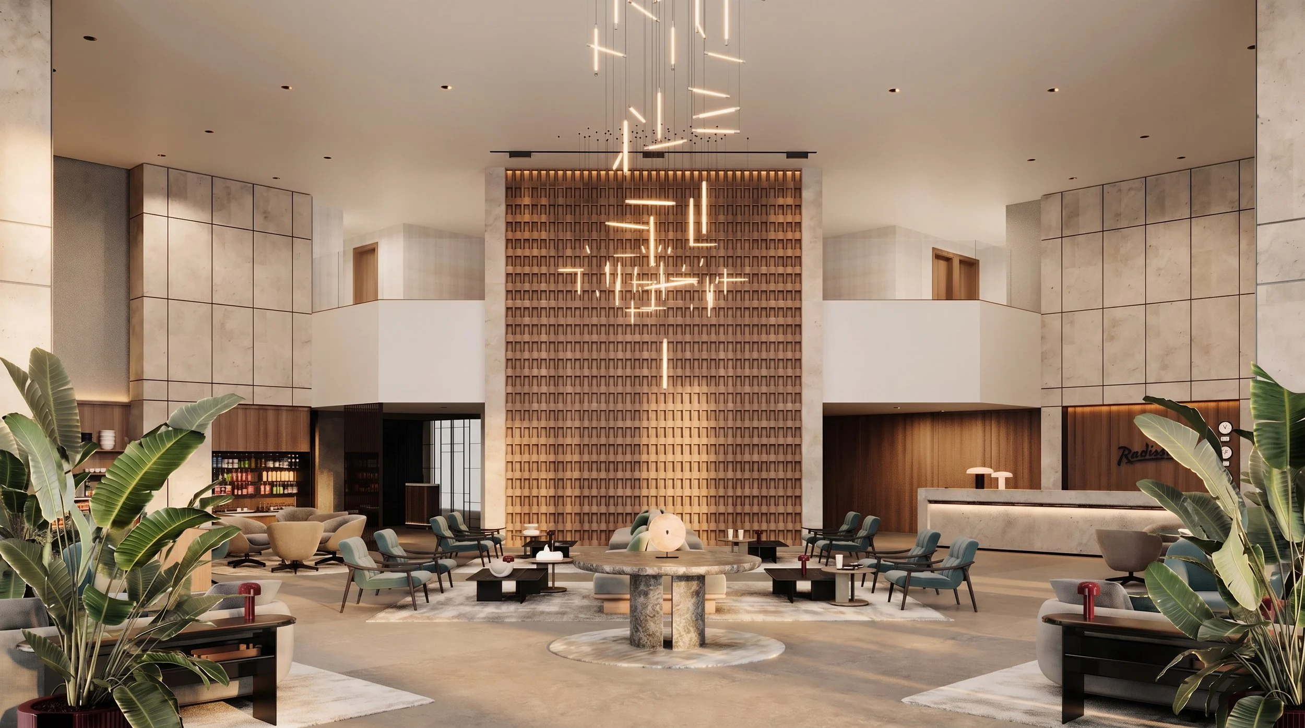
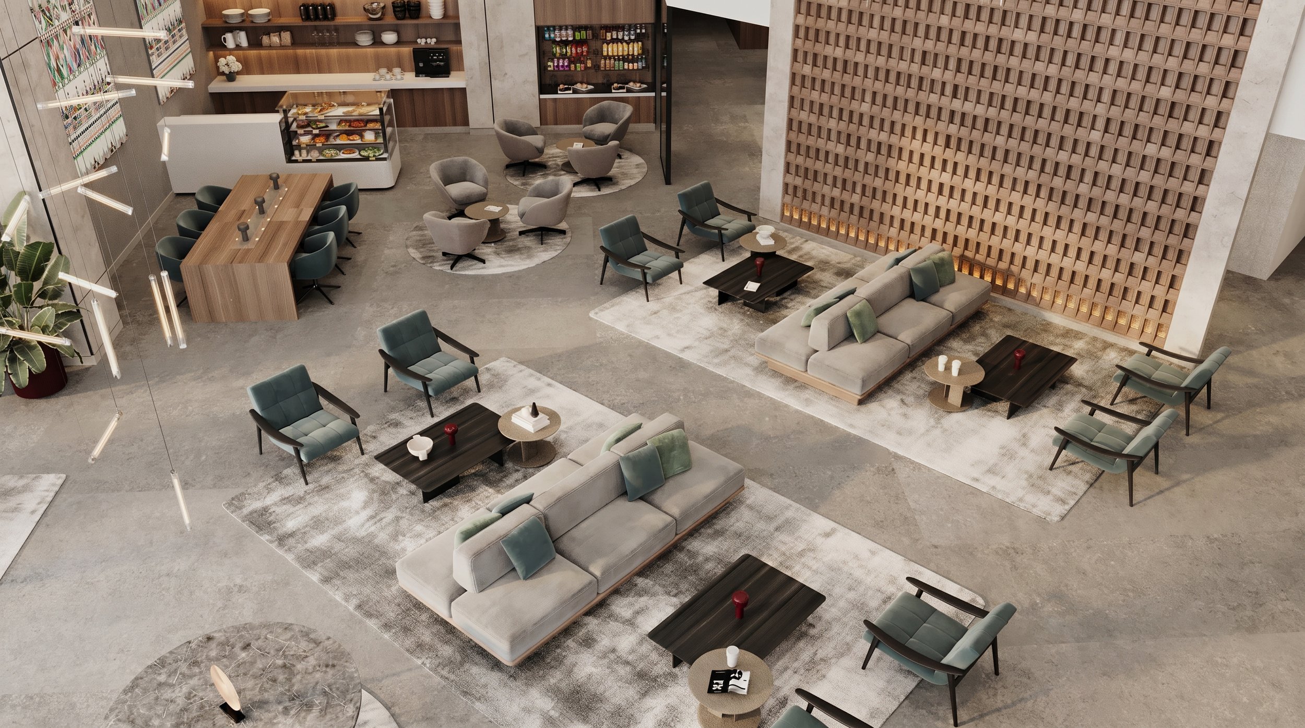
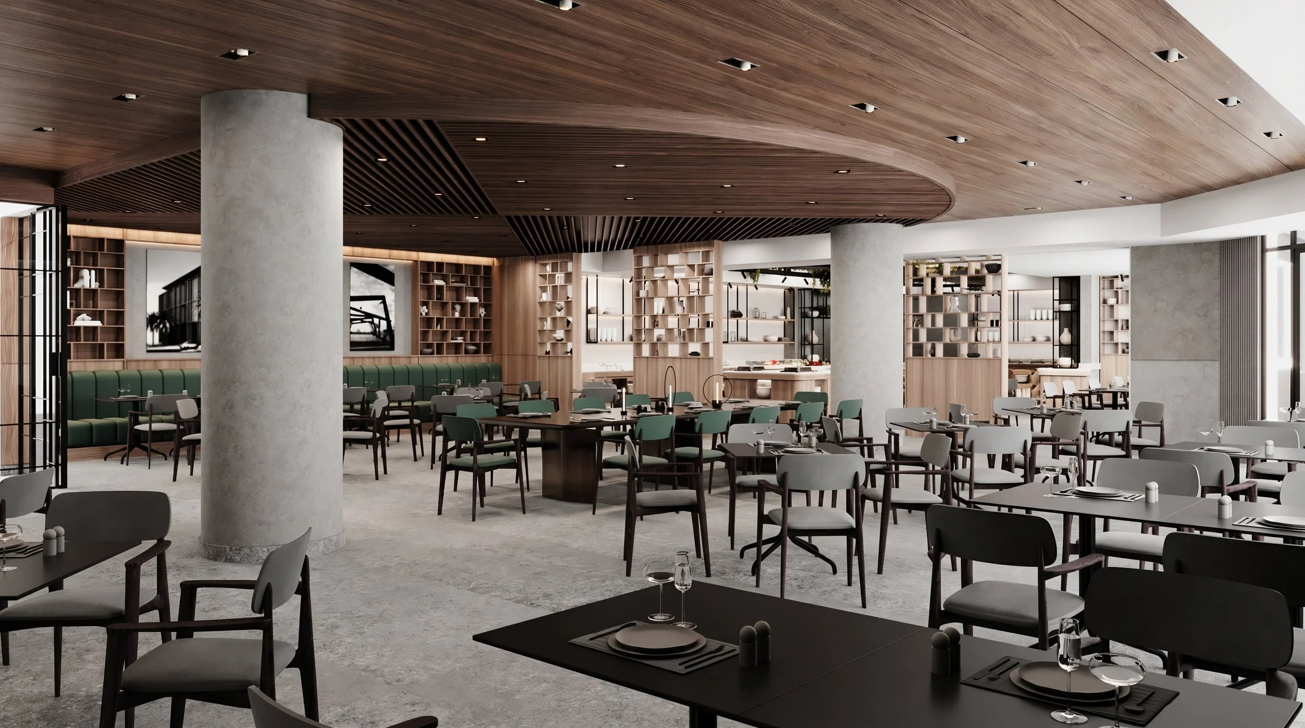
Radisson Al Khobar Hotel
Hospitality
Location: Al Khobar - KSA
Area: 1,045 sqm
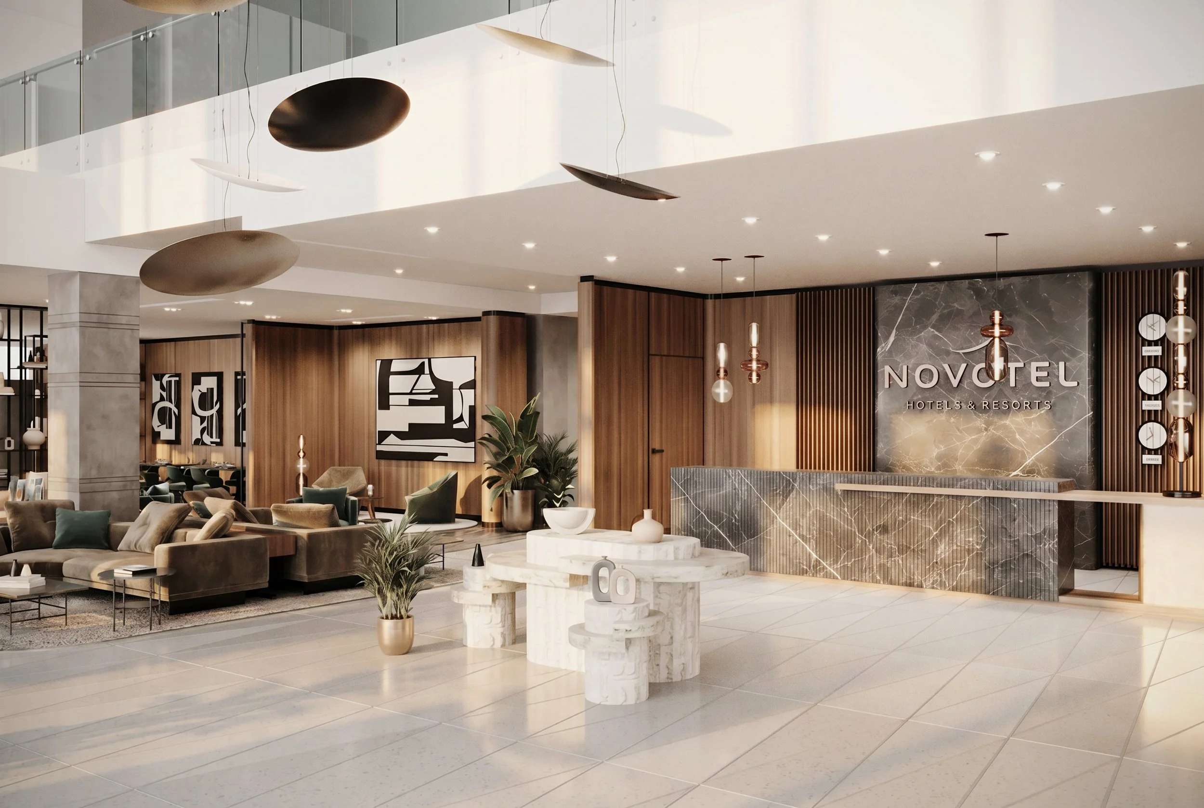
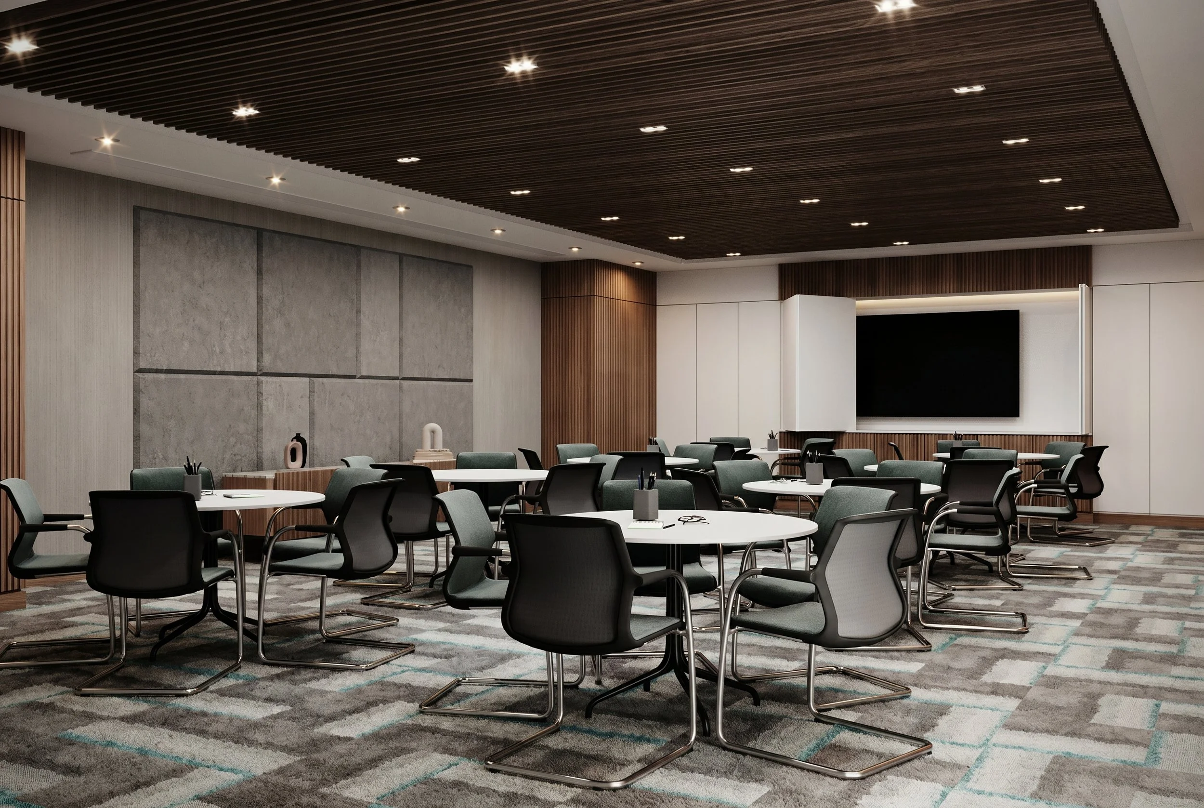
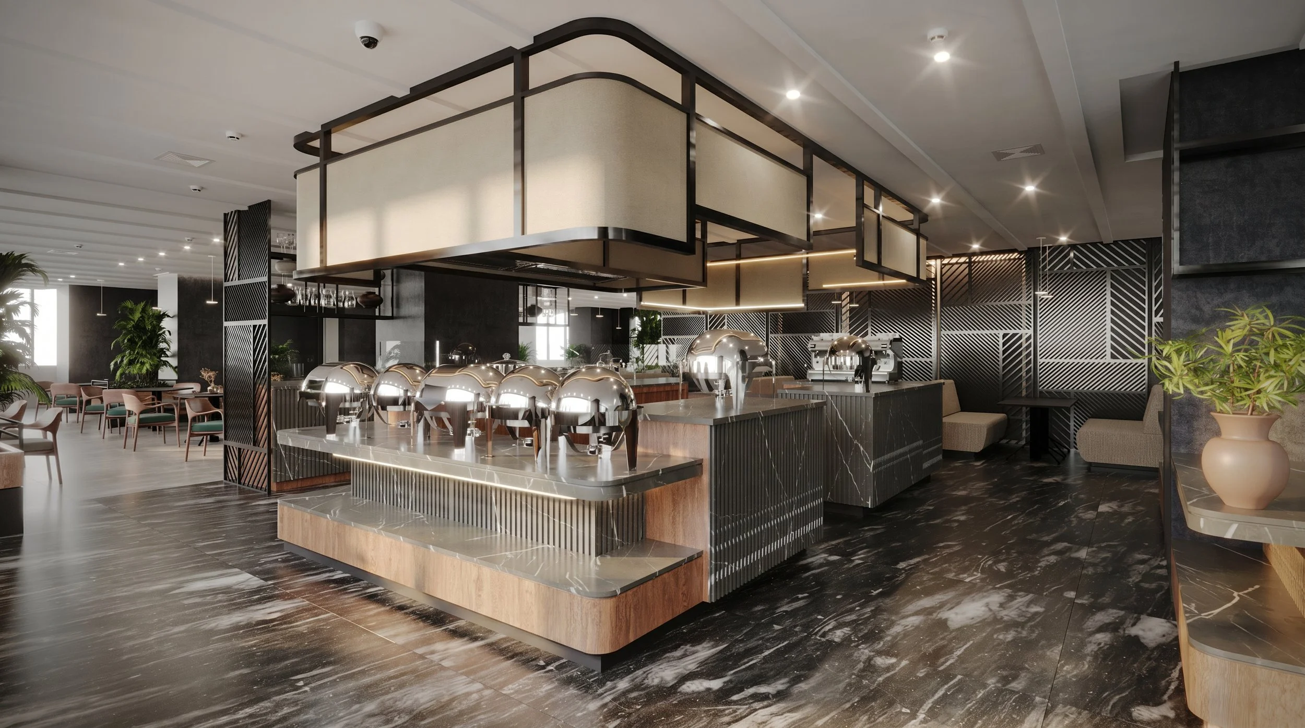
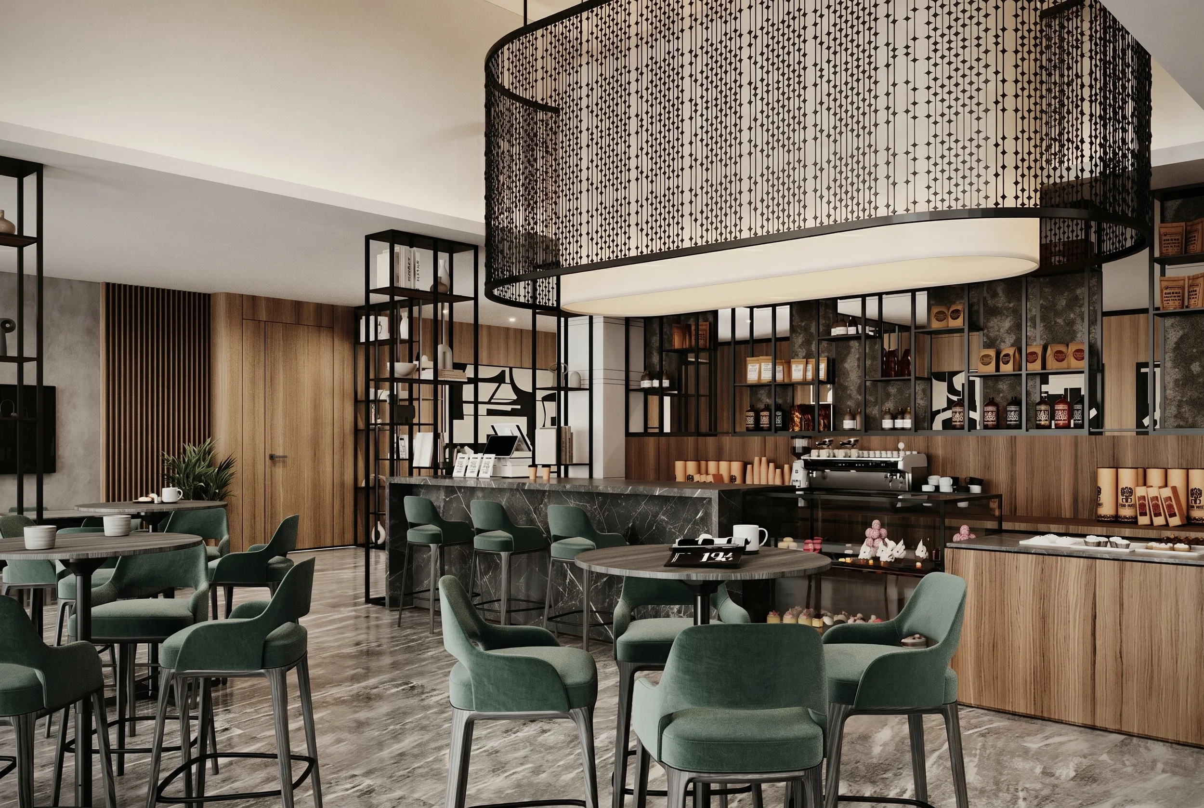
Novotel Al Anoud Hotel
Hospitality
Location: Riyadh - KSA
Area: 2,265 sqm
Request your Proposal
Frequently Asked Questions
-
13c was founded by a creative team of designers and engineers that excel in their respective fields. Deploying studies and knowledge in order to achieve project’s goals and challenges.
Competitive services, experience in international brands, culturally bespoke solutions and project managment under one studio.
-
Our studio is located in Amman, Jordan. Yes, we do provide our services online along with our verified vendors and partner in the region.
-
We provide our services to a variety of sectors such as:
Hospitality
F&B
Corporate Offices
Retail
Real Estate Development
-
Following the international standard of design project management and stages, Press here to view the entire process of your project.
-
Our studio’s team is ready to handle all types and sizes of any project. With a flexible project timelime and flow we can downscale or upscale the required information and cost to suit your needs.
-
Yes, Upon delivering all the project’s information, we provide an optional service of managing the procurement stage and the construction documentation.
-
Yes, our project management team can provide accurate timelines of the consultation and design stage and support the construction team to stay on track accordingly.
-
Upon submiting your request, our senior designer will contact you to discuss your RFP and project’s requirements, then provide you with a detailed technical and finanical proposal.
Start Your Project
Share your project details below or contact us on our phone number, and a senior design consultant will contact you within 24 hours via phone or WhatsApp. Partner up with us to elevate your design experience.